350 Wendover Way, Lancaster, PA 17603
- $354,000
- 3
- BD
- 3
- BA
- 1,667
- SqFt




- List Price
- $354,000
- Days on Market
- 9
- Status
- ACTIVE
- MLS#
- PALA2093966
- Bedrooms
- 3
- Bathrooms
- 3
- Full Baths
- 2
- Half Baths
- 1
- Living Area
- 1,667
- Lot Size (Acres)
- 0.06
- Style
- Traditional
- Year Built
- 2020
- County
- Lancaster
- School District
- Lampeter-Strasburg
Property Description
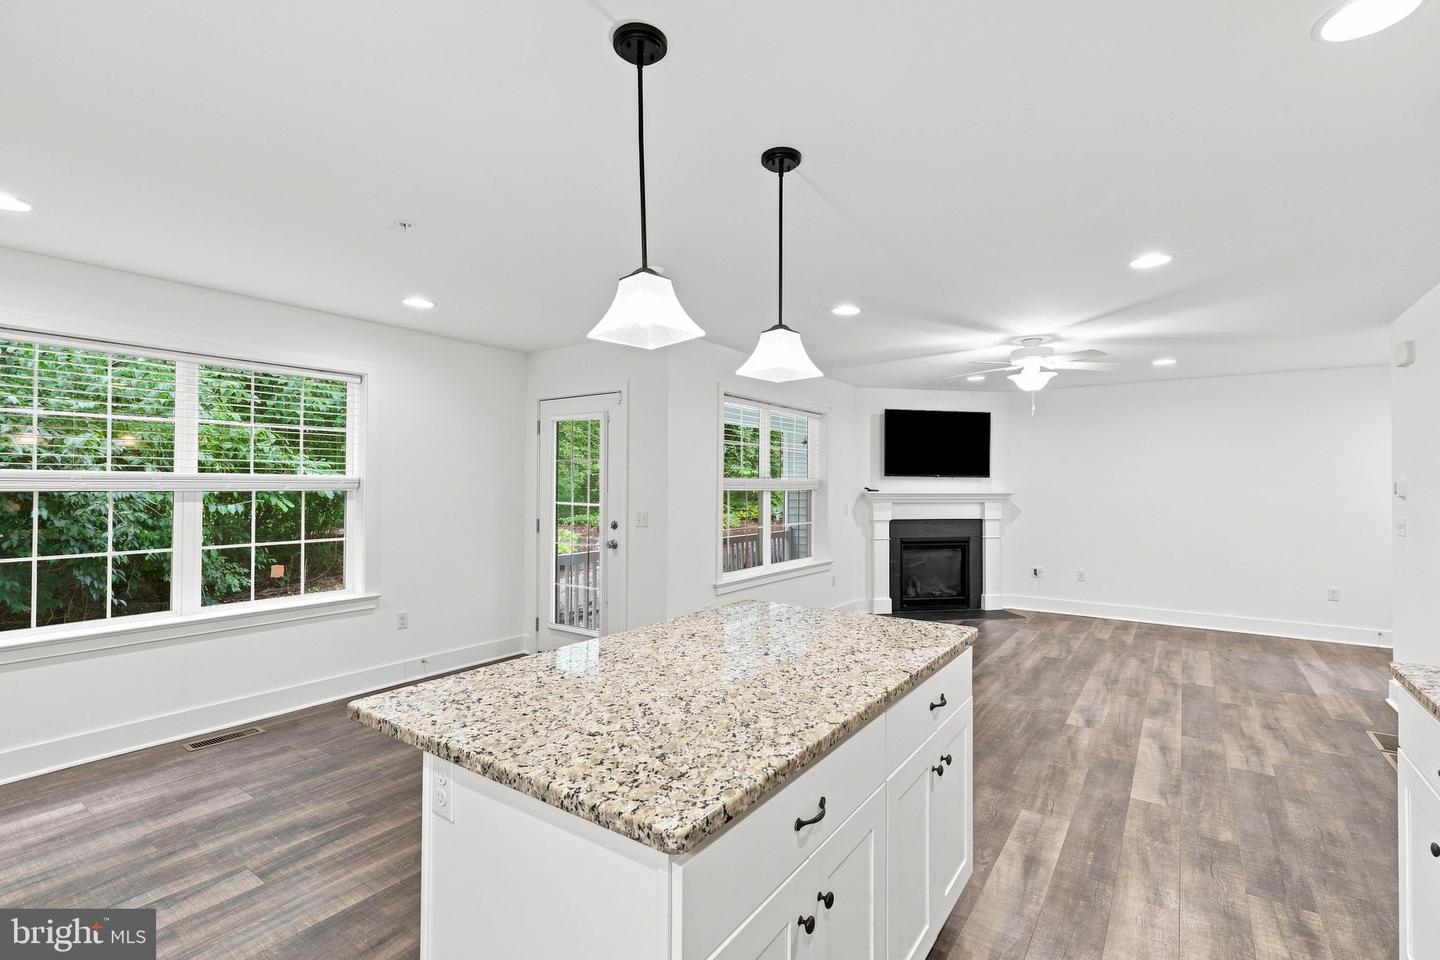
30 Wendover Way, Willow Street $354,000 Welcome home to this well kept townhome in Willow Bend Farm! This one has 3 bedrooms, 2.5 baths, and 1,628 square feet of living space, with luxury vinyl flooring throughout the whole home for a clean, easy care look. The kitchen is sure to impress, with crisp white cabinetry, granite countertops, and a subway tile backsplash. Large center island offers extra counter space and seating. Stainless steel appliances, including a gas range. You'll also love the open floor plan, plus the laundry is conveniently located on the second floor right by the bedrooms. Step outside to the covered back porch, a great spot for morning coffee or relaxing evenings. Downstairs there's a basement with an egress window, just waiting to be finished, giving you room to grow into extra living space, a gym, or a rec room down the road. There's a two car attached garage and a two car driveway, so parking is never an issue. The lot backs up to open space too, which gives you a little extra privacy in the backyard. Neighborhood amenities include a community center, a jog and walk path, and a playground for the kids. You're close to both Lancaster and Willow Street, so shopping and restaurants are just minutes away. The washer, dryer, and refrigerator all stay with the home, so it's truly move in ready. Come see this one for yourself, it won't last long!
/u.realgeeks.media/firstcapitolrealestate/logo-transparent-png.png)
Additional Information
- Area
- West Lampeter Twp (10532)
- Subdivision
- Willow Bend Farm
- Taxes
- $4511
- HOA Fee
- $220
- HOA Frequency
- Monthly
- Interior Features
- Combination Kitchen/Dining, Combination Kitchen/Living, Dining Area, Family Room Off Kitchen, Floor Plan - Open, Kitchen - Island, Primary Bath(s), Recessed Lighting, Sprinkler System, Bathroom - Stall Shower, Bathroom - Tub Shower, Upgraded Countertops, Walk-in Closet(s)
- Amenities
- Club House, Common Grounds, Community Center, Jog/Walk Path, Picnic Area, Tot Lots/Playground
- School District
- Lampeter-Strasburg
- Fireplaces
- 1
- Fireplace Description
- Corner
- Flooring
- Luxury Vinyl Plank
- Garage
- Yes
- Garage Spaces
- 2
- Exterior Features
- Play Area, Sidewalks, Street Lights
- Community Amenities
- Club House, Common Grounds, Community Center, Jog/Walk Path, Picnic Area, Tot Lots/Playground
- Heating
- Forced Air
- Heating Fuel
- Natural Gas
- Cooling
- Energy Star Cooling System, Central A/C
- Roof
- Architectural Shingle
- Water
- Public
- Sewer
- Public Sewer
- Room Level
- Kitchen: Main, Dining Room: Main, Living Room: Main, Primary Bedroom: Upper 1, Primary Bathroom: Upper 1, Bedroom 3: Upper 1, Foyer: Main, Bedroom 2: Upper 1, Full Bath: Upper 1, Half Bath: Main
- Basement
- Yes
Mortgage Calculator
Listing courtesy of Kingsway Realty - Ephrata. Contact: (717) 733-4777