2534 Split Rail Dr, East Petersburg, PA 17520
- $350,000
- 3
- BD
- 2
- BA
- 1,004
- SqFt






- List Price
- $350,000
- Days on Market
- 2
- Status
- ACTIVE
- MLS#
- PALA2094528
- Bedrooms
- 3
- Bathrooms
- 2
- Full Baths
- 2
- Living Area
- 1,004
- Lot Size (Acres)
- 0.38
- Style
- Split Level
- Year Built
- 1984
- County
- Lancaster
- School District
- Hempfield
Property Description
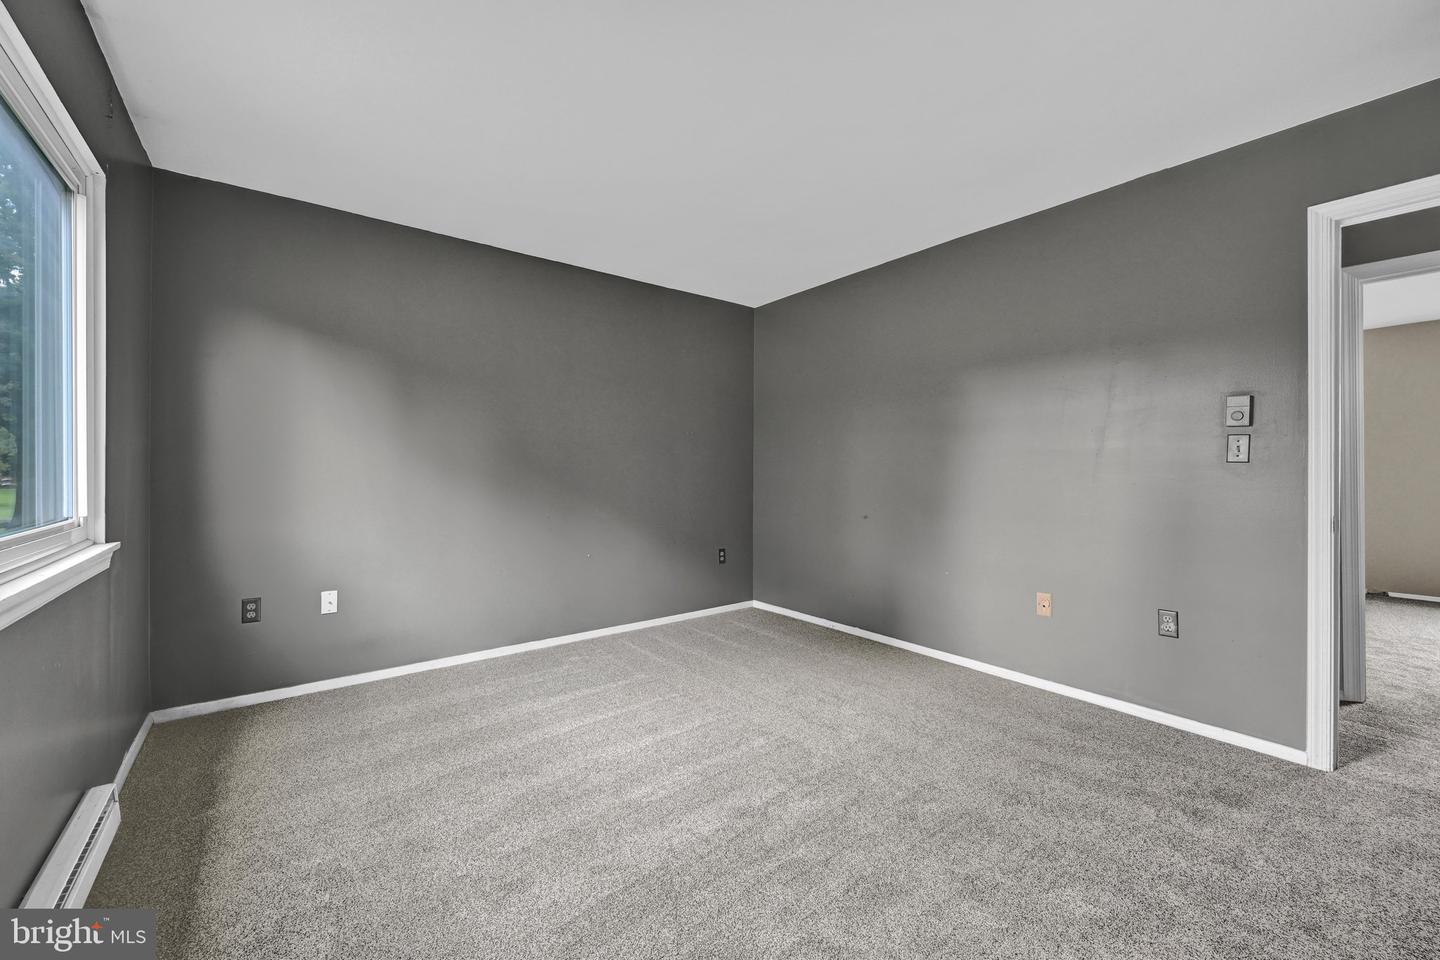
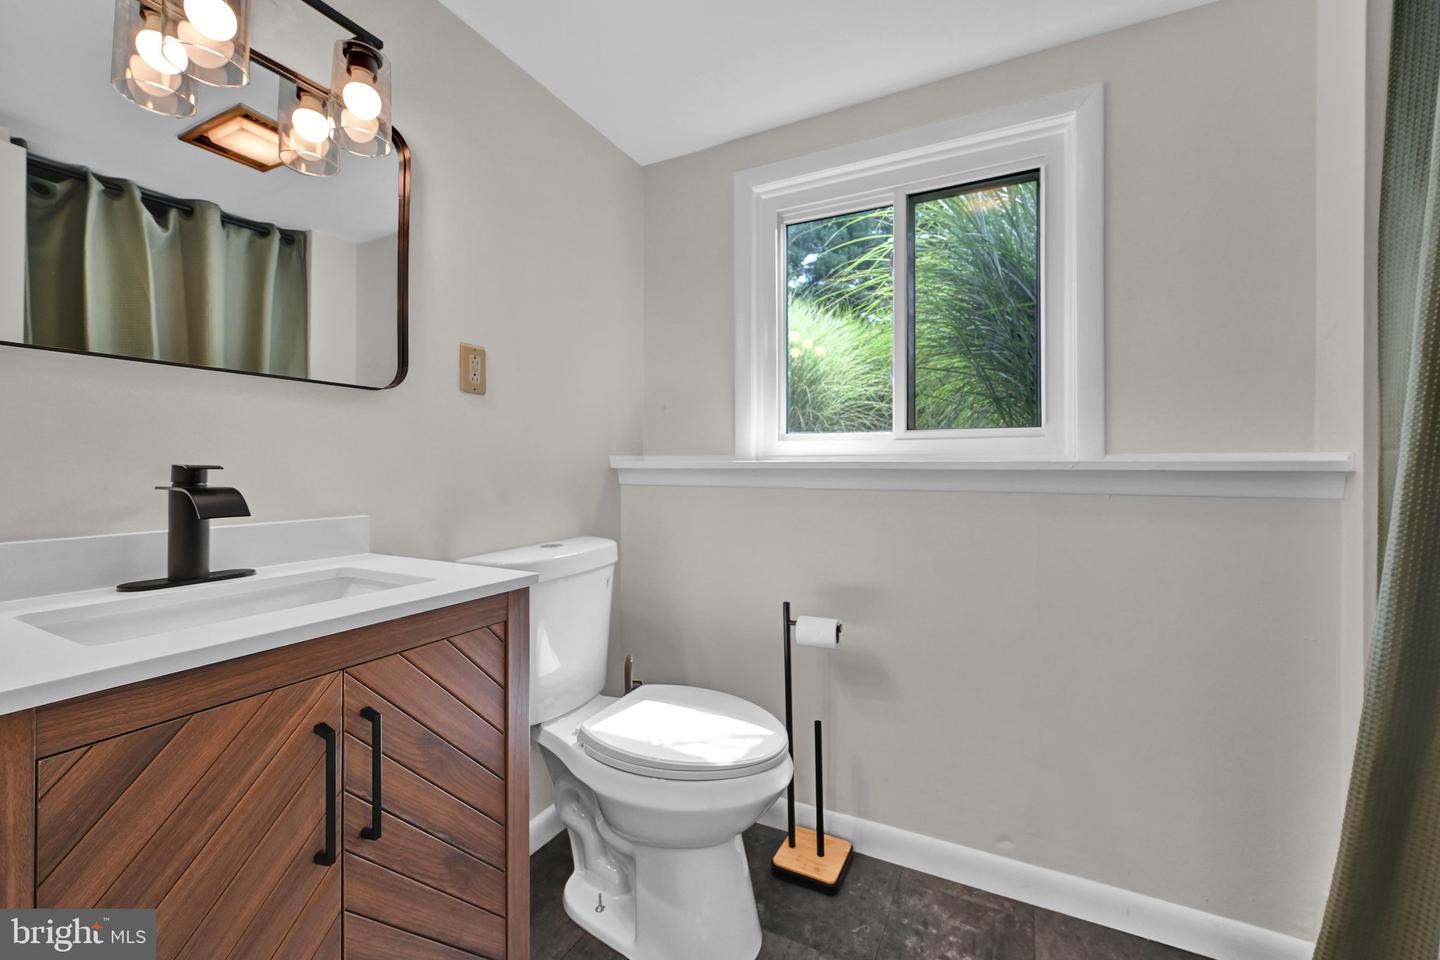
Welcome to this beautifully updated 3-bedroom, 2-bath split-level home in desirable East Petersburg. This move-in-ready home has been freshly painted and features brand-new carpeting throughout. The updated kitchen is sure to impress, offering granite countertops, a spacious granite island, and soft-close drawers, perfect for both everyday living and entertaining. All windows have also been upgraded, adding to the home's comfort and efficiency. With its thoughtful updates, comfortable layout, spacious outdoor covered patio, this home is ready for its next owners. If you're looking for a move-in-ready home in the Hempfield School District, this one is a must-see! Note: Buyer acknowledges that the Property is located in a county undergoing a countywide real estate tax reassessment. Buyer understands that, as a result of the reassessment, the assessed value of the Property and the amount of future real estate taxes may change following settlement. Seller, Broker, and Licensees make no representation or warranty regarding the future assessed value of the Property, or the amount of future real estate taxes and Buyer agrees to indemnify all parties against any and all liability relating to changes in tax amounts relating to the reassessment. Buyer is encouraged to contact the applicable county assessment office and taxing authorities to obtain information regarding the reassessment and its potential effect on future real estate taxes.
/u.realgeeks.media/firstcapitolrealestate/logo-transparent-png.png)
Additional Information
- Area
- East Hempfield Twp (10529)
- Subdivision
- None Available
- Taxes
- $4148
- Interior Features
- Bathroom - Tub Shower, Carpet, Combination Kitchen/Dining, Floor Plan - Open, Kitchen - Island, Recessed Lighting, Upgraded Countertops
- School District
- Hempfield
- Flooring
- Carpet, Ceramic Tile, Laminated, Vinyl
- Garage
- Yes
- Garage Spaces
- 1
- Exterior Features
- Outbuilding(s)
- Heating
- Baseboard - Electric, Forced Air, Heat Pump(s), Other
- Heating Fuel
- Electric
- Cooling
- Central A/C
- Roof
- Architectural Shingle
- Utilities
- Electric Available, Sewer Available
- Water
- Well
- Sewer
- Public Sewer
- Room Level
- Living Room: Main, Kitchen: Main, Bedroom 1: Main, Bedroom 2: Main, Bathroom 1: Main, Family Room: Lower 1, Bedroom 3: Lower 1, Bathroom 2: Lower 1
- Basement
- Yes
Mortgage Calculator
Listing courtesy of Berkshire Hathaway HomeServices Homesale Realty. Contact: (800) 383-3535