1077 Cambridge Dr, Manheim, PA 17545
- $379,900
- 3
- BD
- 3
- BA
- 2,234
- SqFt






- List Price
- $379,900
- Days on Market
- 1
- Status
- COMING SOON
- MLS#
- PALA2094564
- Bedrooms
- 3
- Bathrooms
- 3
- Full Baths
- 2
- Half Baths
- 1
- Living Area
- 2,234
- Lot Size (Acres)
- 0.34
- Style
- Traditional
- Year Built
- 2006
- County
- Lancaster
- School District
- Manheim Central
Property Description
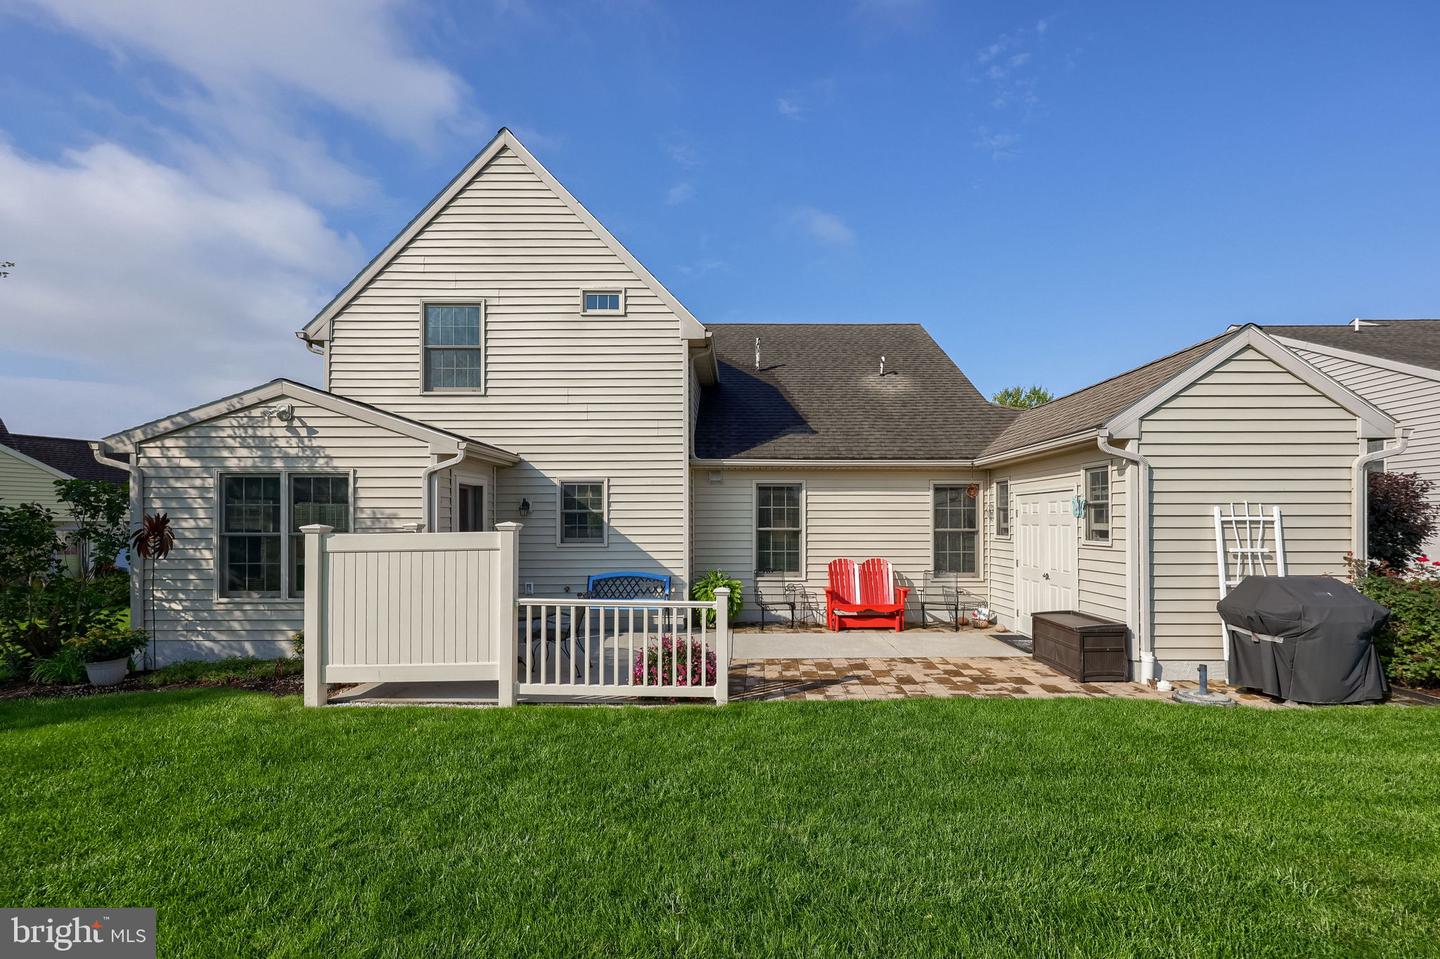
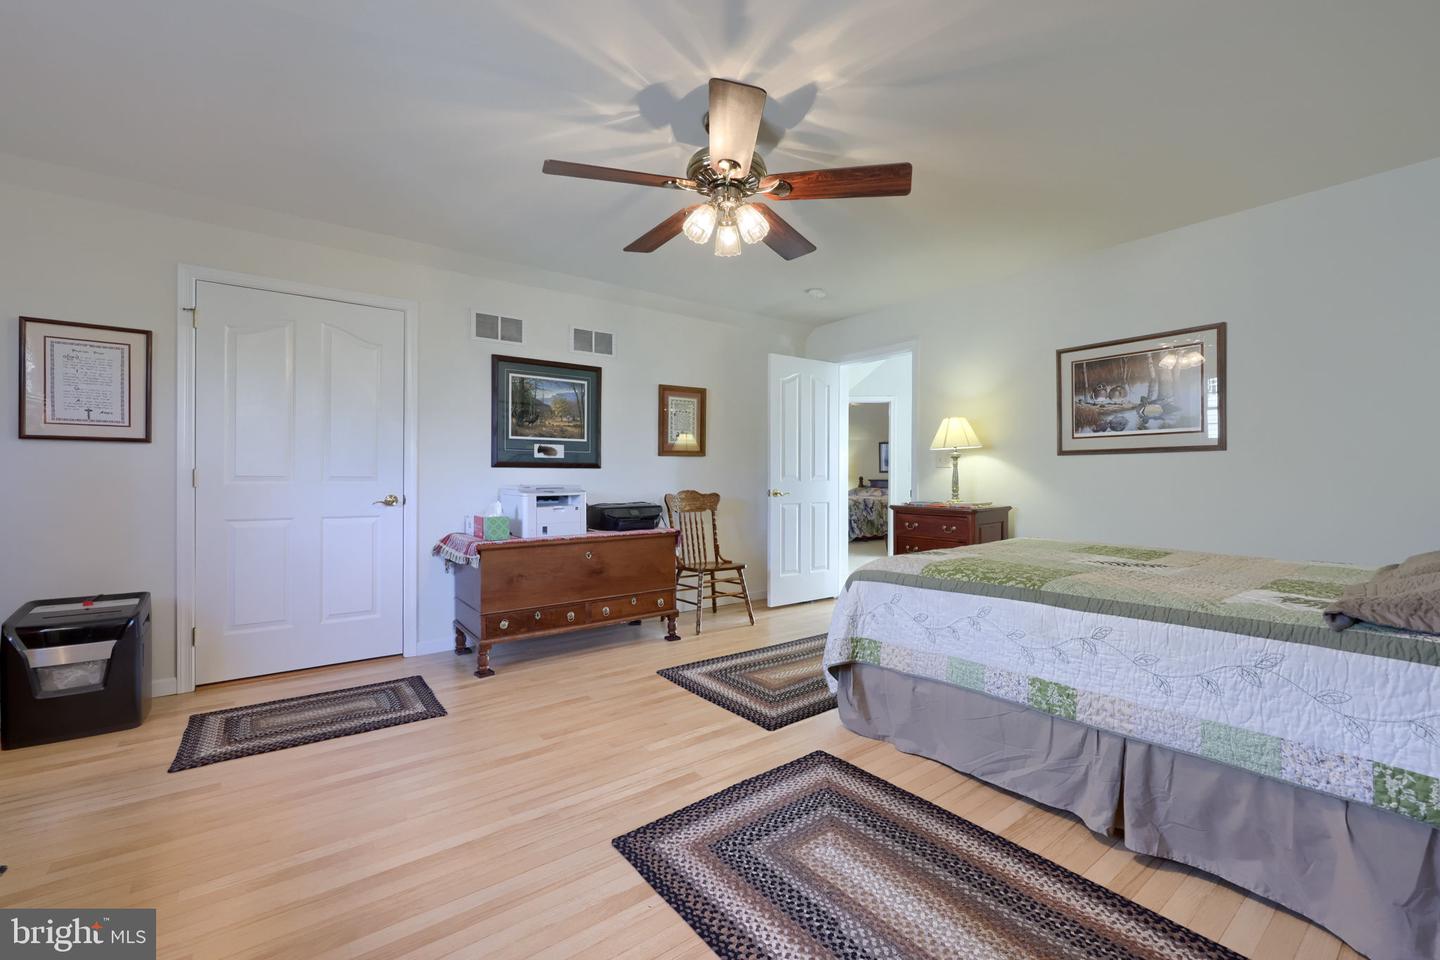
Welcome to 1077 Cambridge Dr Manheim PA. 3 bedroom, 2.5 bathroom, over 2,234 SF. Nestled on one of the largest lots in the sought-after 55+ Brookshire community, this exceptionally well-maintained home at 1077 Cambridge Dr offers an ideal blend of main-level convenience and spacious interior design. The heart of the home features a light-filled, open-concept living room complete with soaring cathedral ceilings and a cozy gas fireplace, flowing seamlessly into a broad dining area, and a sunroom overlooking the large patio and private back yard. Main-floor living is effortless thanks to a primary suite featuring a generous walk-in closet, and large primary full bathroom. Upstairs, a sprawling loft provides the perfect setup for a dedicated home office, hobby room, or secondary living area and 2 large bedrooms with a full bath for all your guests. Efficient gas heat and central air keeps the home comfortable year-round, while the exterior provides endless storage with a two-car garage, a massive built-in shed, and a large back patio overlooking the expansive, pristine backyard. The Brookshire community also provides a community center, walking trails, stocked pond, and more. This home is move-in ready for the next owner to enjoy!
/u.realgeeks.media/firstcapitolrealestate/logo-transparent-png.png)
Additional Information
- Area
- Penn Twp (10550)
- Subdivision
- Brookshire
- Taxes
- $4393
- HOA Fee
- $20
- HOA Frequency
- Monthly
- Stories
- 2
- Interior Features
- Attic, Bathroom - Stall Shower, Bathroom - Jetted Tub, Breakfast Area, Carpet, Ceiling Fan(s), Dining Area, Entry Level Bedroom, Family Room Off Kitchen, Floor Plan - Open, Kitchen - Island, Pantry, Primary Bath(s), Walk-in Closet(s)
- Amenities
- Club House, Common Grounds, Community Center, Jog/Walk Path, Lake, Party Room, Recreational Center
- School District
- Manheim Central
- Fireplaces
- 1
- Fireplace Description
- Gas/Propane
- Flooring
- Carpet, Laminate Plank, Luxury Vinyl Plank, Vinyl
- Garage
- Yes
- Garage Spaces
- 2
- Exterior Features
- Bump-outs, Outbuilding(s), Secure Storage, Sidewalks
- Community Amenities
- Club House, Common Grounds, Community Center, Jog/Walk Path, Lake, Party Room, Recreational Center
- Heating
- Forced Air
- Heating Fuel
- Natural Gas
- Cooling
- Central A/C
- Roof
- Shingle
- Utilities
- Natural Gas Available, Cable TV Available, Electric Available, Phone Available
- Water
- Public
- Sewer
- Public Sewer
- Lot Lease Amount
- $445
- Lot Lease Amount Frequency
- Monthly
Mortgage Calculator
Listing courtesy of Coldwell Banker Realty. Contact: (717) 735-8400