852 Walnut Crest Dr, Lebanon, PA 17046
- $349,999
- 4
- BD
- 2
- BA
- 1,712
- SqFt




- List Price
- $349,999
- Price Change
- ▼ $9,901 1786176164
- Days on Market
- 139
- Status
- ACTIVE
- MLS#
- PALN2025938
- Bedrooms
- 4
- Bathrooms
- 2
- Full Baths
- 2
- Living Area
- 1,712
- Lot Size (Acres)
- 0.24
- Style
- Ranch/Rambler
- Year Built
- 2012
- County
- Lebanon
- School District
- Cornwall-Lebanon
Property Description
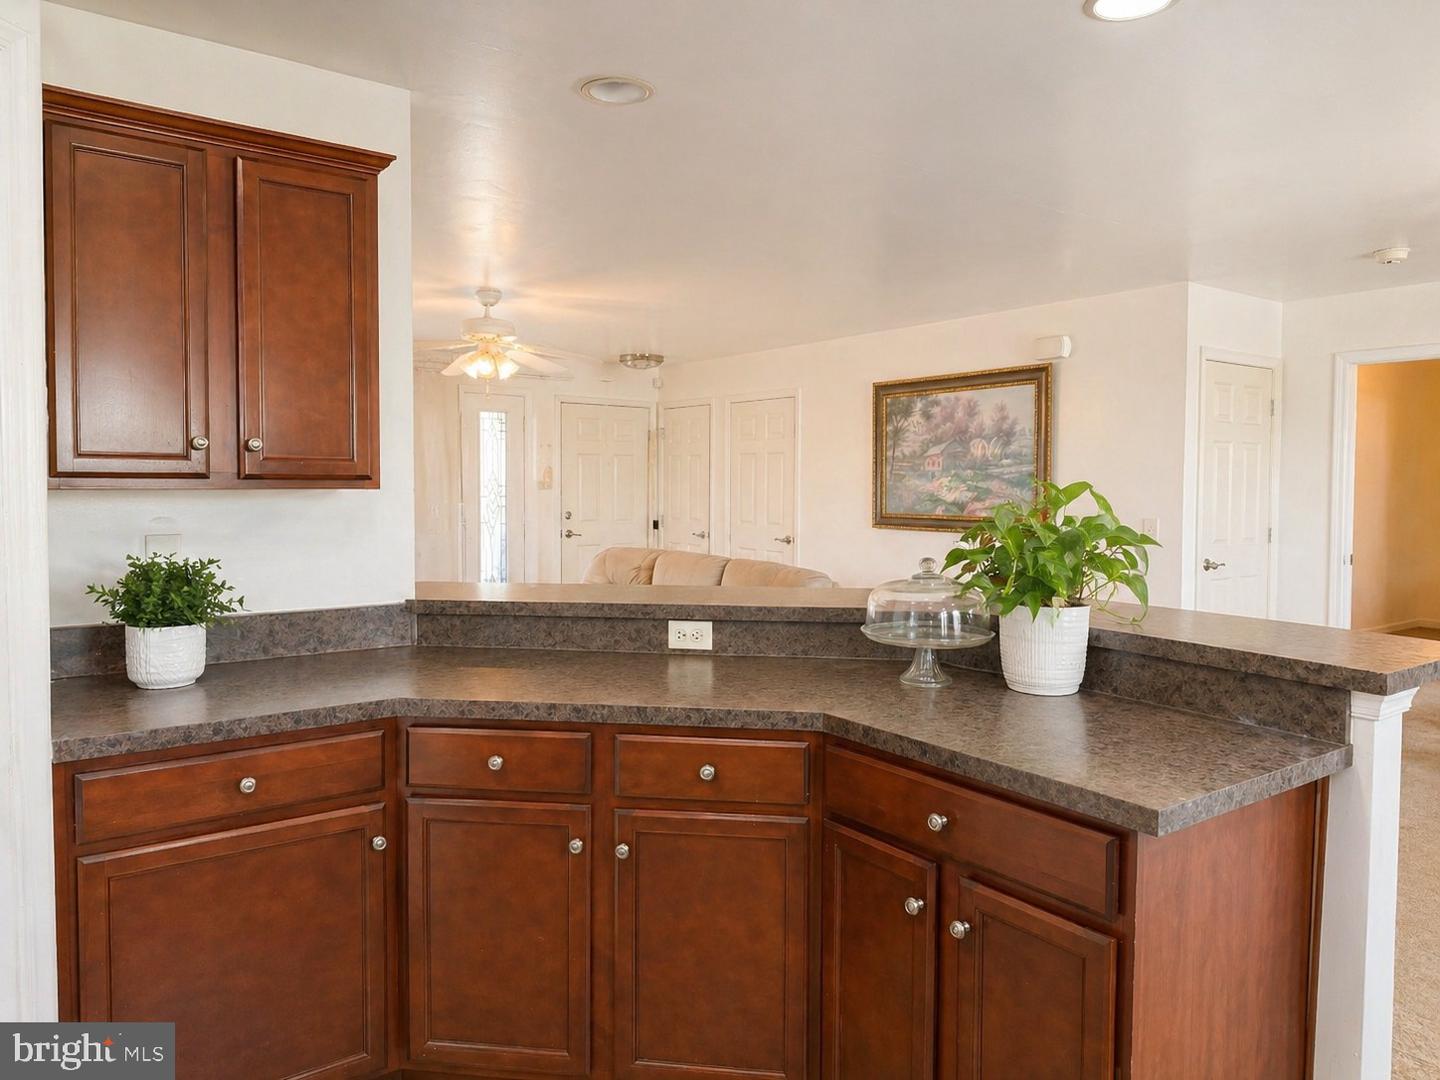
Welcome to 852 Walnut Crest Drive in the popular Briar Lake community for 55 plus! This inviting and well-maintained home offers comfort with timeless style, offering bright open living spaces perfect for everyday living. Step inside to find a light filled interior featuring spacious living areas, kitchen, and bedrooms. The kitchen offers ample cabinetry, workspace, pantry, and a breakfast bar. All stainless-steel appliances to be included. This is a very functional kitchen for both cooking and gathering. Enjoy the comfortable and spacious bedrooms with ample closet space along with well-appointed bathrooms for convenience and relaxation. There is a large primary suite with a walk-in closet and a primary bathroom. There is also an upper level that has been finished into a possible fourth bedroom with closet, an office space, flex space, "man cave", craft room or if needed more storage space. This home's layout provides flexibility for today's lifestyle, whether you need space to work from home, host guests, or simply unwind. Outside, the property offers a peaceful setting with room to relax or entertain on the patio. The neighborhood offers a sense of community along with a party room, lake with access, walking paths etc. Close to local dining, shopping, and major routes. Do not miss the opportunity to own this move-in-ready gem in Briar Lake, Lebanon PA!
/u.realgeeks.media/firstcapitolrealestate/logo-transparent-png.png)
Additional Information
- Area
- North Lebanon Twp (13227)
- Subdivision
- Briar Lake
- Taxes
- $4664
- HOA Fee
- $175
- HOA Frequency
- Monthly
- Stories
- 1
- Interior Features
- Bathroom - Tub Shower, Carpet, Dining Area, Entry Level Bedroom, Kitchen - Eat-In, Pantry, Recessed Lighting, Ceiling Fan(s), Bathroom - Stall Shower, Combination Kitchen/Living, Combination Kitchen/Dining, Floor Plan - Open, Kitchen - Island, Primary Bath(s), Walk-in Closet(s)
- Amenities
- Lake, Water/Lake Privileges, Picnic Area, Party Room, Jog/Walk Path
- School District
- Cornwall-Lebanon
- Flooring
- Carpet, Vinyl
- Garage
- Yes
- Garage Spaces
- 2
- Exterior Features
- Exterior Lighting, Street Lights
- Community Amenities
- Lake, Water/Lake Privileges, Picnic Area, Party Room, Jog/Walk Path
- View
- Garden/Lawn, Street
- Heating
- Forced Air
- Heating Fuel
- Natural Gas
- Cooling
- Central A/C
- Roof
- Shingle
- Utilities
- Cable TV Available, Electric Available, Natural Gas Available, Sewer Available, Water Available
- Water
- Public
- Sewer
- Public Sewer
- Room Level
- Bedroom 4: Upper 1, Full Bath: Main, Kitchen: Main, Laundry: Main, Living Room: Main, Primary Bedroom: Main, Primary Bathroom: Main, Bedroom 2: Main, Bedroom 3: Main
Mortgage Calculator
Listing courtesy of Infinity Real Estate. Contact: (888) 213-6110