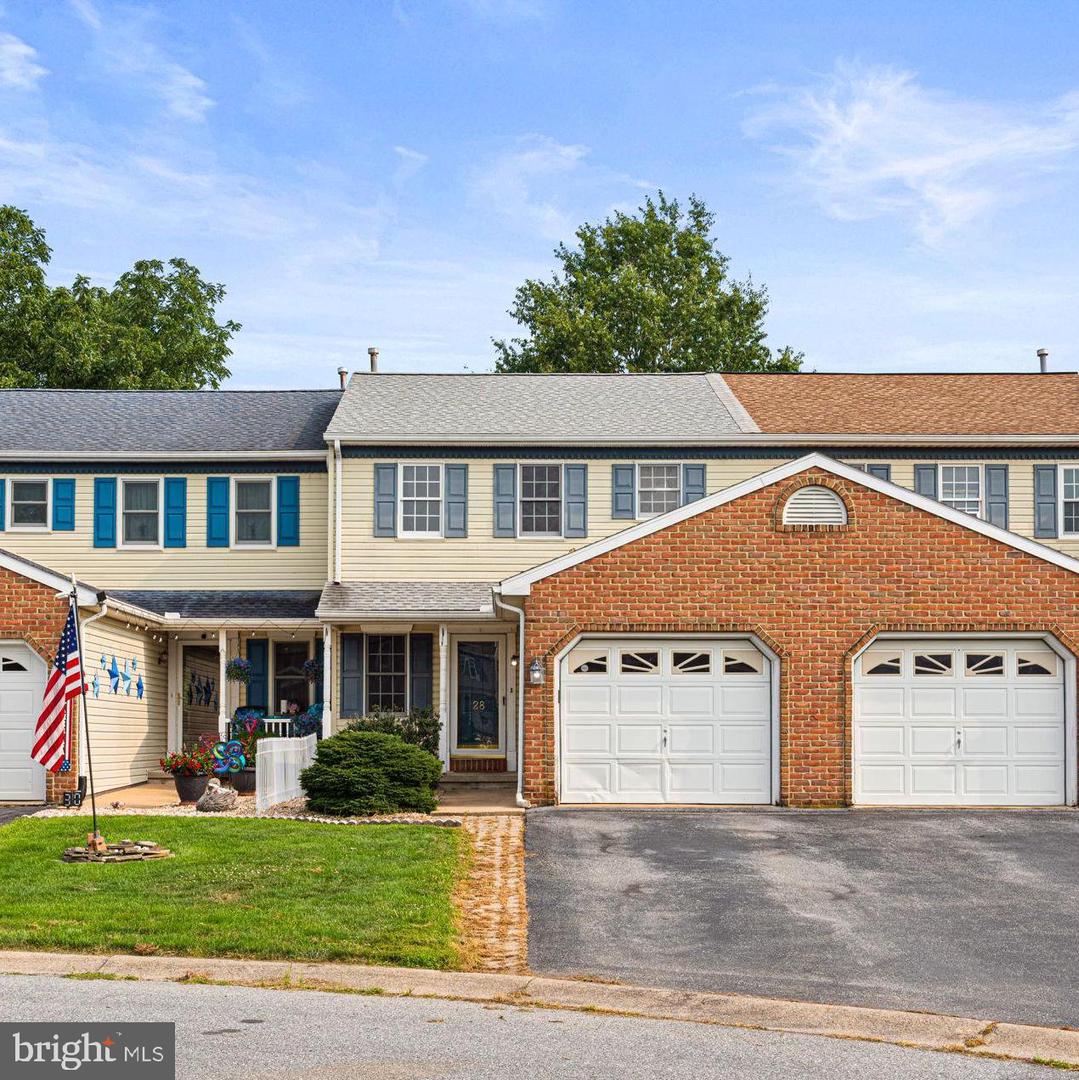
28 Penny Ln, Lebanon, PA 17046
- $239,900
- 3
- BD
- 2
- BA
- 1,320
- SqFt


- List Price
- $239,900
- Days on Market
- 2
- Status
- ACTIVE
- MLS#
- PALN2028098
- Bedrooms
- 3
- Bathrooms
- 2
- Full Baths
- 1
- Half Baths
- 1
- Living Area
- 1,320
- Lot Size (Acres)
- 0.07
- Style
- Traditional
- Year Built
- 1995
- County
- Lebanon
- School District
- Cornwall-Lebanon
Property Description
Why rent when you can own? Welcome home to this charming rural townhome with almost 2,000 sqft of finished living space! This back of the cul-de-sac home offers maximal privacy for townhome living; tucked away off the beaten path but still within 5 min of multiple restaurants and grocery stores. Live worry free with a newer roof (2023), AC (2025) and hot water heater. The main level boasts vinyl plank flooring and a semi-open layout ideal for entertaining and providing an easy flow for daily living. Spend cool fall evenings on your private deck overlooking the beautiful PA landscape. Wander upstairs to find a large primary bedroom, 2 more bedrooms, a full bath and plenty of closet space. Need additional living space? The finished basement provides a large, versatile living space for a home gym, office, hang out location or all of the above. With no HOA, an idyllic country setting and close to shopping and other amenities, this home won't last long!
/u.realgeeks.media/firstcapitolrealestate/logo-transparent-png.png)
Additional Information
- Area
- North Lebanon Twp (13227)
- Subdivision
- None Available
- Taxes
- $2717
- Interior Features
- Carpet, Dining Area, Family Room Off Kitchen, Floor Plan - Open, Kitchen - Eat-In, Ceiling Fan(s), Bathroom - Tub Shower
- Amenities
- None
- School District
- Cornwall-Lebanon
- Elementary School
- Union Canal
- Middle School
- Cedar Crest
- High School
- Cedar Crest
- Flooring
- Luxury Vinyl Plank, Carpet
- Garage
- Yes
- Garage Spaces
- 1
- Exterior Features
- Exterior Lighting
- Community Amenities
- None
- Heating
- Forced Air, Programmable Thermostat
- Heating Fuel
- Natural Gas
- Cooling
- Central A/C
- Roof
- Fiberglass, Asphalt
- Utilities
- Cable TV Available
- Water
- Public
- Sewer
- Public Sewer
- Room Level
- Dining Room: Main, Living Room: Main, Kitchen: Main, Half Bath: Main, Bedroom 2: Upper 1, Bedroom 3: Upper 1, Primary Bedroom: Upper 1, Full Bath: Upper 1, Bonus Room: Lower 1
- Basement
- Yes
Mortgage Calculator
Listing courtesy of EXP Realty, LLC. Contact: 8883977352