1001 City Ave Unit #W-1005, Wynnewood, PA 19096
- $255,000
- 3
- BD
- 3
- BA
- 1,910
- SqFt




- List Price
- $255,000
- Days on Market
- 54
- Status
- ACTIVE
- MLS#
- PAMC2174860
- Bedrooms
- 3
- Bathrooms
- 3
- Full Baths
- 2
- Half Baths
- 1
- Living Area
- 1,910
- Style
- Contemporary
- Year Built
- 1962
- County
- Montgomery
- School District
- Lower Merion
Property Description
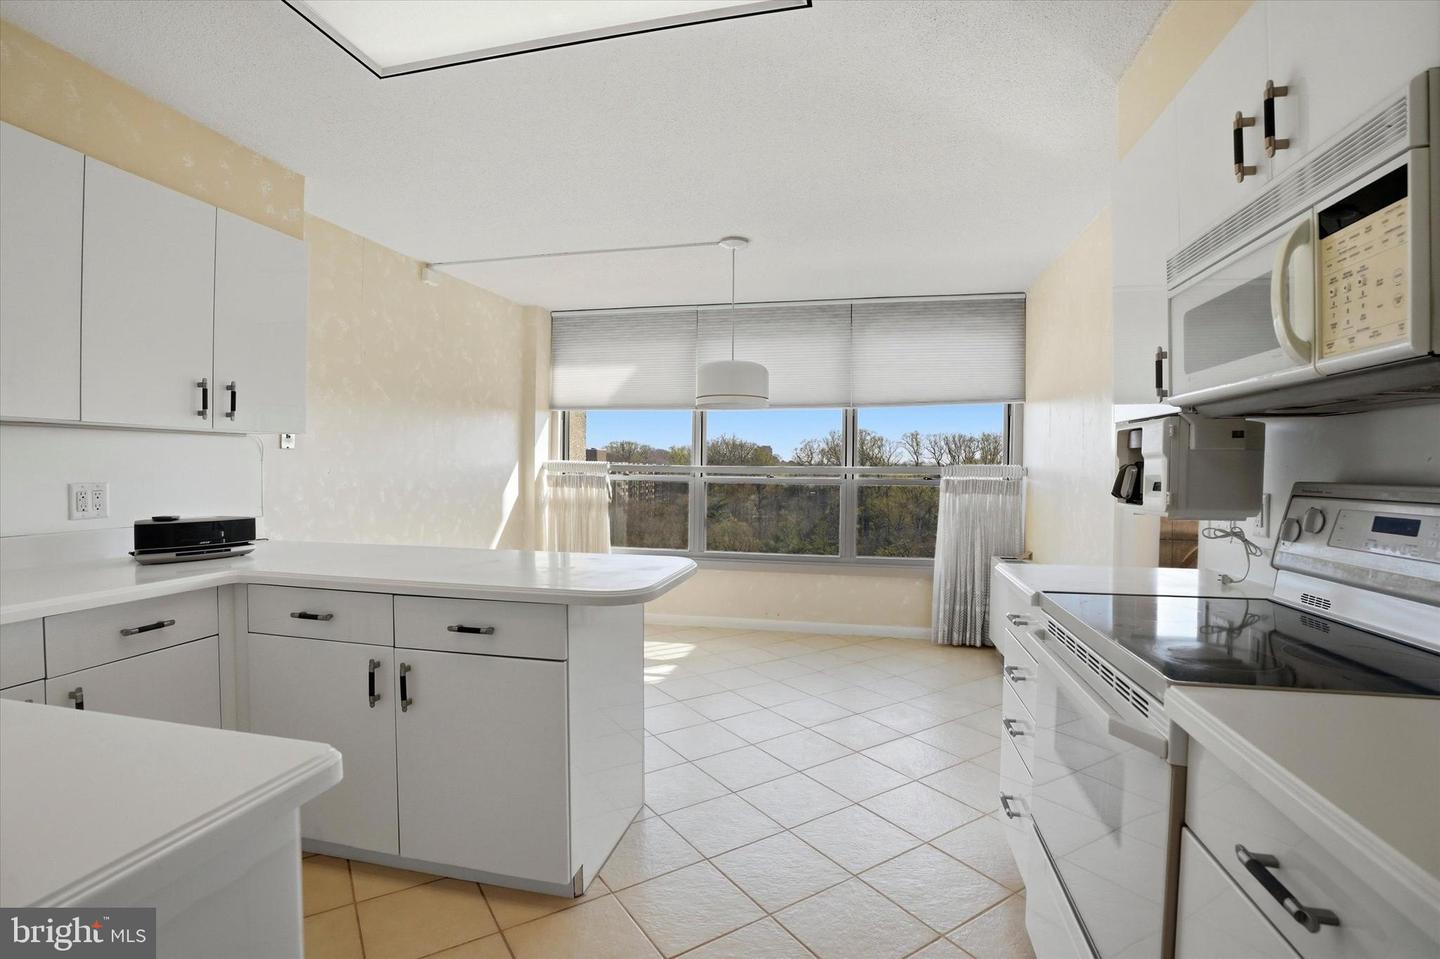
Amazing treetop views in a 3 bedroom wraparound unit on the 10th floor of the popular Green Hill Condominiums. Bright and sunny unit! Large windows and two balconies for you to enjoy the morning and evening sun. Updated kitchen with breakfast area. The wall of windows overlooks the community pool. The living room and dining room are an open floor plan. Easy flow for entertaining. The spacious primary bedroom is where you will find the second balcony with a view of the adjacent Friends School property. This bedroom has walk in closets and private bathroom with stall shower. The other two large bedrooms offer nice sized closets. The perfect home office space. Updated hall bath and a powder room is located off the tile entry way. Of course washer and dryer are in the unit. The Green Hill is a secure gated community with a 24 hour doorman. A shuttle service available for shopping and Dr appts. Carefree living at it's finest. Utilities are included in the condo fee. You pay for phone and cable. Extra fee for pool and spa. A parking spot is included in the sale. Storage bin in the basement of the building. Don't wait. This is the one!
/u.realgeeks.media/firstcapitolrealestate/logo-transparent-png.png)
Additional Information
- Area
- Lower Merion Twp (10640)
- Subdivision
- Green Hill
- Building Name
- Green Hill
- Taxes
- $5717
- Condo Fee
- $1876
- Amenities
- Common Grounds, Elevator, Exercise Room, Extra Storage, Fitness Center, Gated Community, Meeting Room, Library, Party Room, Pool - Outdoor, Security, Transportation Service
- School District
- Lower Merion
- Elementary School
- Penn Wynne
- High School
- Lower Merion
- Garage
- Yes
- Garage Spaces
- 1
- Community Amenities
- Common Grounds, Elevator, Exercise Room, Extra Storage, Fitness Center, Gated Community, Meeting Room, Library, Party Room, Pool - Outdoor, Security, Transportation Service
- Heating
- Central
- Heating Fuel
- Natural Gas
- Cooling
- Central A/C
- Water
- Public
- Sewer
- Public Sewer
- Room Level
- Living Room: Main, Dining Room: Main, Bedroom 1: Main, Bedroom 2: Main, Bedroom 3: Main
Mortgage Calculator
Listing courtesy of BHHS Fox & Roach-Haverford. Contact: 6106494500