1150 Oxford Cir, Lansdale, PA 19446
- $475,000
- 3
- BD
- 3
- BA
- 1,570
- SqFt








- List Price
- $475,000
- Price Change
- ▼ $10,000 1783367496
- Days on Market
- 46
- Status
- ACTIVE
- MLS#
- PAMC2180530
- Bedrooms
- 3
- Bathrooms
- 3
- Full Baths
- 2
- Half Baths
- 1
- Living Area
- 1,570
- Lot Size (Acres)
- 0.09
- Style
- Colonial
- Year Built
- 1994
- County
- Montgomery
- School District
- North Penn
Property Description
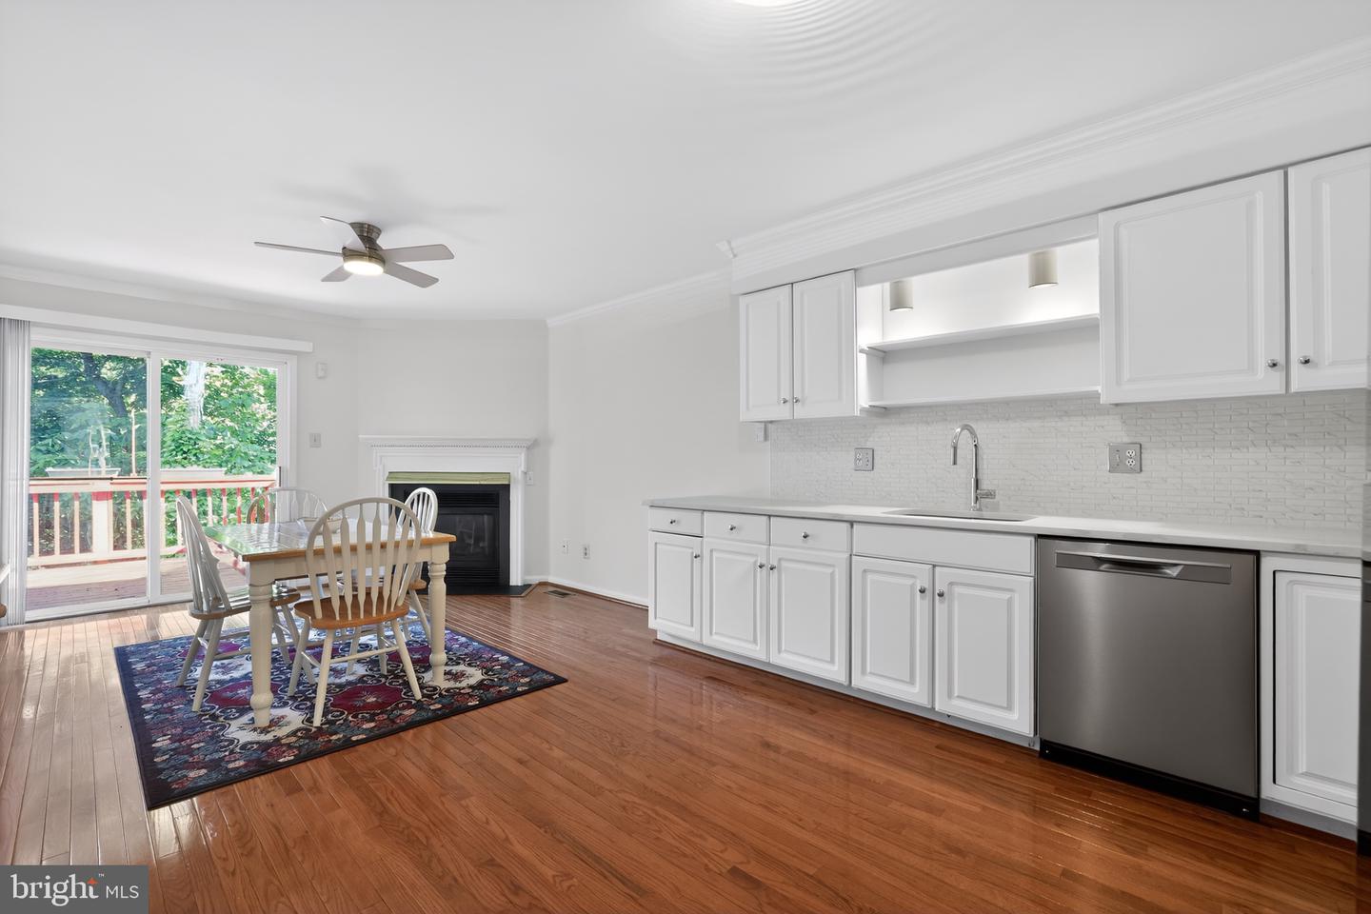
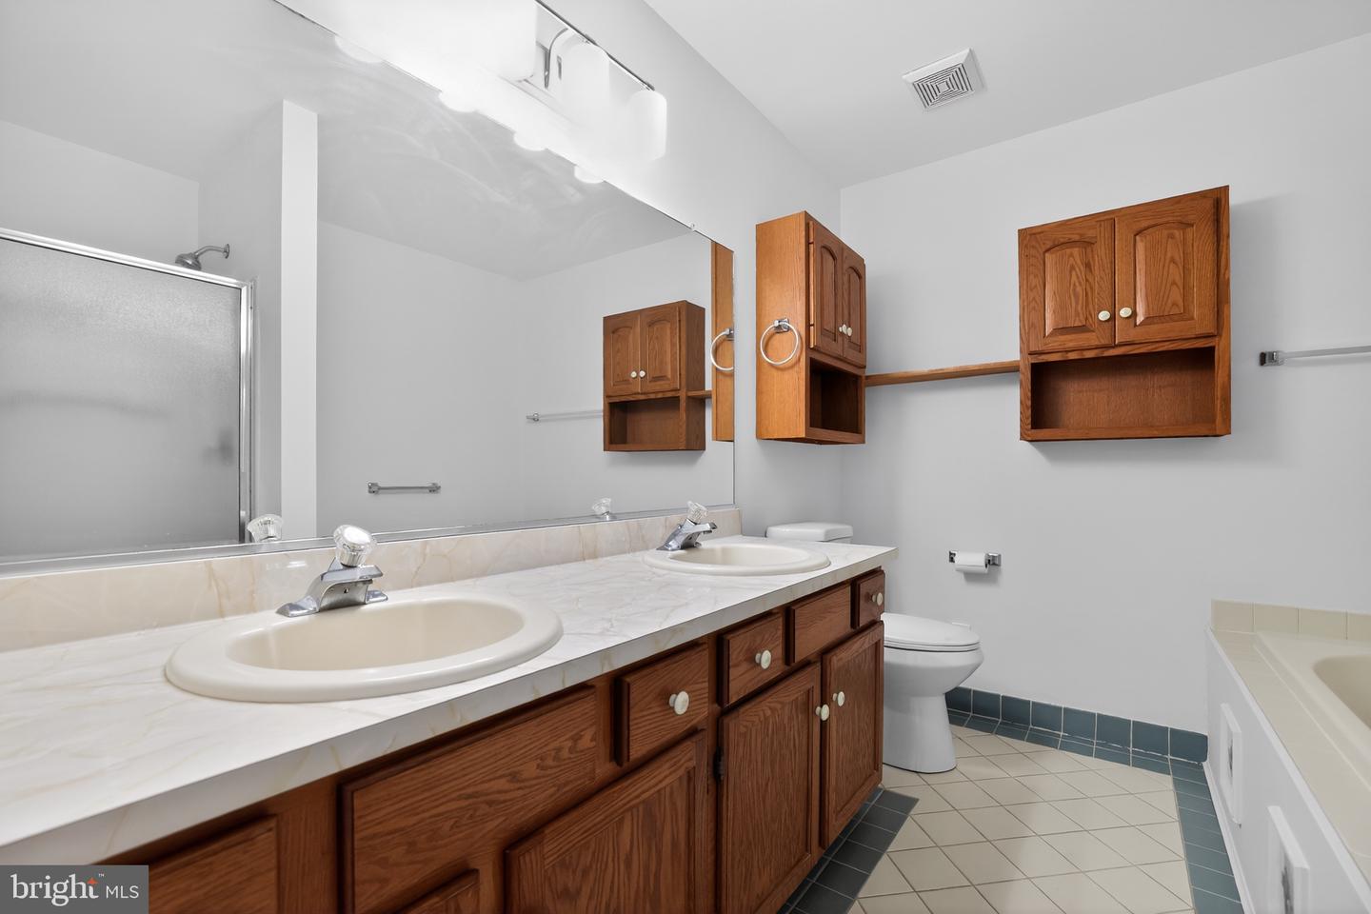
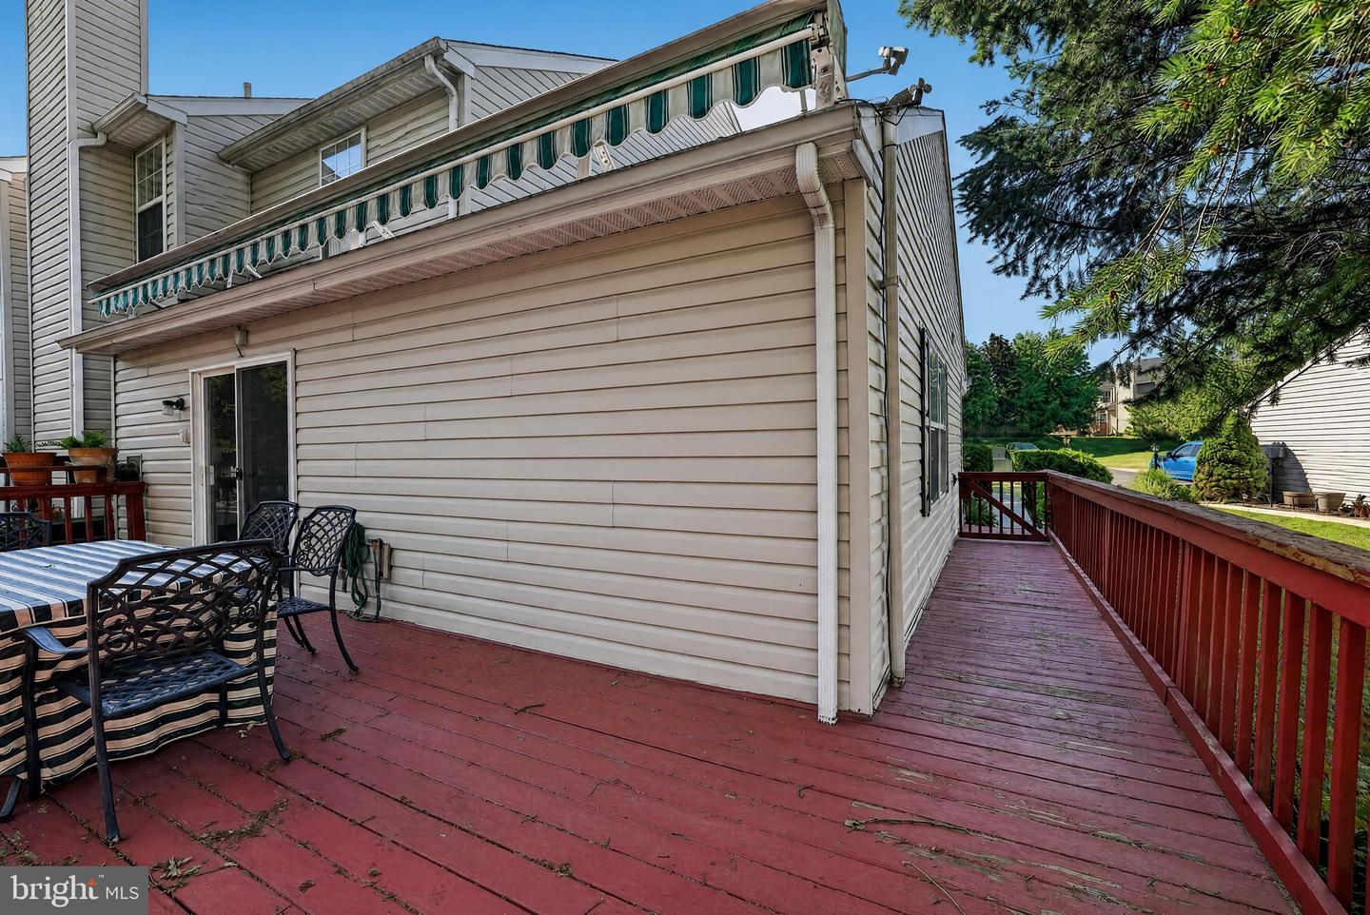
Welcome to this spacious end-unit townhome in Stonegate, offering the convenience of a first-floor primary suite with a Jacuzzi tub and separate stall shower. The bright living room provides a welcoming space for everyday living, while the kitchen offers flexible dining options with room for a large dining area or an eat-in kitchen and sitting area featuring a corner gas fireplace. A double closet provides excellent pantry storage. Sliding glass doors lead to a large wraparound deck with peaceful wooded views and a retractable awning, creating the perfect setting for outdoor relaxation and entertaining. The front entrance is located on the side of the home, providing easy access to both the deck and main living areas. Upstairs, you'll find two additional bedrooms, a versatile study or home office, and a full hall bathroom. The fully finished walkout basement adds exceptional living space with a large recreation room featuring a corner gas stove, a sink area and bar setup, sliding doors to the patio area beneath the deck, and a convenient half bath. Additional basement features include a partitioned office area with built-in shelving, a separate laundry area, an under-stair storage closet, and a large unfinished room ideal for a workshop, craft room, hobby space, or additional storage. Completing the home is an attached one-car garage with opener and convenient interior access through the front entryway. Close to shopping and services, restaurants, and PA turnpike. Offering flexible living space, abundant storage, and a desirable end-unit location, this home is ready to welcome its next owner!
/u.realgeeks.media/firstcapitolrealestate/logo-transparent-png.png)
Additional Information
- Area
- Upper Gwynedd Twp (10656)
- Subdivision
- Stonegate
- Taxes
- $5238
- HOA Fee
- $272
- HOA Frequency
- Quarterly
- Interior Features
- Primary Bath(s), Water Treat System, Bathroom - Stall Shower, Bathroom - Tub Shower, Bathroom - Jetted Tub, Breakfast Area, Combination Kitchen/Living, Wood Floors, Carpet, Ceiling Fan(s), Entry Level Bedroom, Kitchen - Eat-In
- School District
- North Penn
- Elementary School
- Inglewood
- Middle School
- Penndale
- High School
- North Penn Senior
- Fireplaces
- 2
- Fireplace Description
- Gas/Propane
- Flooring
- Hardwood, Carpet, Ceramic Tile
- Garage
- Yes
- Garage Spaces
- 1
- Exterior Features
- Sidewalks
- View
- Trees/Woods
- Heating
- Forced Air
- Heating Fuel
- Natural Gas
- Cooling
- Central A/C
- Roof
- Shingle
- Water
- Public
- Sewer
- Public Sewer
- Room Level
- Primary Bedroom: Main, Kitchen: Main, Living Room: Main, Other: Upper 1, Bedroom 2: Upper 1, Recreation Room: Lower 1, Other: Lower 1, Storage Room: Lower 1, Bedroom 3: Upper 1, Laundry: Lower 1, Primary Bathroom: Main, Bathroom 2: Upper 1
- Basement
- Yes
Mortgage Calculator
Listing courtesy of Keller Williams Real Estate-Blue Bell. Contact: 2156462900