121 Nelson Ln, Pottstown, PA 19464
- $369,900
- 3
- BD
- 2
- BA
- 1,320
- SqFt




- List Price
- $369,900
- Days on Market
- 0
- Status
- COMING SOON
- MLS#
- PAMC2190132
- Bedrooms
- 3
- Bathrooms
- 2
- Full Baths
- 2
- Living Area
- 1,320
- Lot Size (Acres)
- 0.02
- Style
- Traditional
- Year Built
- 2022
- County
- Montgomery
- School District
- Pottsgrove
Property Description
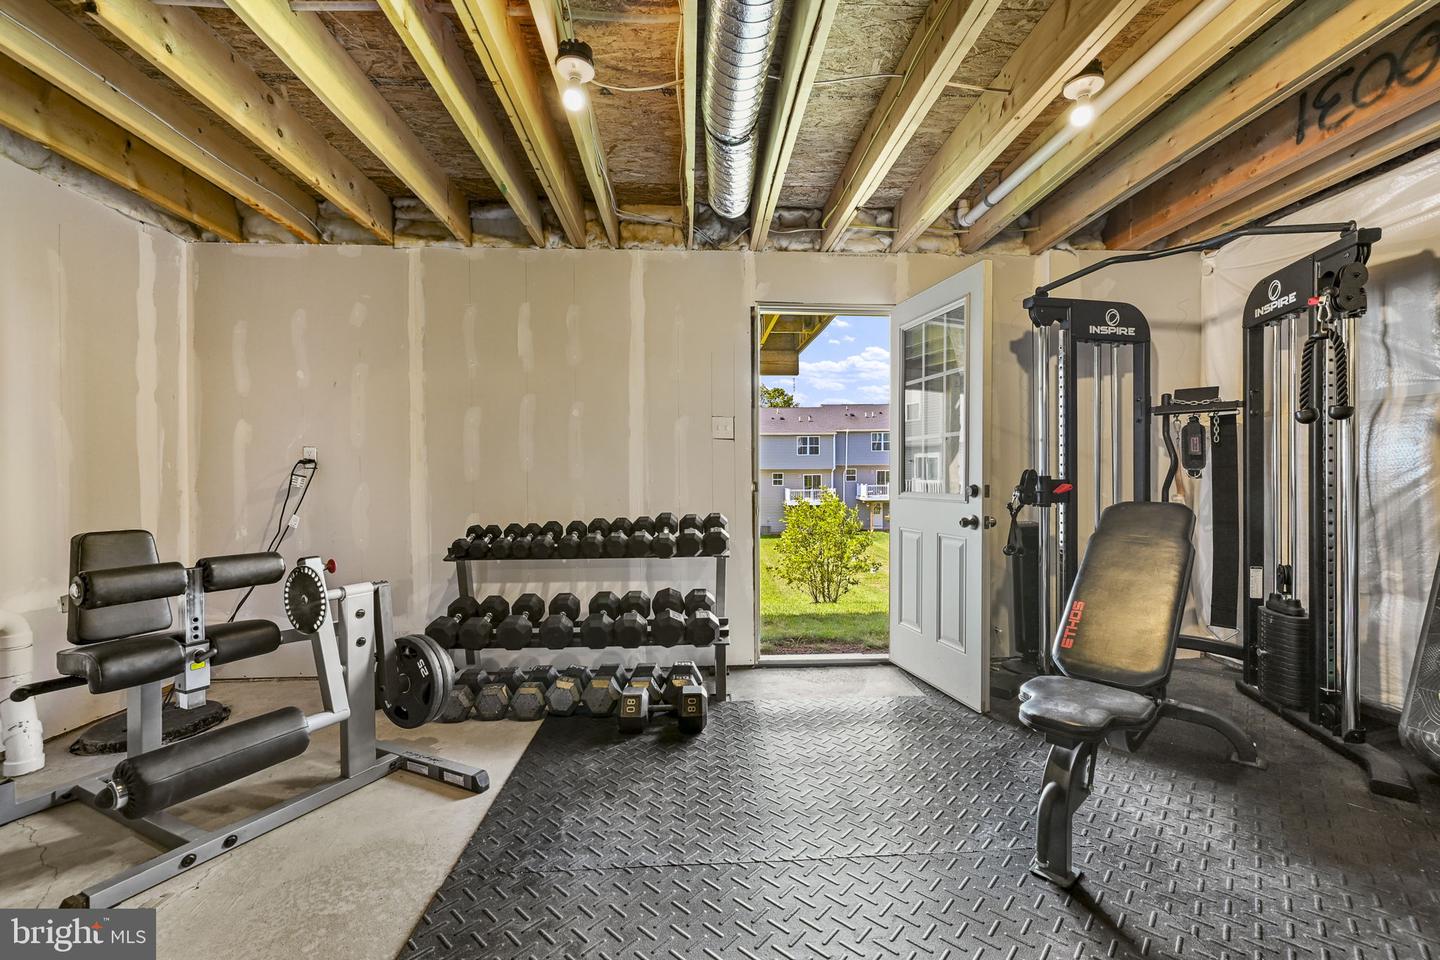
Welcome to 121 Nelson Lane! This beautifully maintained townhome offers modern finishes, an open-concept layout, and low-maintenance living. Step inside to a bright and inviting living room that flows seamlessly into the spacious kitchen and dining area. The kitchen features white shaker cabinets, stainless steel appliances, tile backsplash, center island and a sunny dining area. Sliding glass doors lead to the rear composite deck, providing the perfect spot to enjoy your morning coffee or unwind while overlooking the open community green space. Upstairs, the spacious master suite offers an ensuite bath and walk-in closet. Two additional bedrooms, a full hall bath, and the conveniently located second-floor laundry complete the upper level. The walkout basement offers endless possibilities for future finished living space, a home gym, recreation room, or additional storage, with direct access to the backyard. Conveniently located near shopping, dining, parks, and major commuter routes, this home offers the perfect blend of comfort, convenience, and value!
/u.realgeeks.media/firstcapitolrealestate/logo-transparent-png.png)
Additional Information
- Area
- Lower Pottsgrove Twp (10642)
- Subdivision
- None Available
- Taxes
- $5838
- HOA Fee
- $115
- HOA Frequency
- Monthly
- Interior Features
- Combination Kitchen/Dining, Dining Area, Floor Plan - Open, Kitchen - Island, Primary Bath(s), Recessed Lighting, Walk-in Closet(s)
- School District
- Pottsgrove
- Exterior Features
- Street Lights, Sidewalks
- Heating
- Central
- Heating Fuel
- Natural Gas
- Cooling
- Central A/C
- Water
- Public
- Sewer
- Public Sewer
- Room Level
- Living Room: Main, Kitchen: Main, Dining Room: Main, Primary Bedroom: Upper 1, Primary Bathroom: Upper 1, Bedroom 2: Upper 1, Bedroom 3: Upper 1, Full Bath: Upper 1, Laundry: Upper 1
- Basement
- Yes
Mortgage Calculator
Listing courtesy of Keller Williams Real Estate -Exton. Contact: 6103634300