236 Vista Dr, Easton, PA 18042
- $335,000
- 4
- BD
- 2
- BA
- 2,090
- SqFt







- List Price
- $335,000
- Days on Market
- 4
- Status
- ACTIVE
- MLS#
- PANH2010346
- Bedrooms
- 4
- Bathrooms
- 2
- Full Baths
- 1
- Half Baths
- 1
- Living Area
- 2,090
- Style
- Colonial
- Year Built
- 1989
- County
- Northampton
- School District
- Easton Area
Property Description
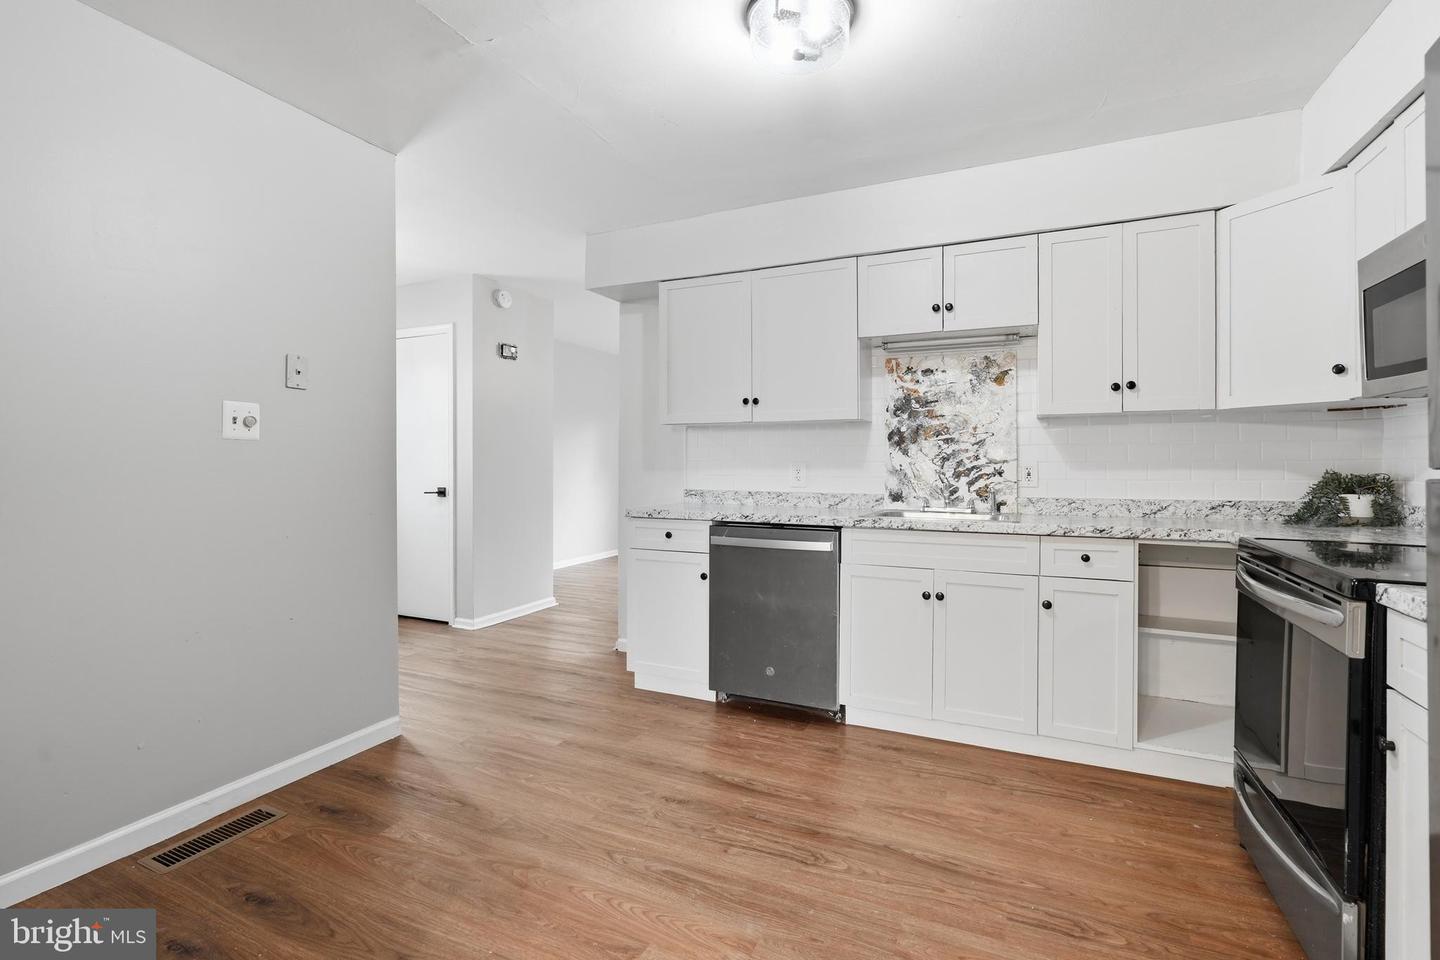
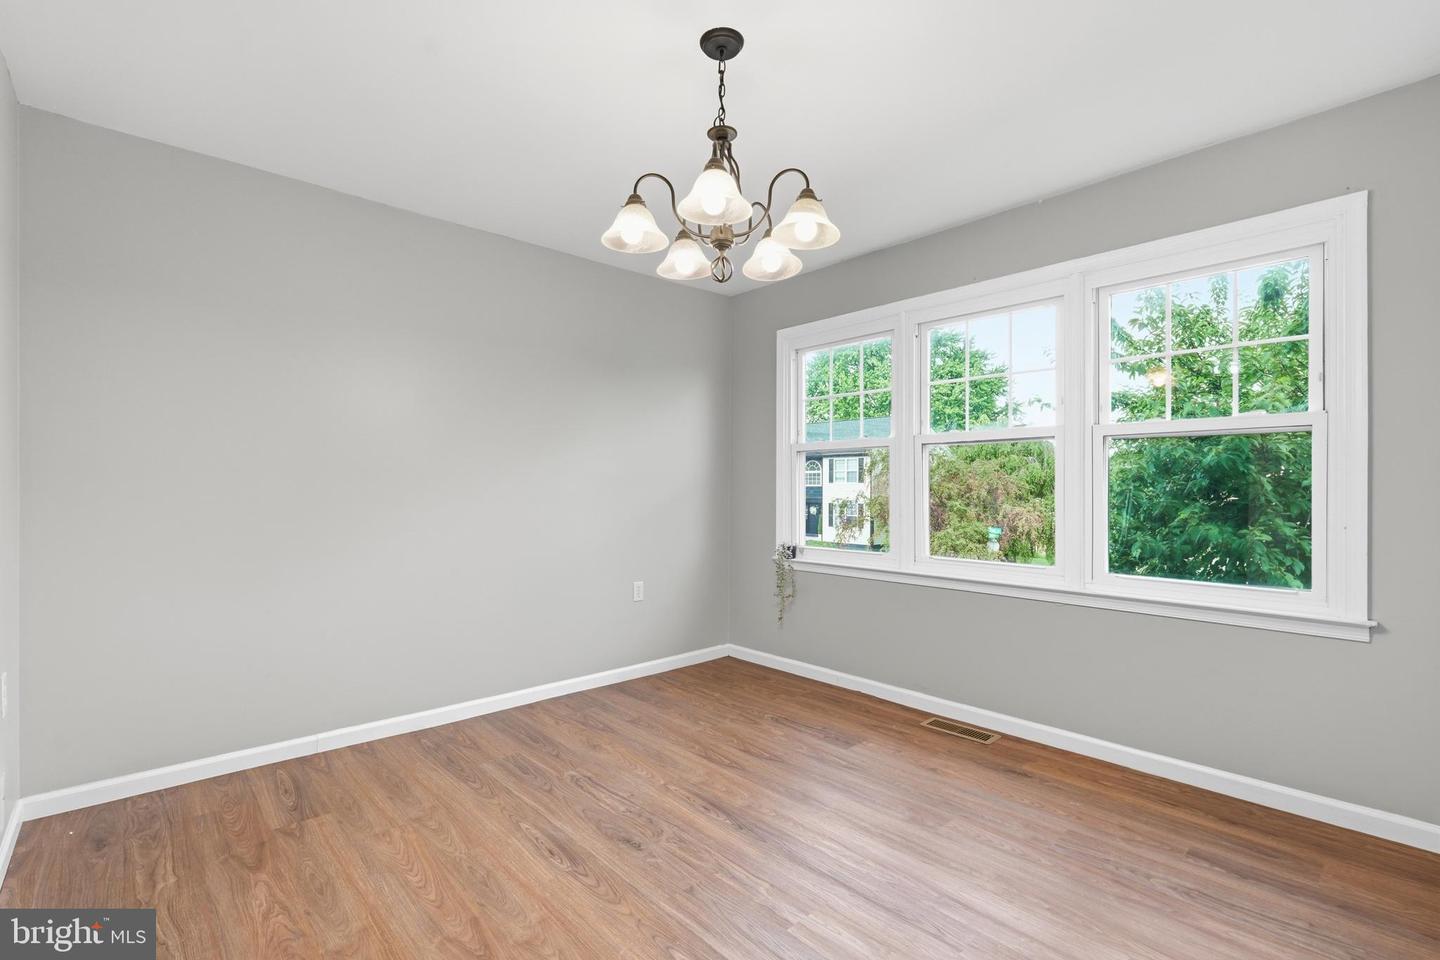
Welcome to 236 Vista Drive in Easton, where space, comfort, and convenience come together in this well-maintained four-bedroom townhouse. Offering three levels of thoughtfully designed living space, this home provides room to spread out while maintaining a functional, connected layout. The main level features an open flow between the kitchen, dining, and living areas, creating an inviting space for everyday living and entertaining. Recent updates include new carpeting, fresh countertops, and beautiful new paint, giving the home a clean, modern feel. Enjoy year-round comfort with central air and take advantage of the fenced backyard, perfect for relaxing, pets, or outdoor gatherings. With abundant storage throughout and a commuter-friendly location offering easy access to major routes, shopping, dining, and everyday conveniences, this move-in ready home is an excellent opportunity for its next owner.
/u.realgeeks.media/firstcapitolrealestate/logo-transparent-png.png)
Additional Information
- Area
- Easton City (12410)
- Subdivision
- Highlands
- Taxes
- $4612
- HOA Fee
- $250
- HOA Frequency
- Annually
- Interior Features
- Carpet, Ceiling Fan(s), Family Room Off Kitchen, Wood Floors
- Amenities
- None
- School District
- Easton Area
- Elementary School
- Ada B Cheston
- Middle School
- Easton Area Middle School 5-6
- High School
- Easton Area
- Flooring
- Carpet, Luxury Vinyl Plank, Vinyl
- Community Amenities
- None
- Heating
- Baseboard - Electric, Forced Air
- Heating Fuel
- Electric
- Cooling
- Central A/C
- Roof
- Asphalt, Fiberglass
- Water
- Public
- Sewer
- Public Sewer
- Room Level
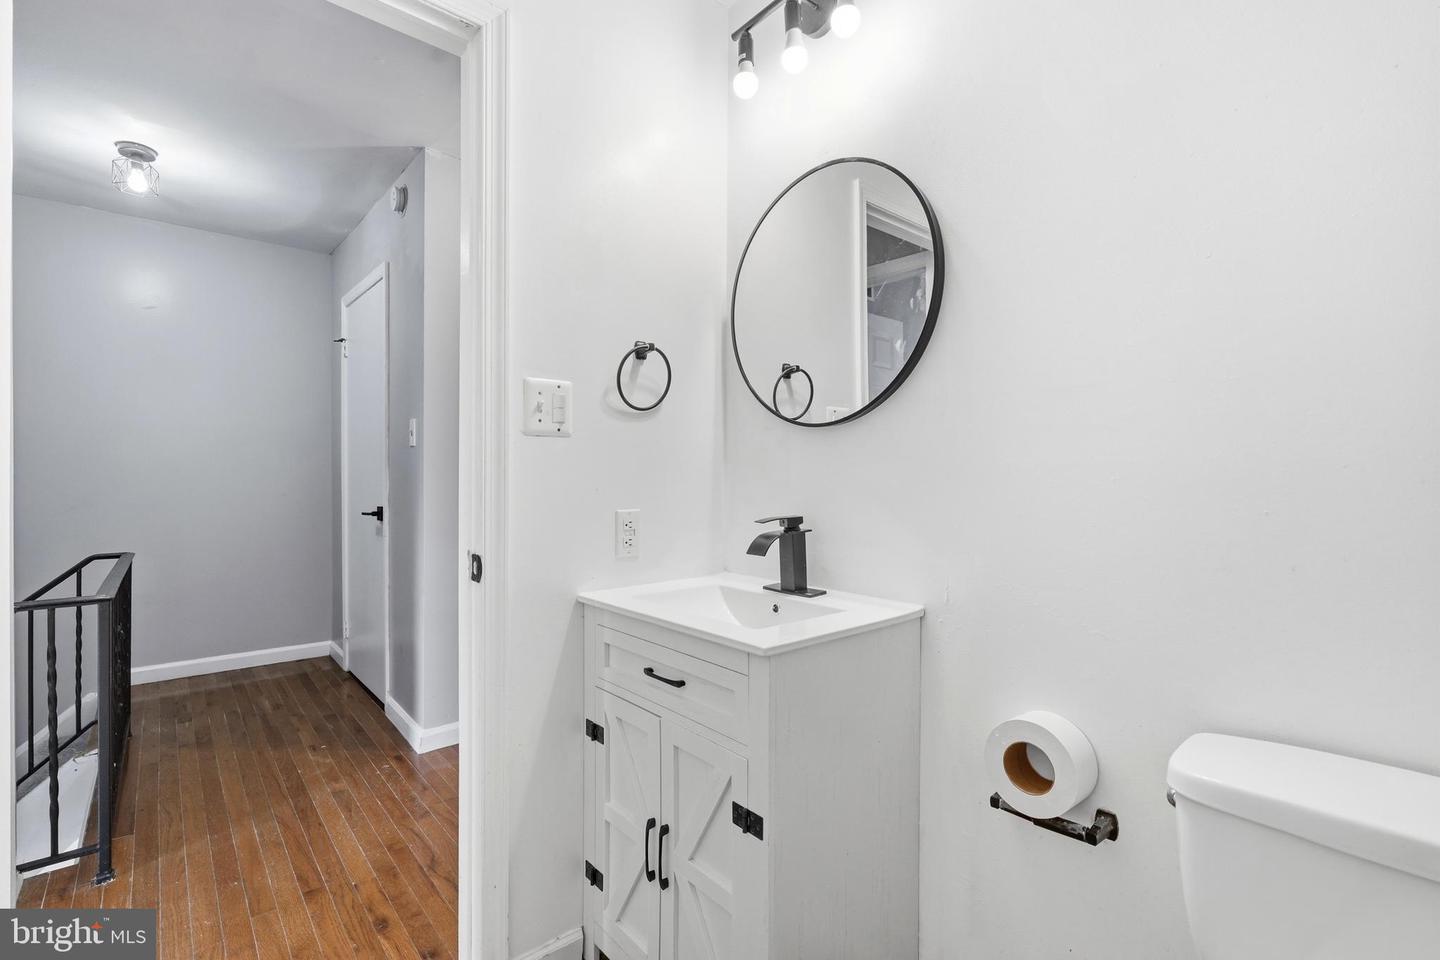
- Kitchen: Main, Dining Room: Main, Living Room: Main, Bedroom 1: Upper 1, Bedroom 2: Upper 1, Bedroom 3: Upper 1, Bathroom 1: Upper 1, Bedroom 4: Lower 1, Family Room: Lower 1, Half Bath: Lower 1
- Basement
- Yes
Mortgage Calculator
Listing courtesy of Keller Williams Real Estate - Allentown. Contact: 6104351800