8610 Evergreen Pl Unit #100, Philadelphia, PA 19118
- $1,295,000
- 2
- BD
- 3
- BA






- List Price
- $1,295,000
- Days on Market
- 83
- Status
- ACTIVE
- MLS#
- PAPH2639234
- Bedrooms
- 2
- Bathrooms
- 3
- Full Baths
- 2
- Half Baths
- 1
- Style
- Craftsman
- Year Built
- 2026
- County
- Philadelphia
- School District
- The School District Of Philadelphia
Property Description
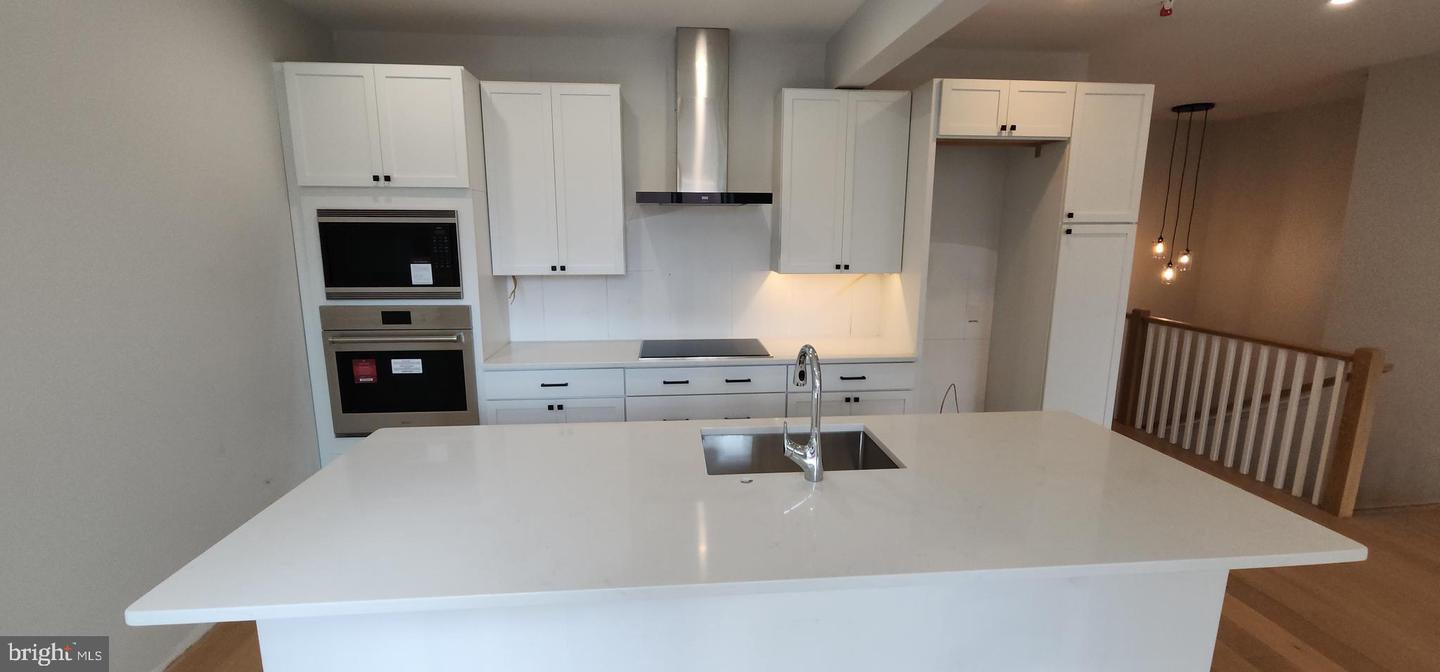
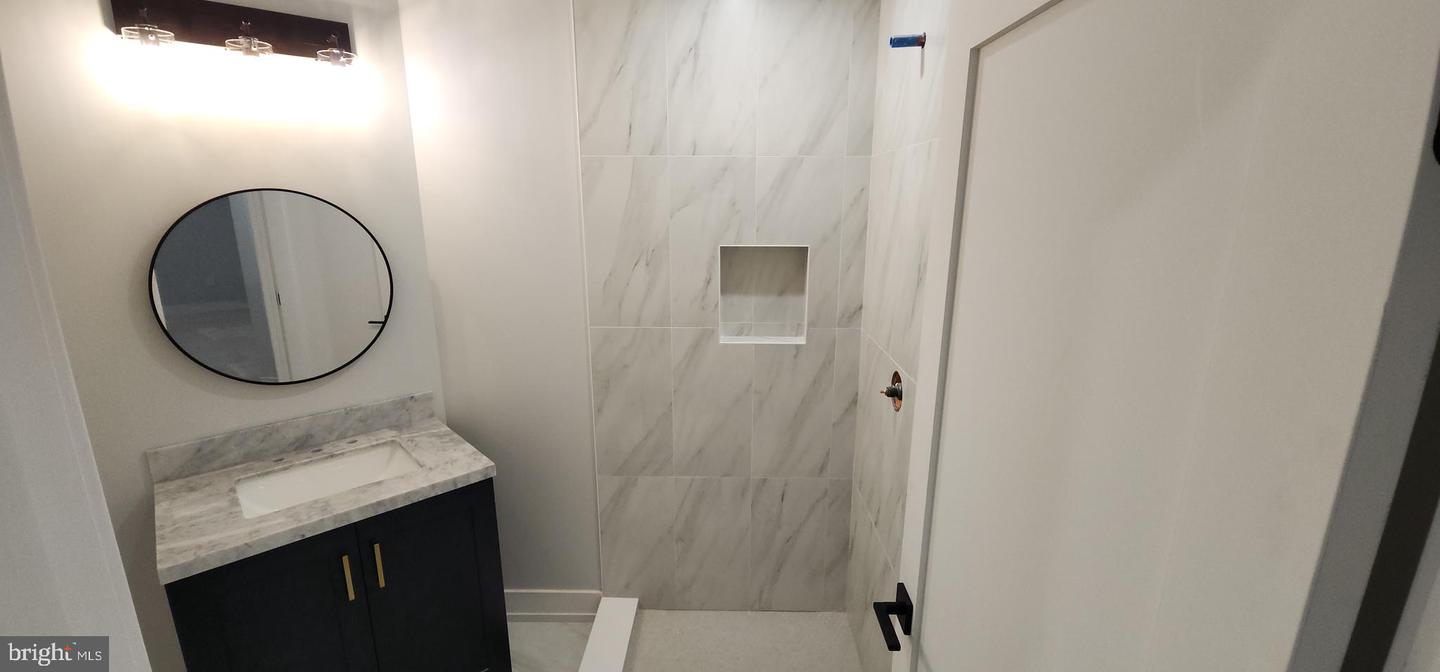
Quick delivery ! Unit 100 is over 2.000 square feet and move in ready in 30 days ! Your next home is 2 bedrooms and 2 1/2 baths with the convenience of first floor living but with the privacy of a bi-level layout. Perfect layout for house guests or in home help, the lower level has it's own private entry so you can have two private quarters. Evergreen Place - A " Boutique Condominium" At the Top of the Hill 7 very unique new construction residences. Offering a maintenance-free lifestyle in the heart of vibrant Chestnut Hill, just a short stroll to both train stations for an easy commute to Center City. Just outside your front door at Evergreen Place , everything is at your fingertips but without the noise of Germantown Ave! Terrific shopping, dining and a short jog to plenty of parks ! These tastefully designed homes include the finest finishes, where you'll welcome friends and guests. This unit features 9 foot ceilings with hardwood flooring and has a 6x14 patio off of the main bedroom. The gourmet kitchen is well-appointed with a Wolf/ Sub-Zero appliance package and with green energy efficient induction cooktops, built-in microwave and more! Other features include high end Kolbe Windows, on site reserved parking , all in a pet friendly building with security system. Unit 201 is also available. Owner is a Pa licensed Real Estate broker
/u.realgeeks.media/firstcapitolrealestate/logo-transparent-png.png)
Additional Information
- Area
- 19118 (19118)
- Subdivision
- Chestnut Hill
- Taxes
- $99999999
- Condo Fee
- $744
- Stories
- 4
- Interior Features
- Bathroom - Stall Shower, Carpet, Combination Dining/Living, Combination Kitchen/Dining, Entry Level Bedroom, Family Room Off Kitchen, Floor Plan - Open, Kitchen - Island, Recessed Lighting, Sprinkler System, Upgraded Countertops, Walk-in Closet(s), Wood Floors
- Amenities
- Elevator, Reserved/Assigned Parking
- School District
- The School District Of Philadelphia
- Flooring
- Hardwood
- Exterior Features
- Exterior Lighting, Secure Storage, Sidewalks
- Community Amenities
- Elevator, Reserved/Assigned Parking
- View
- City
- Heating
- Forced Air
- Heating Fuel
- Electric
- Cooling
- Central A/C
- Roof
- Flat, Rubber, Cool/White
- Utilities
- Cable TV, Electric Available, Sewer Available, Water Available
- Water
- Public
- Sewer
- Public Sewer
- Room Level
- Bathroom 1: Main, Bedroom 2: Main, Laundry: Main, Living Room: Main, Breakfast Room: Main, Kitchen: Main
- Basement
- Yes
Mortgage Calculator
Listing courtesy of Long & Foster Real Estate, Inc.. Contact: (215) 654-5900