1901 E Monmouth St, Philadelphia, PA 19134
- $119,900
- 3
- BD
- 1
- BA
- 1,350
- SqFt





- List Price
- $119,900
- Days on Market
- 6
- Status
- ACTIVE
- MLS#
- PAPH2650496
- Bedrooms
- 3
- Bathrooms
- 1
- Full Baths
- 1
- Living Area
- 1,350
- Lot Size (Acres)
- 0.02
- Style
- Straight Thru
- Year Built
- 1953
- County
- Philadelphia
- School District
- Philadelphia City
Property Description
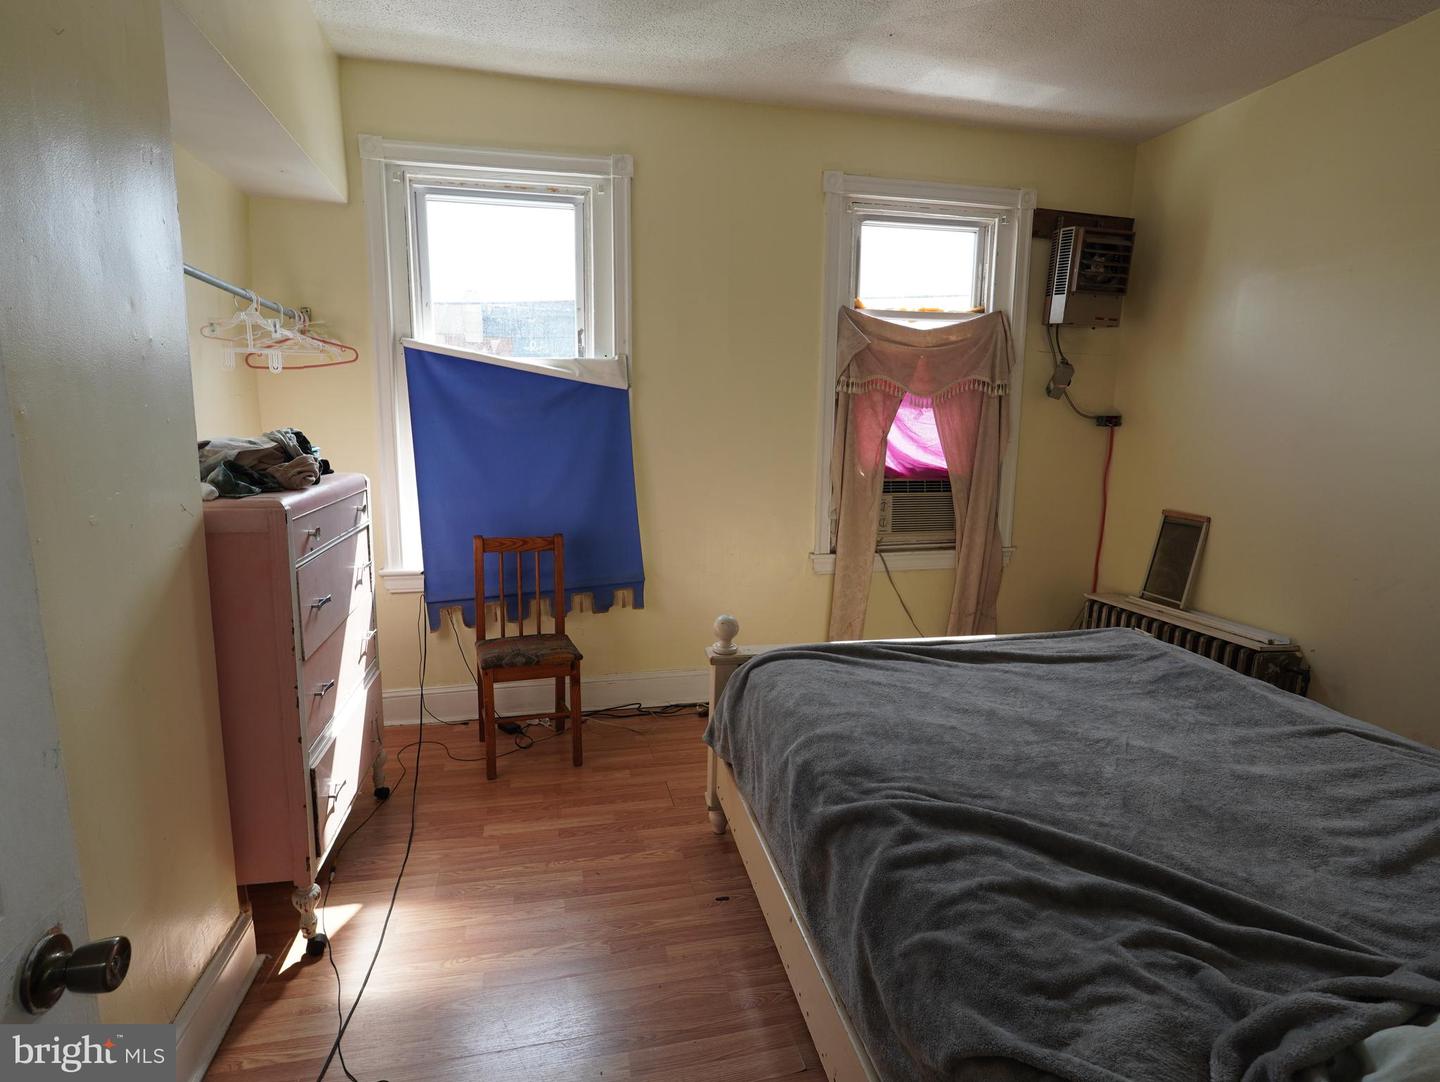
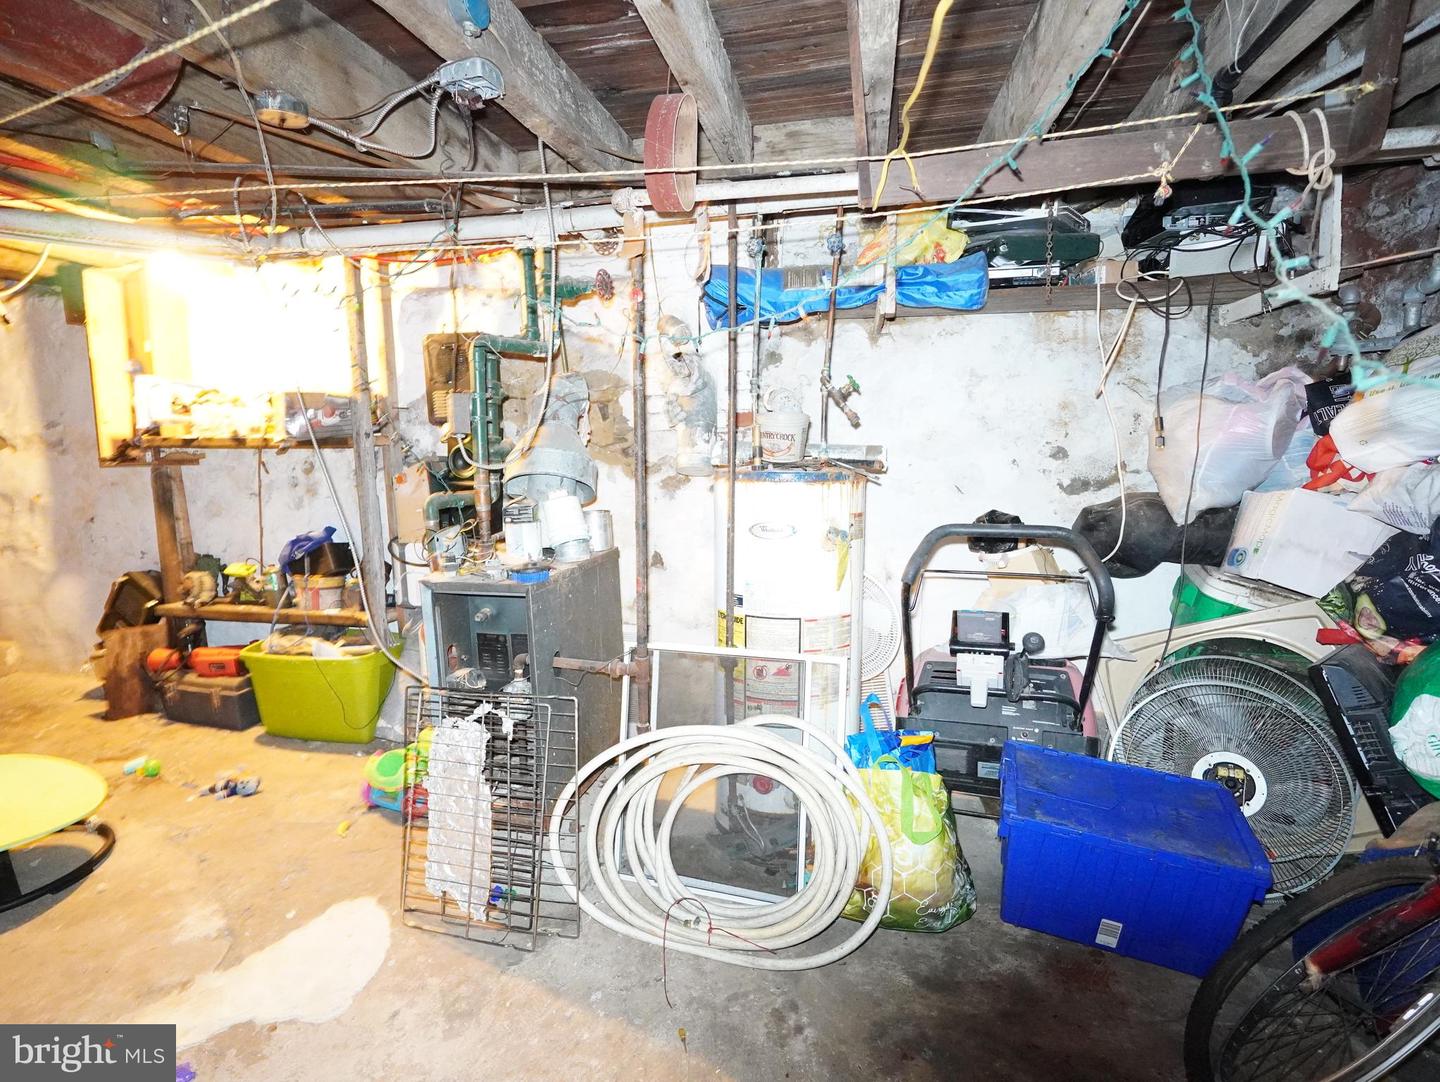
Welcome to 1901 E Monmouth Street, a fantastic opportunity perfectly suited for both first-time homebuyers and savvy real estate investors! This classic, sun-drenched brick rowhome features a spacious 3-bedroom, 1-bathroom layout spanning 1,350 square feet of comfortable living space. Step inside to an inviting open-concept living and dining area boasting high ceilings, durable flooring, and an abundance of natural light. The functional kitchen provides excellent storage and counter space, making daily meal prep a breeze.Upstairs, the home offers three generously sized bedrooms with ample closet space and a centrally located full bathroom. The added bonus of a finished basement provides incredible versatility—perfect as a family media room, a private home office, or extra storage space.For the first-time buyer, this home offers an affordable entry point into homeownership with stable monthly payments that beat renting. For the investor, this property is a high-yield, low-maintenance addition to your portfolio in a high-demand rental pocket of the 19134 zip code. Centrally located near local parks, neighborhood dining, and multiple public transit lines for a quick commute into Center City. Schedule your private showing today and unlock this property's incredible potential!
/u.realgeeks.media/firstcapitolrealestate/logo-transparent-png.png)
Additional Information
- Area
- 19134 (19134)
- Subdivision
- Kensington
- Taxes
- $465
- Interior Features
- Kitchen - Eat-In
- School District
- Philadelphia City
- Middle School
- John Paul Jones
- Heating
- Hot Water, Radiator
- Heating Fuel
- Natural Gas
- Cooling
- None
- Water
- Public
- Sewer
- Public Sewer
- Room Level
- Primary Bedroom: Upper 1, Bedroom 1: Upper 1, Bedroom 2: Upper 1, Bedroom 3: Upper 1, Kitchen: Main, Living Room: Main, Primary Bedroom: Unspecified, Dining Room: Main, Family Room: Main
- Basement
- Yes
Mortgage Calculator
Listing courtesy of RE/MAX Preferred - Cherry Hill. Contact: 8566162626