120 W Centre St, Ashland, PA 17921
- $99,900
- 2
- BD
- 1
- BA
- 1,532
- SqFt




- List Price
- $99,900
- Price Change
- ▼ $12,600 1783364081
- Days on Market
- 138
- Status
- ACTIVE
- MLS#
- PASK2025860
- Bedrooms
- 2
- Bathrooms
- 1
- Full Baths
- 1
- Living Area
- 1,532
- Lot Size (Acres)
- 0.04
- Style
- Traditional, Straight Thru
- Year Built
- 1920
- County
- Schuylkill
- School District
- North Schuylkill
Property Description
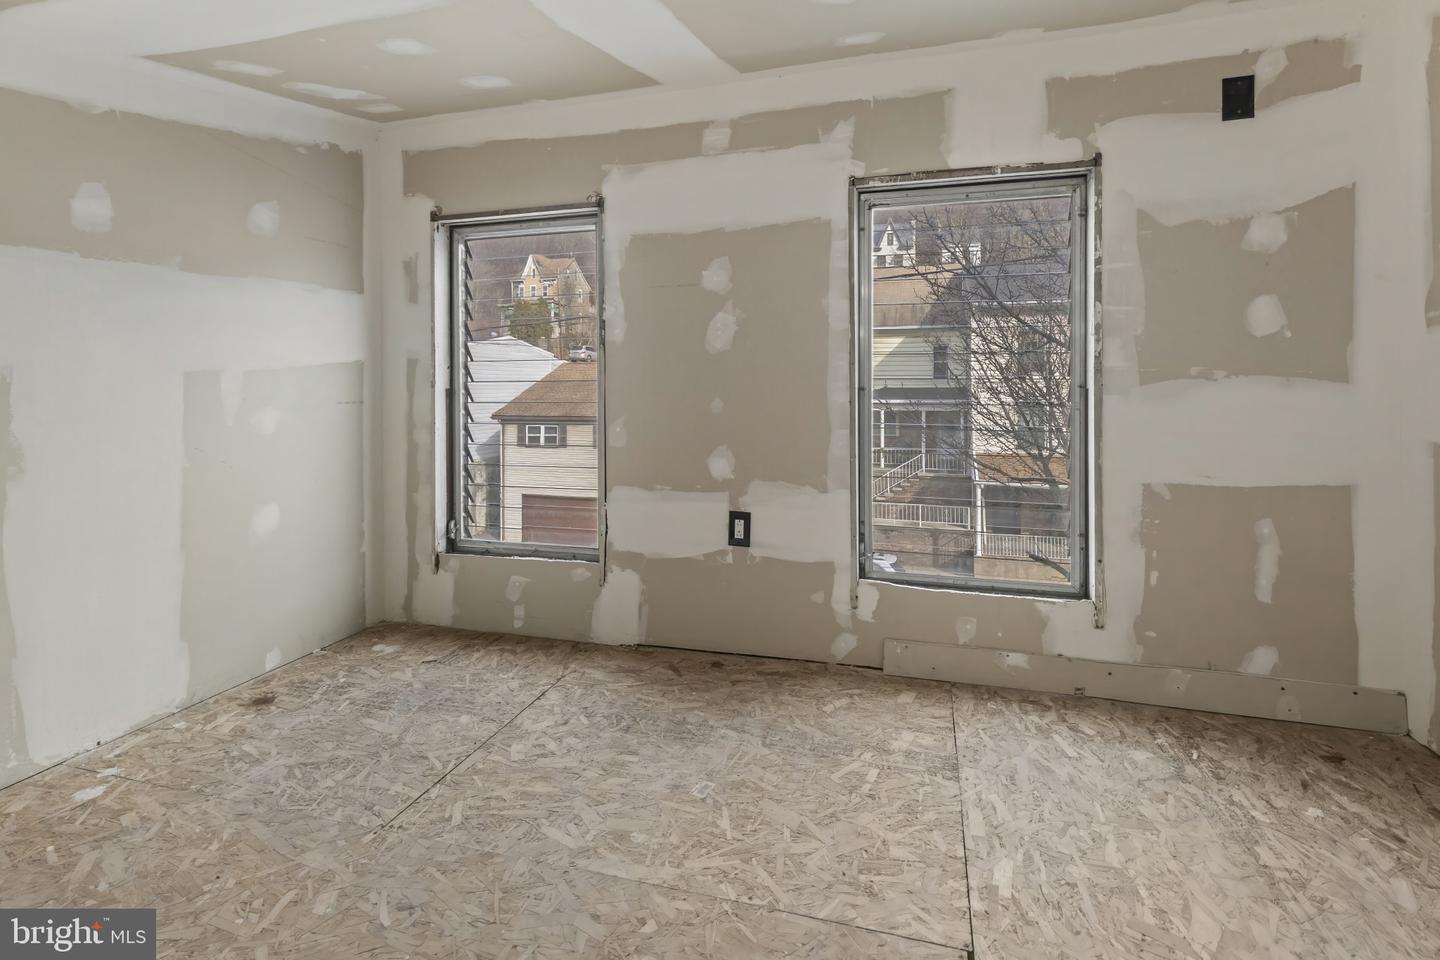
Discover the charm of this beautifully renovated 2-bedroom townhouse in the desirable Ashland neighborhood. With a perfect blend of traditional architecture and modern updates, this home is designed for both comfort and style. Gleaming wood floors enhance the warmth of the interior, while double-pane windows fill the space with natural light. The kitchen is equipped with essential appliances, including an electric oven/range, built-in microwave, and refrigerator, making meal prep a breeze. A partially finished basement offers additional space for storage or a creative retreat, with convenient outside access. Step outside to your private rear yard, perfect for summer barbecues or quiet evenings under the stars. Enjoy city views that add a vibrant backdrop to your outdoor living experience. The concrete driveway provides off-street parking, ensuring convenience for you and your guests. Located in a thriving community, this home is just moments away from local amenities and transportation options, making it an ideal choice for those seeking both tranquility and accessibility. With major renovations completed in 2023, this property is in excellent condition and ready for you to make it your own. Don't miss the opportunity to own a piece of Ashland's charm! Professional Photos coming soon!
/u.realgeeks.media/firstcapitolrealestate/logo-transparent-png.png)
Additional Information
- Area
- Ashland Boro (13338)
- Subdivision
- Ashland
- Taxes
- $1082
- Interior Features
- Dining Area, Family Room Off Kitchen, Floor Plan - Open, Wood Floors
- School District
- North Schuylkill
- Elementary School
- North Schuylkill
- Middle School
- North Schuylkill Junior Senior
- High School
- North Schuylkill
- View
- City
- Heating
- Baseboard - Electric
- Heating Fuel
- Electric
- Cooling
- Window Unit(s)
- Water
- Public
- Sewer
- Public Sewer
- Room Level
- Bedroom 1: Upper 1, Bedroom 2: Upper 1, Bathroom 1: Upper 1, Attic: Upper 2, Basement: Lower 1, Kitchen: Main, Family Room: Main, Dining Room: Main, Foyer: Main
- Basement
- Yes
Mortgage Calculator
Listing courtesy of EXP Realty, LLC. Contact: 8883977352