2401 Baltimore Pike, Hanover, PA 17331
- $674,900
- 4
- BD
- 3
- BA
- 2,341
- SqFt






- List Price
- $674,900
- Price Change
- ▲ $25,000 1756274391
- Days on Market
- 1108
- Status
- ACTIVE
- MLS#
- PAYK2042068
- Bedrooms
- 4
- Bathrooms
- 3
- Full Baths
- 2
- Half Baths
- 1
- Living Area
- 2,341
- Lot Size (Acres)
- 0.65
- Style
- Farmhouse/National Folk, Ranch/Rambler, Craftsman
- Year Built
- 2023
- County
- York
- School District
- South Western
Property Description
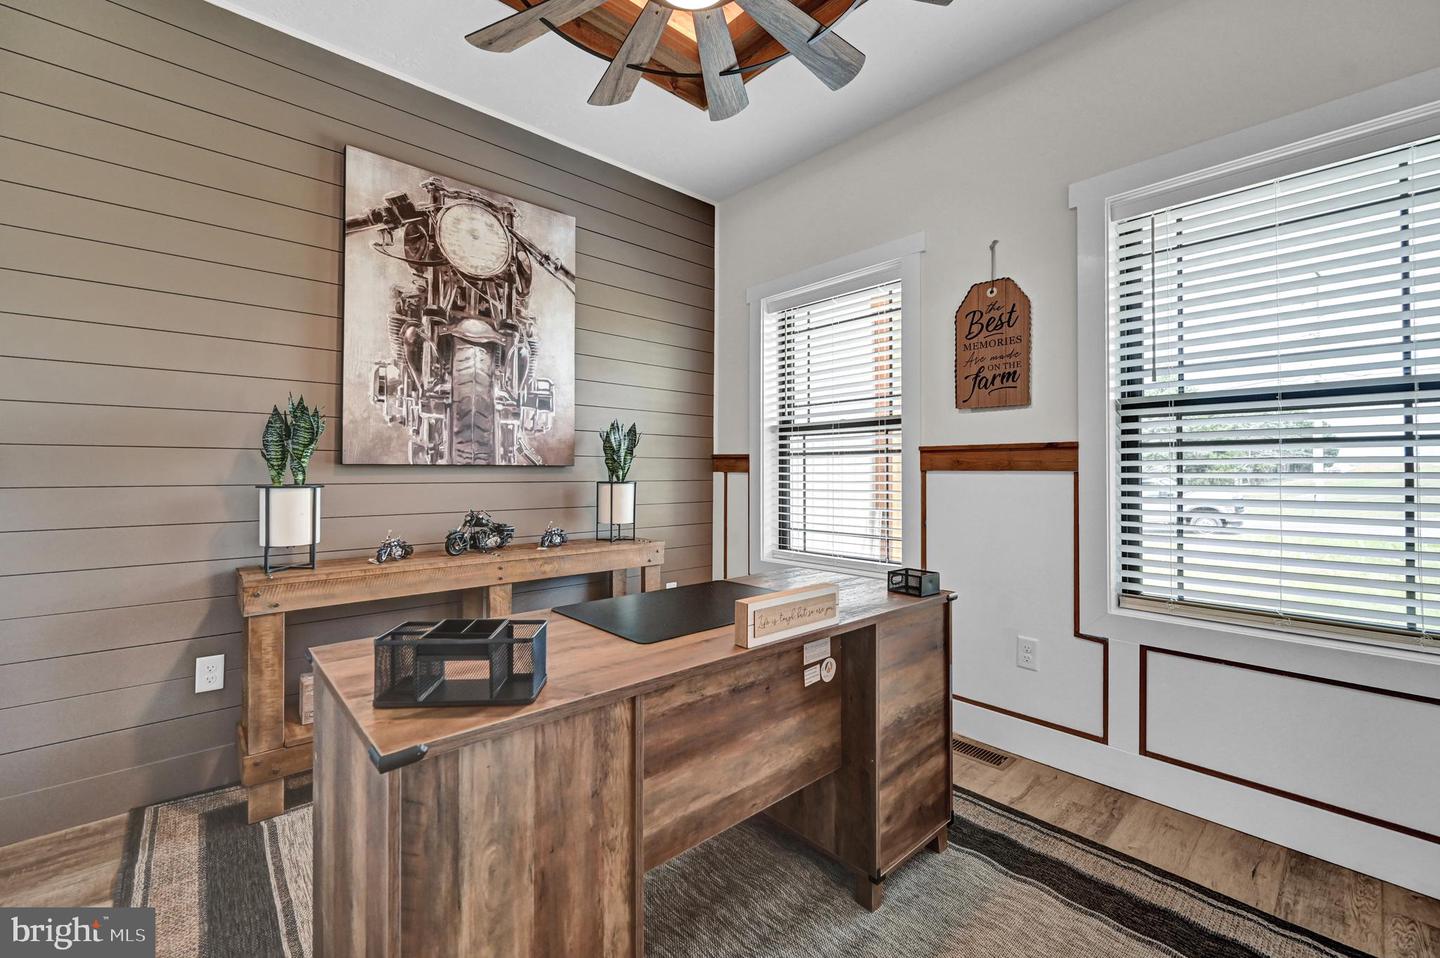
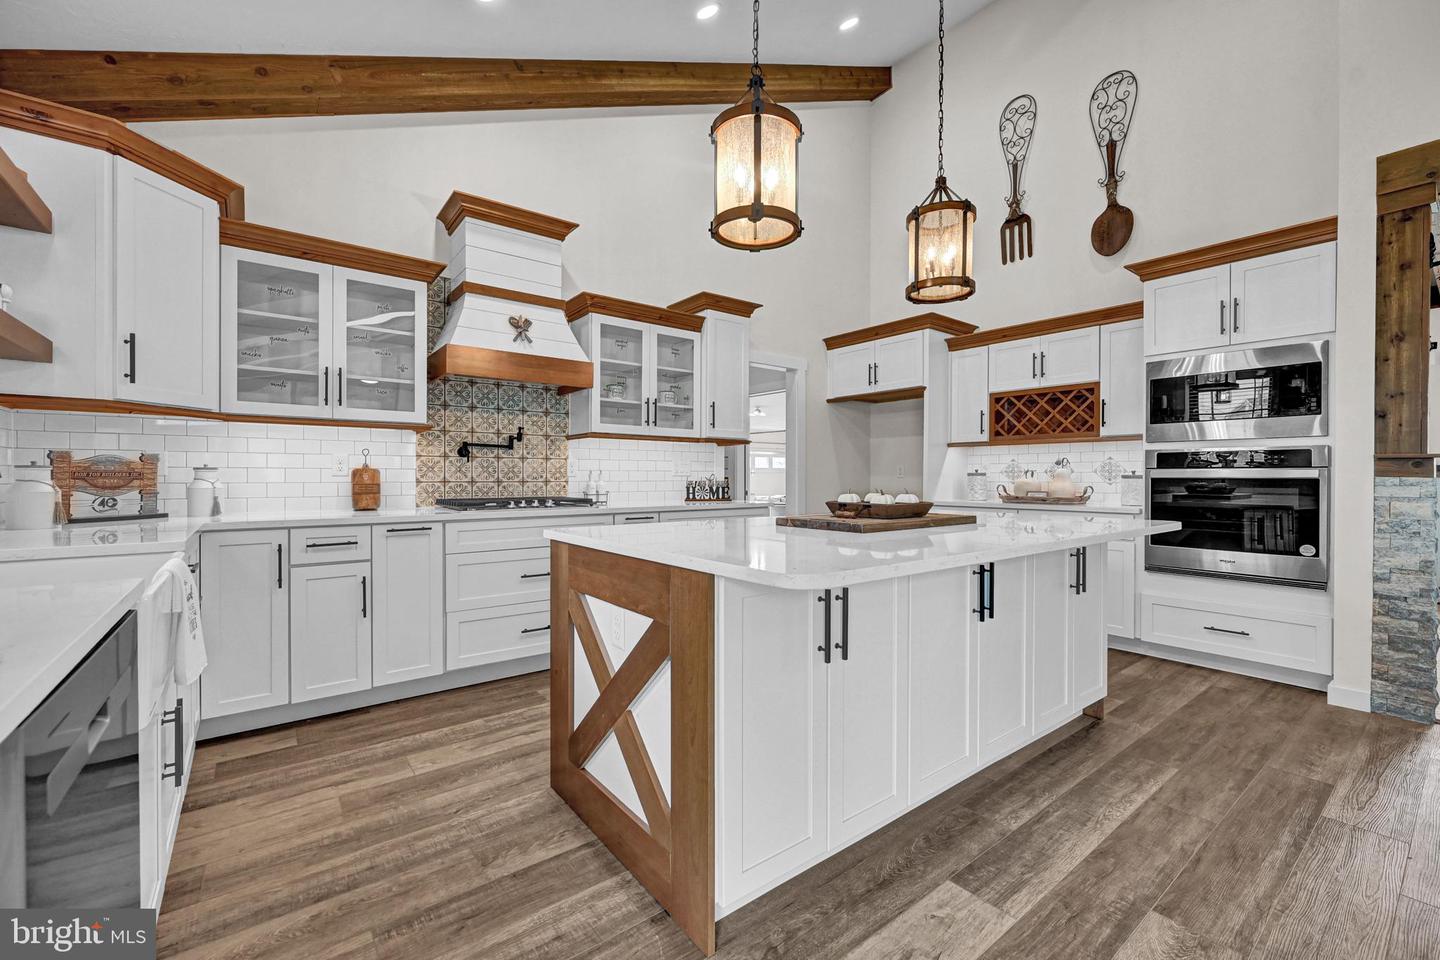
**HOME SALE CENTER** - Looking for a new place to call home? You can build this stunning Custom-Built Farm Style Home located in the southern part of Hanover, Pa . With its state of the art Design and Luxurious Amenities, this Home is the perfect place for families, couples, and individuals alike. (This is a Home Sale Center. This Home and any Home can be Custom-Built on your Lot or the Builders Available Lots.) Step inside and you'll be greeted by an Open-Concept living space that's perfect for entertaining. The Great Room features soaring ceilings, custom wood beams, large windows that let in plenty of natural light, and a cozy stone fireplace that's perfect for chilly nights. The adjacent dining area is perfect for hosting dinner parties or family meals, and the gourmet kitchen is sure to impress even the most discerning home chef. With high-end appliances, cabinetry, and plenty of counter space, this kitchen has everything you need to prepare delicious meals for your loved ones. When it's time to unwind, head to the spacious Owners suite. This luxurious retreat features a large bedroom with vaulted ceilings, a walk-in closet, and a spa-like ensuite bathroom with a soaking tub and separate rain shower. There is an Office, Two additional bedrooms, One and a half baths on this level plus a Loft Bedroom each with their own unique features and plenty of closet space. But that's not all, Outside you'll find a spacious covered deck and beautifully landscaped yard, retaining wall with plenty of space for outdoor activities. Whether you're hosting a summer barbecue or playing catch with your kids, this yard has everything you need to enjoy the great outdoors.
/u.realgeeks.media/firstcapitolrealestate/logo-transparent-png.png)
Additional Information
- Area
- West Manheim Twp (15252)
- Subdivision
- West Manheim Twp
- Taxes
- $9321
- Interior Features
- Floor Plan - Open, Exposed Beams, Kitchen - Island, Pantry, Recessed Lighting, Skylight(s), Bathroom - Soaking Tub, Upgraded Countertops, Walk-in Closet(s), Crown Moldings, Ceiling Fan(s)
- School District
- South Western
- Elementary School
- West Manheim
- Middle School
- Emory H Markle
- High School
- South Western Senior
- Fireplaces
- 1
- Fireplace Description
- Electric, Stone
- Flooring
- Carpet, Ceramic Tile, Luxury Vinyl Plank
- Garage
- Yes
- Garage Spaces
- 2
- Exterior Features
- Exterior Lighting, Stone Retaining Walls
- Heating
- Forced Air
- Heating Fuel
- Natural Gas
- Cooling
- Central A/C
- Roof
- Architectural Shingle, Metal
- Utilities
- Cable TV Available, Electric Available, Sewer Available, Water Available, Natural Gas Available
- Water
- Public
- Sewer
- Public Sewer
- Basement
- Yes
Mortgage Calculator
Listing courtesy of Berkshire Hathaway HomeServices Homesale Realty. Contact: 8003833535