Abbey Plan At Logan Meadows, Dillsburg, PA 17019
- $478,990
- 3
- BD
- 2
- BA
- 1,662
- SqFt






- List Price
- $478,990
- Price Change
- ▲ $3,000 1785614004
- Days on Market
- 221
- Status
- ACTIVE
- MLS#
- PAYK2096984
- Bedrooms
- 3
- Bathrooms
- 2
- Full Baths
- 2
- Living Area
- 1,662
- Style
- Traditional
- Year Built
- 2026
- County
- York
- School District
- Northern York County
Property Description
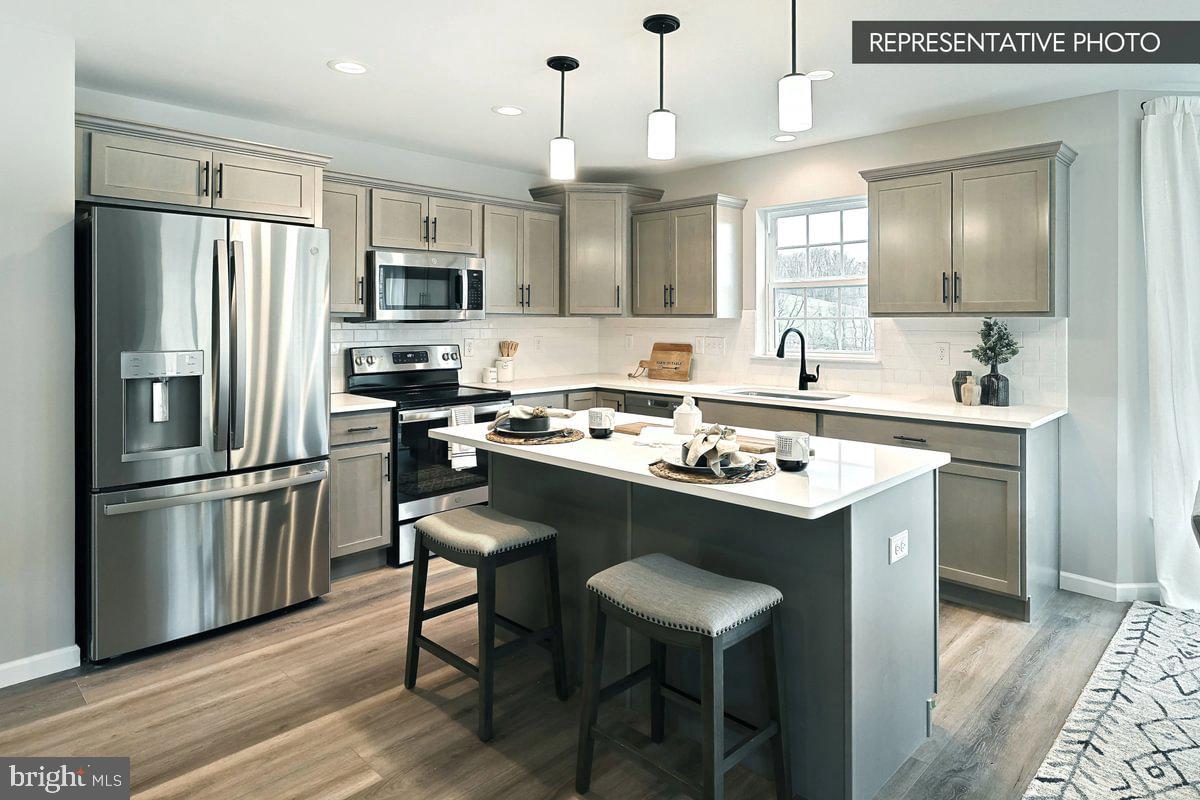
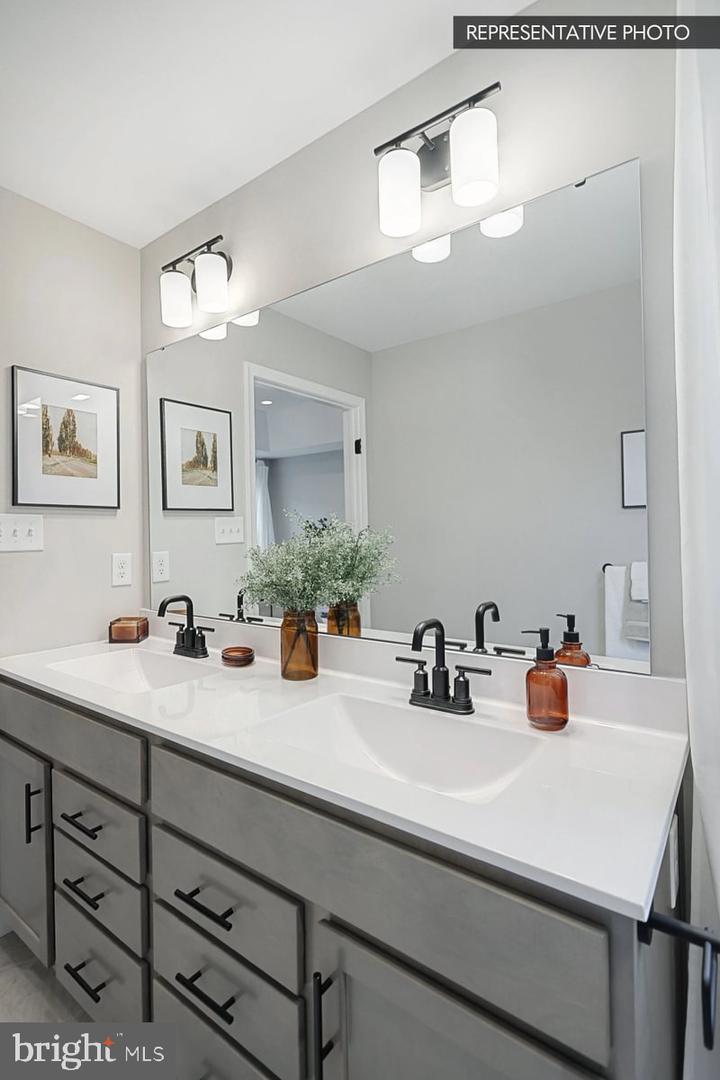
Homeowner Savings: Save up to $15,000 on this To-Be-Built Homesite — 50% off Selection Gallery and structural options (up to $30,000 in selections). Requires use of a Berks Homes Preferred Financial Resource Partner and Berks Settlement Services, LLC. Offer expires 9/8/26. See Sales Consultant for details. Introducing the Abbey floorplan in Logan Meadows, a thoughtfully designed one-story home offering over 1,600 square feet of comfortable, modern living. This inviting layout features seamless flow between the kitchen, family room, and dining area, creating a welcoming space ideal for everyday living and entertaining. The home offers three bedrooms and two full baths, including a private owner’s suite with a walk-in closet and the added convenience of an adjacent laundry area. A full basement provides the opportunity for future finished living space, storage, or recreation tailored to your needs. Enjoy added peace of mind with a 10-year builder warranty and discover an exceptional opportunity to make homeownership a reality in this desirable community. 📢 This listing represents a base home plan that can be built in this community. The listed price reflects the base price only and does not include optional upgrades, lot premiums, or additional features, which may be available at an additional cost. Pricing, features, and availability are subject to change without notice. 📸 Photos are of a similar model and may display upgrades not included in the listed price.
/u.realgeeks.media/firstcapitolrealestate/logo-transparent-png.png)
Additional Information
- Area
- Dillsburg Boro (15258)
- Subdivision
- Logan Meadows
- HOA Fee
- $300
- HOA Frequency
- Annually
- Interior Features
- Breakfast Area, Carpet, Combination Dining/Living, Combination Kitchen/Dining, Bathroom - Stall Shower, Bathroom - Tub Shower, Walk-in Closet(s)
- School District
- Northern York County
- Flooring
- Carpet, Vinyl, Other
- Garage
- Yes
- Garage Spaces
- 2
- Exterior Features
- Exterior Lighting, Sidewalks, Street Lights
- Heating
- Forced Air, Central, Programmable Thermostat
- Heating Fuel
- Natural Gas
- Cooling
- Central A/C
- Roof
- Architectural Shingle, Asphalt, Fiberglass
- Utilities
- Cable TV Available, Natural Gas Available, Sewer Available, Water Available
- Water
- Public
- Sewer
- Public Sewer
- Basement
- Yes
Mortgage Calculator
Listing courtesy of Berks Homes Realty, LLC. Contact: (484) 339-4747