Black Cherry Plan At Hills At Valley View, Spring Grove, PA 17362
- $382,990
- 4
- BD
- 3
- BA
- 2,362
- SqFt




- List Price
- $382,990
- Price Change
- ▲ $3,000 1785287516
- Days on Market
- 226
- Status
- ACTIVE
- MLS#
- PAYK2097084
- Bedrooms
- 4
- Bathrooms
- 3
- Full Baths
- 2
- Half Baths
- 1
- Living Area
- 2,362
- Style
- Traditional
- Year Built
- 2026
- County
- York
- School District
- Southern York County
Property Description
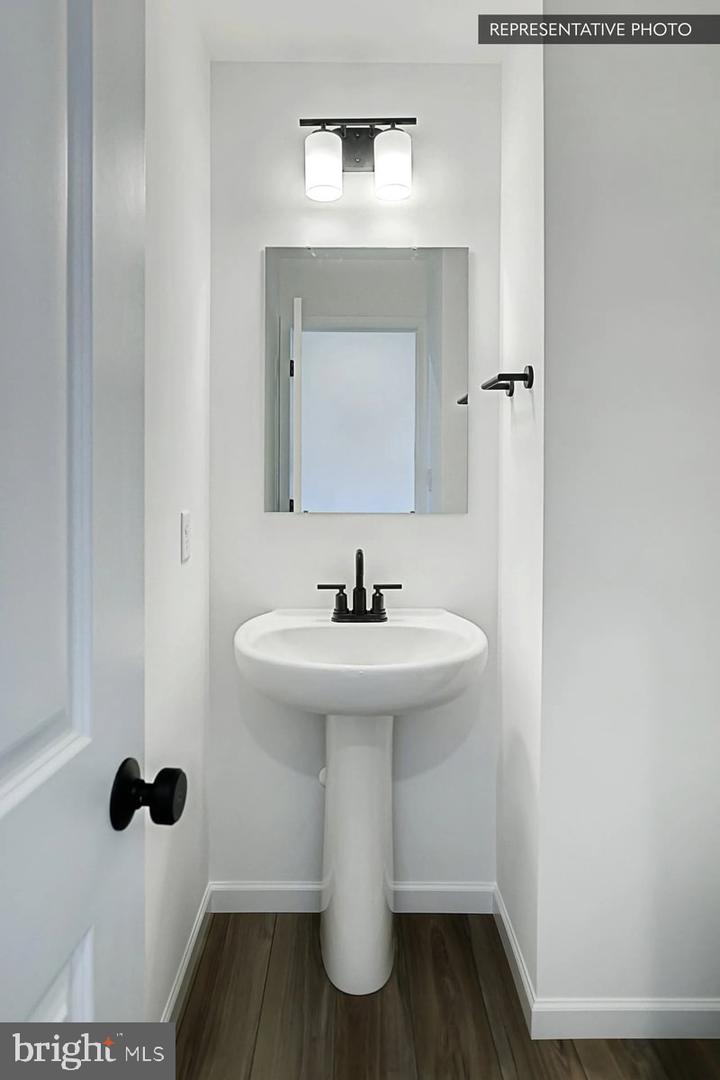
Homeowner Savings: Save up to $15,000 on this To-Be-Built Homesite — 50% off Selection Gallery and structural options (up to $30,000 in selections). Requires use of a Berks Homes Preferred Financial Resource Partner and Berks Settlement Services, LLC. See Sales Consultant for details. 🏠 Step into modern living with this home, boasting 4 bedrooms and 2.5 bathrooms. Designed for seamless flow and effortless elegance, the Black Cherry features an open floor plan that seamlessly blends the kitchen, breakfast area, and family room, creating an inviting space for gatherings and daily living. The kitchen is equipped with a walk-in pantry for ample storage and convenience. Additionally, the first floor offers a flex/study space option, providing versatility to cater to your specific needs and lifestyle. As you ascend to the second floor, you're greeted by a spacious loft area, perfect for relaxation or entertainment. Convenience is essential with the laundry room conveniently located on this level, making chores a breeze. The primary suite is a true retreat, including a luxurious bathroom and a generous walk-in closet, providing functionality and style. Three additional bedrooms on this floor offer space for guests, ensuring everyone's comfort and privacy. Looking to expand and customize further? Finishing the basement provides additional space to create the ultimate entertainment zone, home gym, or hobby space, allowing you to tailor your home to your unique vision and needs. Don't miss out on the opportunity to make this home your own and experience the perfect blend of style, comfort, and functionality that it offers! 📢This listing represents a base home plan that can be built in this community. The listed price reflects the base price only and does not include optional upgrades, lot premiums, or additional features, which may be available at an additional cost. Pricing, features, and availability are subject to change without notice.🚧 📸 Photos are of a similar model and may display upgrades not included in the listed price.
/u.realgeeks.media/firstcapitolrealestate/logo-transparent-png.png)
Additional Information
- Area
- Codorus Twp (15222)
- Subdivision
- Hills At Valley View
- HOA Fee
- $300
- HOA Frequency
- Annually
- Interior Features
- Breakfast Area, Carpet, Combination Dining/Living, Combination Kitchen/Dining, Combination Kitchen/Living, Family Room Off Kitchen, Floor Plan - Open, Primary Bath(s), Bathroom - Stall Shower, Bathroom - Tub Shower, Walk-in Closet(s)
- School District
- Southern York County
- Elementary School
- Friendship
- Middle School
- Southern
- High School
- Susquehannock
- Flooring
- Carpet, Vinyl
- Garage
- Yes
- Garage Spaces
- 2
- Exterior Features
- Exterior Lighting
- Heating
- Forced Air, Heat Pump(s), Programmable Thermostat
- Heating Fuel
- Natural Gas
- Cooling
- Central A/C, Heat Pump(s), Programmable Thermostat
- Roof
- Architectural Shingle, Asphalt, Fiberglass
- Utilities
- Electric Available, Cable TV Available, Natural Gas Available, Sewer Available, Under Ground, Water Available
- Water
- Public
- Sewer
- Public Sewer
- Room Level
- Kitchen: Main, Family Room: Main
- Basement
- Yes
Mortgage Calculator
Listing courtesy of Berks Homes Realty, LLC. Contact: (484) 339-4747