4415 W Market St, York, PA 17408
- $399,900
- 5
- BD
- 2
- BA
- 3,564
- SqFt






- List Price
- $399,900
- Price Change
- ▼ $9,100 1782057430
- Days on Market
- 104
- Status
- ACTIVE
- MLS#
- PAYK2100342
- Bedrooms
- 5
- Bathrooms
- 2
- Full Baths
- 2
- Living Area
- 3,564
- Lot Size (Acres)
- 1.1
- Style
- Colonial
- Year Built
- 1730
- County
- York
- School District
- West York Area
Property Description
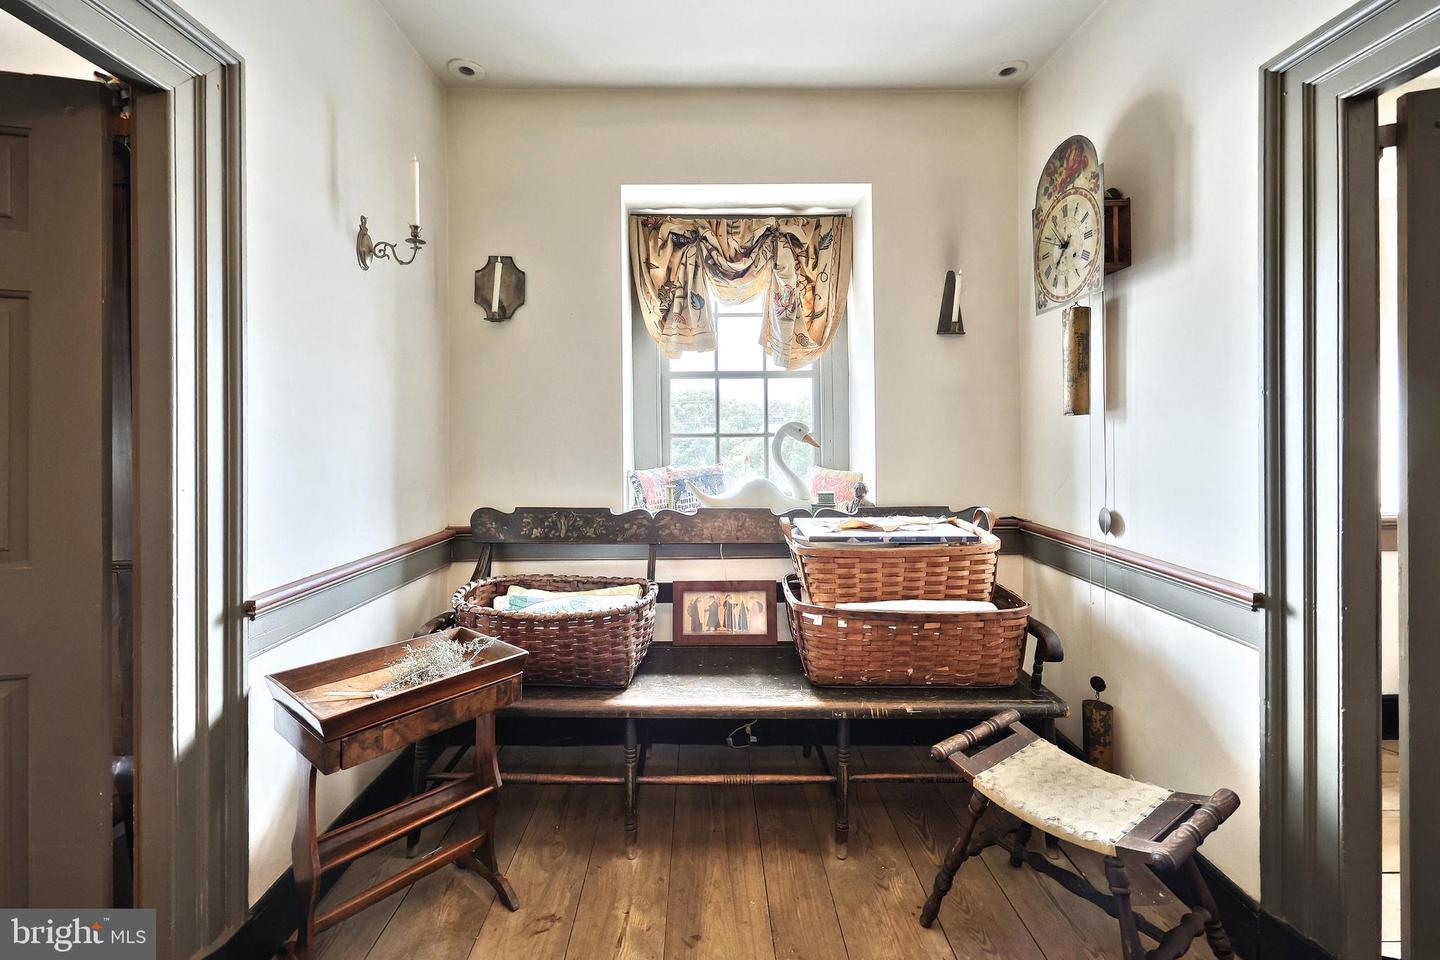
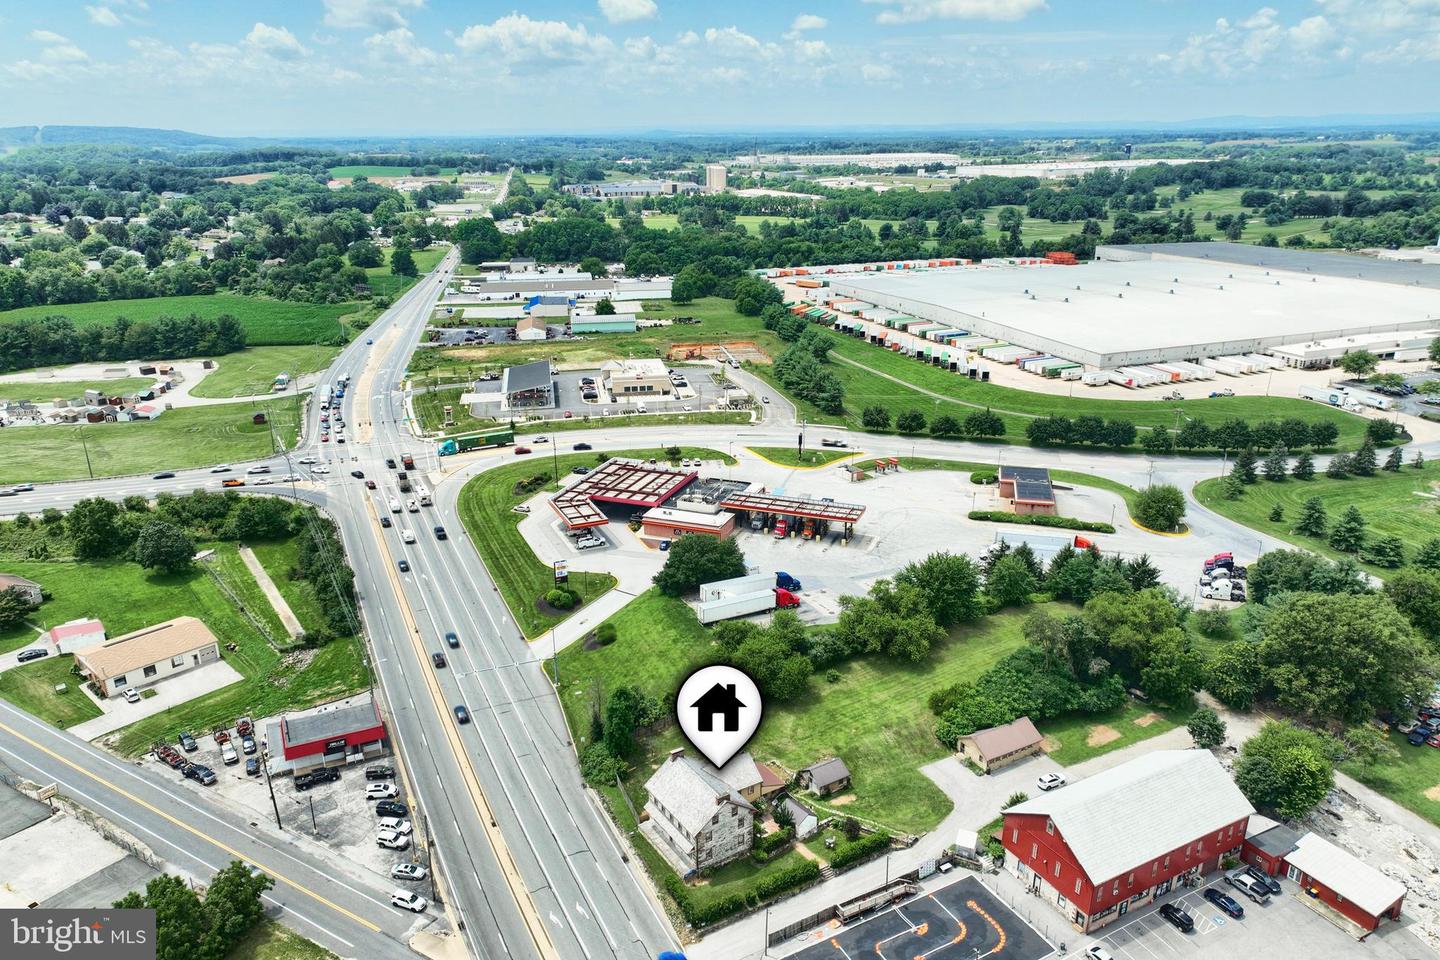
The Peter Wolf House | Circa 1700s Charm, Lovingly Restored | Step into history at the Peter Wolf House—a truly special Circa 1700s home thoughtfully and lovingly restored over time. Featuring 5 bedrooms and 2 full baths, this home showcases 8 fireplaces, original wood floors, raised paneling, custom window treatments, and stunning architectural details like original milk paint, double dog-leg trim and shoulder moldings. Enter through the original drying room (now a functional mudroom) into the heart of the home: a warm eat-in kitchen with a wood stove, cleverly concealed appliances, and access to the 1.1-acre yard—partially fenced and perfect for gardening, entertaining, or simply enjoying the spacious yard. The adjacent buttery connects to a formal dining room with fireplace, leading to the front hall with restored original milk paint and gracefully detailed staircase. Upstairs, 5 bedrooms include one converted into a large walk-in closet and dressing room, which connects to the second-floor laundry and a full bath with slipper tub and separate shower. Additional highlights include two-zone HVAC, a natural gas furnace (2023), newer roof (2016), restored windows, and a charming courtyard with a colonial-inspired herb garden. See additional details and information in documents***Right of way easement for paved driveway in deed ***Please be advised that all zoning documents provided are for your reference and convenience only. We encourage you to conduct your own due diligence by consulting the zoning authorities for the most accurate and up-to-date information. It is crucial to verify all zoning requirements and restrictions independently to ensure they meet your needs.***This property has been a true labor of love—carefully preserved for the next generation to appreciate, cherish, and continue its story.
/u.realgeeks.media/firstcapitolrealestate/logo-transparent-png.png)
Additional Information
- Area
- West Manchester Twp (15251)
- Subdivision
- None Available
- Taxes
- $8051
- School District
- West York Area
- Fireplaces
- 7
- Flooring
- Wood, Tile/Brick
- Garage
- Yes
- Garage Spaces
- 3
- Exterior Features
- Stone Retaining Walls, Other
- Heating
- Forced Air, Baseboard - Electric, Wood Burn Stove, Other
- Heating Fuel
- Natural Gas, Electric
- Cooling
- Central A/C
- Roof
- Shake, Metal
- Water
- Public
- Sewer
- Septic Exists
- Room Level
- Basement: Lower 1, Basement: Lower 1, Basement: Lower 1, Utility Room: Lower 1, Foyer: Main, Full Bath: Main, Kitchen: Main, Breakfast Room: Main, Family Room: Main, Dining Room: Main, Primary Bedroom: Upper 1, Bedroom 2: Upper 1, Bedroom 3: Upper 1, Bedroom 4: Upper 1, Laundry: Upper 1, Full Bath: Upper 1, Attic: Upper 2, Basement: Lower 1, Other: Main, Living Room: Main, Mud Room: Main, Sitting Room: Upper 1
- Basement
- Yes
Mortgage Calculator
Listing courtesy of Berkshire Hathaway HomeServices Homesale Realty. Contact: 8003833535