5315 Valley View Rd, Spring Grove, PA 17362
- $390,000
- 4
- BD
- 3
- BA
- 1,906
- SqFt




- List Price
- $390,000
- Price Change
- ▼ $6,000 1781563760
- Days on Market
- 83
- Status
- ACTIVE
- MLS#
- PAYK2102858
- Bedrooms
- 4
- Bathrooms
- 3
- Full Baths
- 2
- Half Baths
- 1
- Living Area
- 1,906
- Lot Size (Acres)
- 0.34
- Style
- Traditional
- Year Built
- 2023
- County
- York
- School District
- Southern York County
Property Description
Motivated Seller!!......This light-filled, welcoming home is perfect for anyone looking to enjoy the best of both modern living and serene countryside surroundings. Located in a peaceful cul-de-sac, this property offers extra privacy and a quiet neighborhood atmosphere—ideal for outdoor activities. The laundry area is thoughtfully situated on the second level, right alongside the bedrooms for ease of living. The spacious primary suite boasts a large walk-in closet. Walkout Basement is partially finished with a rough-in for a bathroom—a perfect opportunity to customize your space. Enjoy a fenced backyard ideal for gatherings, play, pets or relaxing outdoors. The property includes a large but tasteful shed, offering plenty of storage. Attached two-car heated garage providing ample parking and additional storage options. Close to Lake Marburg and Codorus State Park, offering outdoor recreation and scenic views just minutes away. This gorgeous home combines modern amenities with tranquility in a beautiful cul-de-sac setting. Don’t miss the opportunity to make this your new home!
/u.realgeeks.media/firstcapitolrealestate/logo-transparent-png.png)
Additional Information
- Area
- Codorus Twp (15222)
- Subdivision
- Hills At Valley View
- HOA Fee
- $25
- HOA Frequency
- Monthly
- Interior Features
- Walk-in Closet(s)
- School District
- Southern York County
- Elementary School
- Friendship
- Middle School
- Southern
- High School
- Susquehannock
- Flooring
- Carpet, Laminated
- Garage
- Yes
- Garage Spaces
- 2
- Exterior Features
- Sidewalks
- Heating
- Forced Air
- Heating Fuel
- Natural Gas
- Cooling
- Central A/C
- Roof
- Asphalt
- Utilities
- Cable TV
- Water
- Public
- Sewer
- Public Sewer
- Room Level
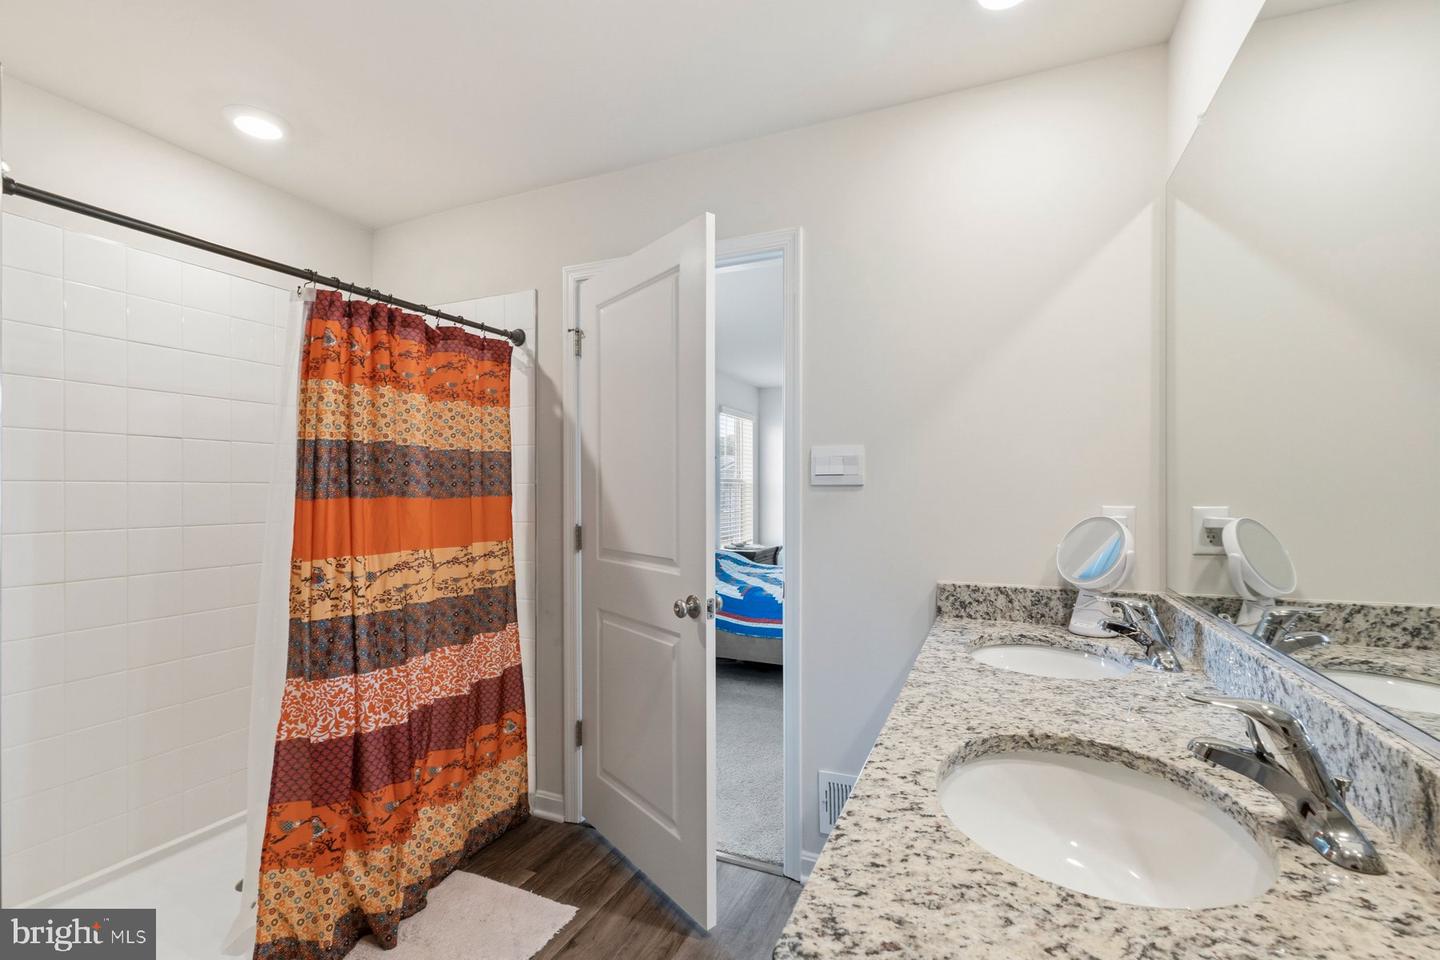
- Bathroom 2: Upper 1, Bedroom 2: Upper 1, Bedroom 3: Upper 1, Bedroom 4: Upper 1, Primary Bathroom: Upper 1, Primary Bedroom: Upper 1, Foyer: Main, Half Bath: Main, Family Room: Main, Kitchen: Main, Dining Room: Main, Recreation Room: Lower 1
- Basement
- Yes
Mortgage Calculator
Listing courtesy of EXP Realty, LLC. Contact: 8888607369