6 S Grant Rd, Thomasville, PA 17364
- $330,000
- 4
- BD
- 2
- BA
- 1,890
- SqFt




- List Price
- $330,000
- Price Change
- ▼ $10,000 1780353748
- Days on Market
- 70
- Status
- ACTIVE
- MLS#
- PAYK2102990
- Bedrooms
- 4
- Bathrooms
- 2
- Full Baths
- 2
- Living Area
- 1,890
- Lot Size (Acres)
- 0.52
- Style
- Ranch/Rambler
- Year Built
- 1953
- County
- York
- School District
- Spring Grove Area
Property Description
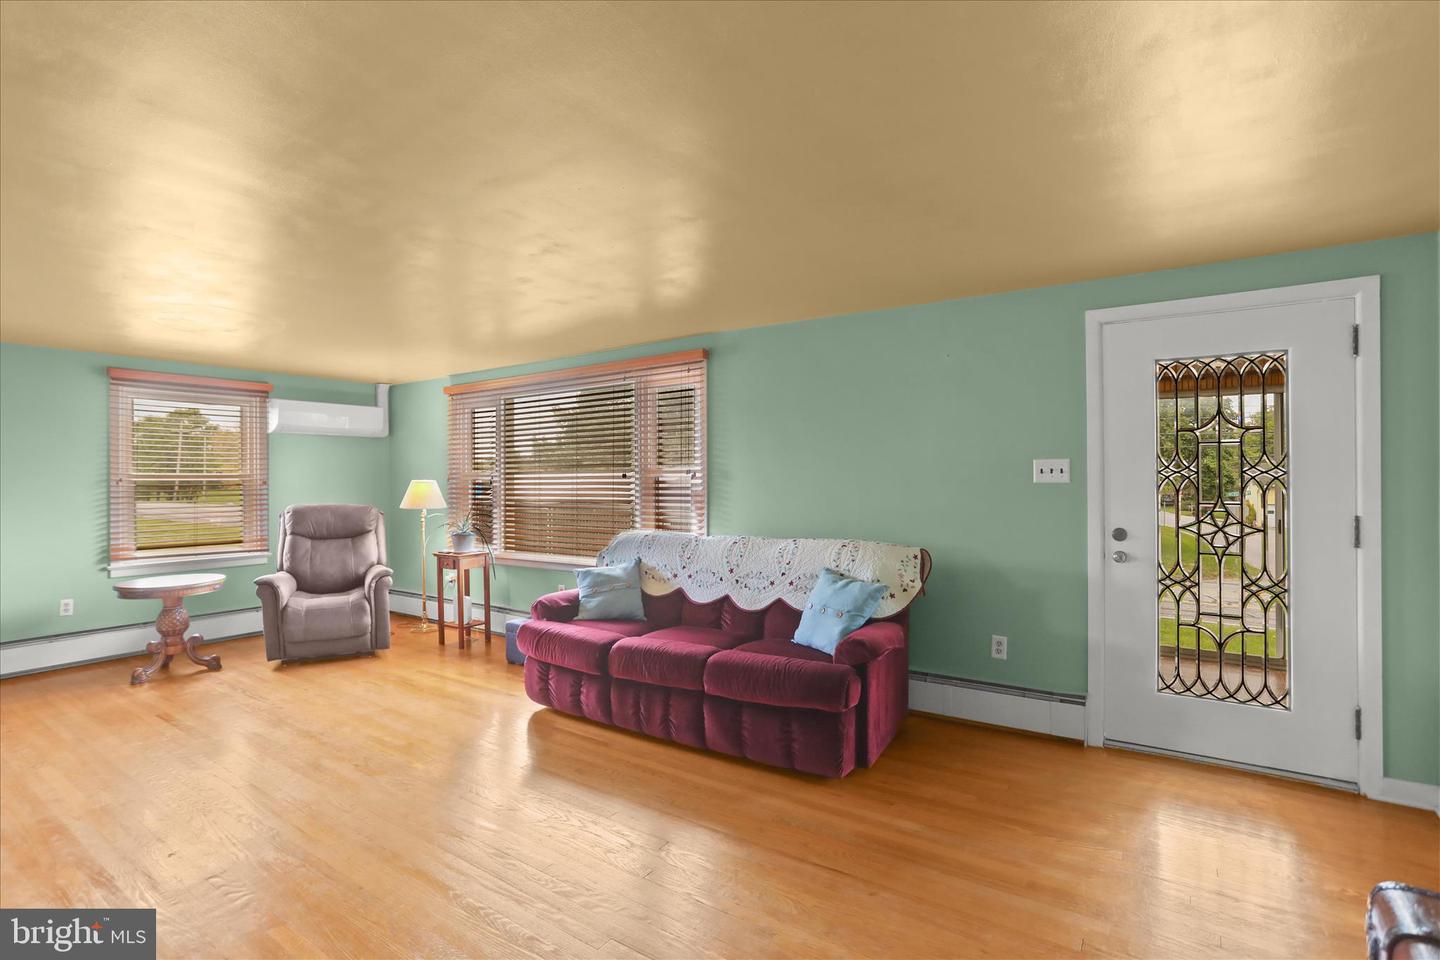
*MOTIVATED SELLER* This Cape Cod offers 4 bedrooms and 2 full baths, combining comfort, functionality, and thoughtful updates on .52 acres. The home features newer French Drains, efficient mini-split systems for cooling and heating, and baseboard hot water heat is available as well. The back door enters into the spacious eat-in kitchen with modern finishes and newer appliances (just 2 years old), along with a gas hookup for the stove/oven. Off the kitchen is the large living room with a gas fireplace. The enclosed front porch, surrounded by sliding doors on all three sides, creates a bright and versatile space perfect for relaxing or enjoying the outdoors in any season. Additional highlights include an oversized 1-car garage and abundant basement storage.
/u.realgeeks.media/firstcapitolrealestate/logo-transparent-png.png)
Additional Information
- Area
- Jackson Twp (15233)
- Subdivision
- Jackson Twp
- Taxes
- $3380
- Interior Features
- Attic, Entry Level Bedroom, Window Treatments, Wood Floors, Bathroom - Walk-In Shower, Bathroom - Tub Shower, Ceiling Fan(s)
- School District
- Spring Grove Area
- Fireplaces
- 1
- Fireplace Description
- Gas/Propane
- Flooring
- Hardwood, Concrete, Laminated
- Garage
- Yes
- Garage Spaces
- 1
- Exterior Features
- Kennels, Outbuilding(s)
- Heating
- Baseboard - Electric, Baseboard - Hot Water, Other
- Heating Fuel
- Electric, Natural Gas
- Cooling
- Ductless/Mini-Split
- Roof
- Architectural Shingle
- Utilities
- Cable TV Available, Electric Available, Natural Gas Available
- Water
- Public
- Sewer
- On Site Septic
- Room Level
- Bedroom 3: Upper 1, Bedroom 4: Upper 1, Bedroom 2: Main, Primary Bedroom: Main, Primary Bathroom: Main, Bathroom 2: Main, Kitchen: Main, Living Room: Main, Utility Room: Lower 1, Attic: Upper 1, Attic: Upper 1, Screened Porch: Main, Basement: Lower 1
- Basement
- Yes
Mortgage Calculator
Listing courtesy of Keller Williams Keystone Realty. Contact: 7173344565