347 Steeple View Dr, Hanover, PA 17331
- $694,900
- 4
- BD
- 3
- BA
- 2,583
- SqFt




- List Price
- $694,900
- Days on Market
- 69
- Status
- ACTIVE
- MLS#
- PAYK2103470
- Bedrooms
- 4
- Bathrooms
- 3
- Full Baths
- 2
- Half Baths
- 1
- Living Area
- 2,583
- Lot Size (Acres)
- 2.15
- Style
- Craftsman
- Year Built
- 2025
- County
- York
- School District
- South Western
Property Description
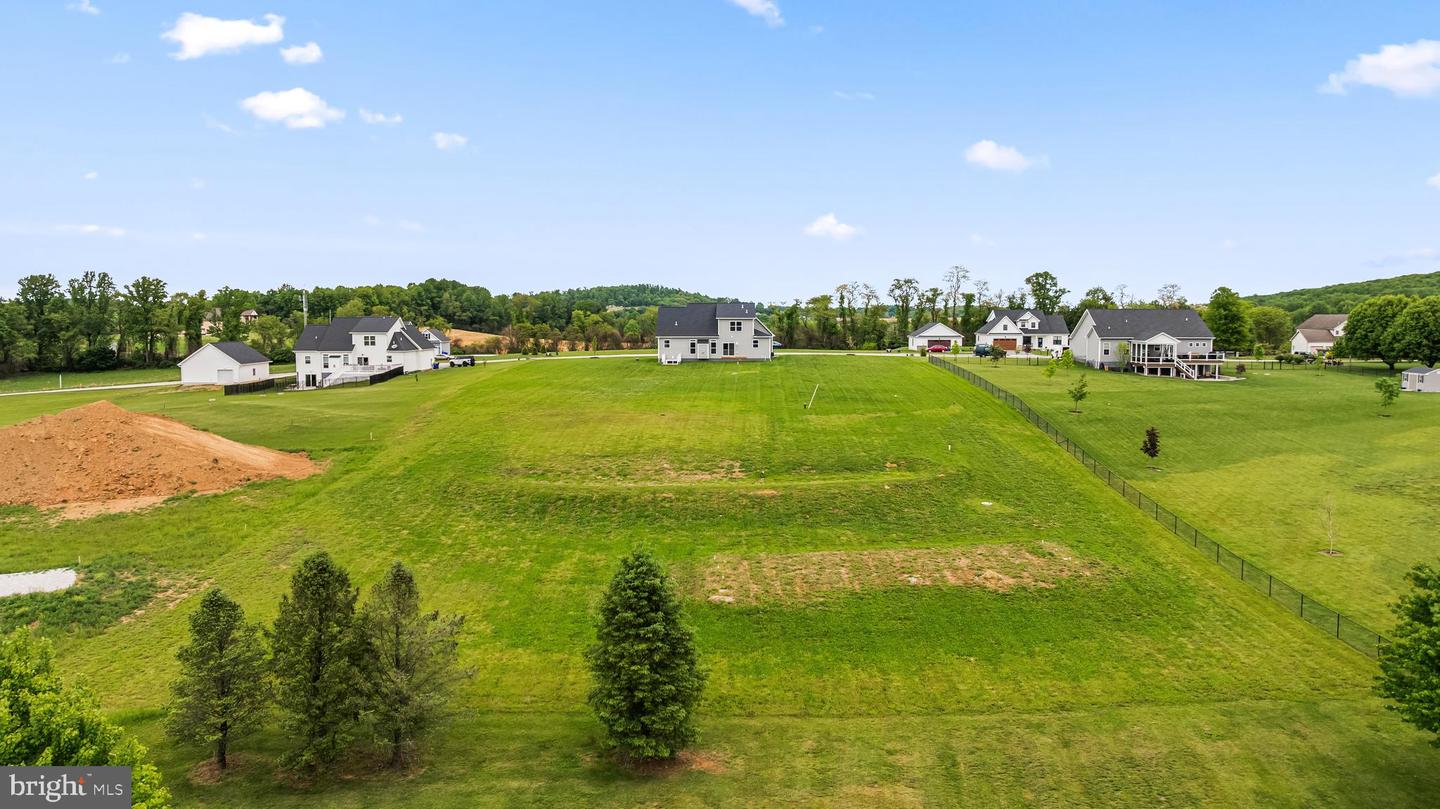
Welcome home to 347 Steeple View Dr in Hanover PA! This newly constructed craftsman-style home offers plenty of open living space on just over 2 acres with panoramic country views and no HOA. Located near the Maryland line, the property provides convenient access to Hanover, York and surrounding Maryland commuter routes including Route 94 and Route 30. The main level features a grand 2 story great room with vaulted ceilings, an exposed wood beam and a gas fireplace, flowing seamlessly into the dining area and kitchen. The kitchen is designed with quartz countertops, a large island, farmhouse sink, champagne hardware, stainless steel appliances and an oversized walk-in pantry. Sliding glass doors off the dining area overlook the backyard and open countryside. The first floor primary suite offers large windows, cathedral ceilings, dual walk-in closets and a luxurious ensuite bath featuring a double vanity, soaking tub, fully tiled glass shower and private water closet. The first floor also includes a flexible office or formal dining space, half bath and mudroom entry from the attached two-car garage. Upstairs are three generously sized bedrooms and a shared full bath. The unfinished basement spans the full footprint of the home and includes rough-in plumbing and walk-up sliding door access, offering exceptional potential for future living space, recreation areas or additional storage. A rare combination of modern construction, acreage, and custom finishes in a highly desirable and convenient commuter location. Schedule your private tour today! Photos shown are of a model home or similar floor plan and are for illustrative purposes only. Actual home, finishes, features, and selections may vary. Photos may include optional upgrades not included in the purchase price.
/u.realgeeks.media/firstcapitolrealestate/logo-transparent-png.png)
Additional Information
- Area
- West Manheim Twp (15252)
- Subdivision
- Steeple Chase
- Taxes
- $1967
- Interior Features
- Bathroom - Soaking Tub, Bathroom - Tub Shower, Bathroom - Walk-In Shower, Breakfast Area, Carpet, Ceiling Fan(s), Exposed Beams, Entry Level Bedroom, Floor Plan - Open, Kitchen - Island, Kitchen - Eat-In, Pantry, Recessed Lighting, Upgraded Countertops, Walk-in Closet(s)
- School District
- South Western
- High School
- South Western Senior
- Fireplaces
- 1
- Fireplace Description
- Gas/Propane
- Flooring
- Luxury Vinyl Plank, Carpet
- Garage
- Yes
- Garage Spaces
- 2
- View
- Trees/Woods, Panoramic
- Heating
- Forced Air
- Heating Fuel
- Propane - Leased
- Cooling
- Central A/C
- Roof
- Architectural Shingle
- Water
- Well
- Sewer
- On Site Septic
- Basement
- Yes
Mortgage Calculator
Listing courtesy of Cummings & Co. Realtors. Contact: 7179005990