167 N Strathcona Dr, York, PA 17403
- $725,000
- 5
- BD
- 4
- BA
- 2,617
- SqFt








- List Price
- $725,000
- Price Change
- ▼ $24,000 1782431378
- Days on Market
- 52
- Status
- ACTIVE
- MLS#
- PAYK2104112
- Bedrooms
- 5
- Bathrooms
- 4
- Full Baths
- 3
- Half Baths
- 1
- Living Area
- 2,617
- Lot Size (Acres)
- 1.09
- Style
- Ranch/Rambler
- Year Built
- 1979
- County
- York
- School District
- York Suburban
Property Description
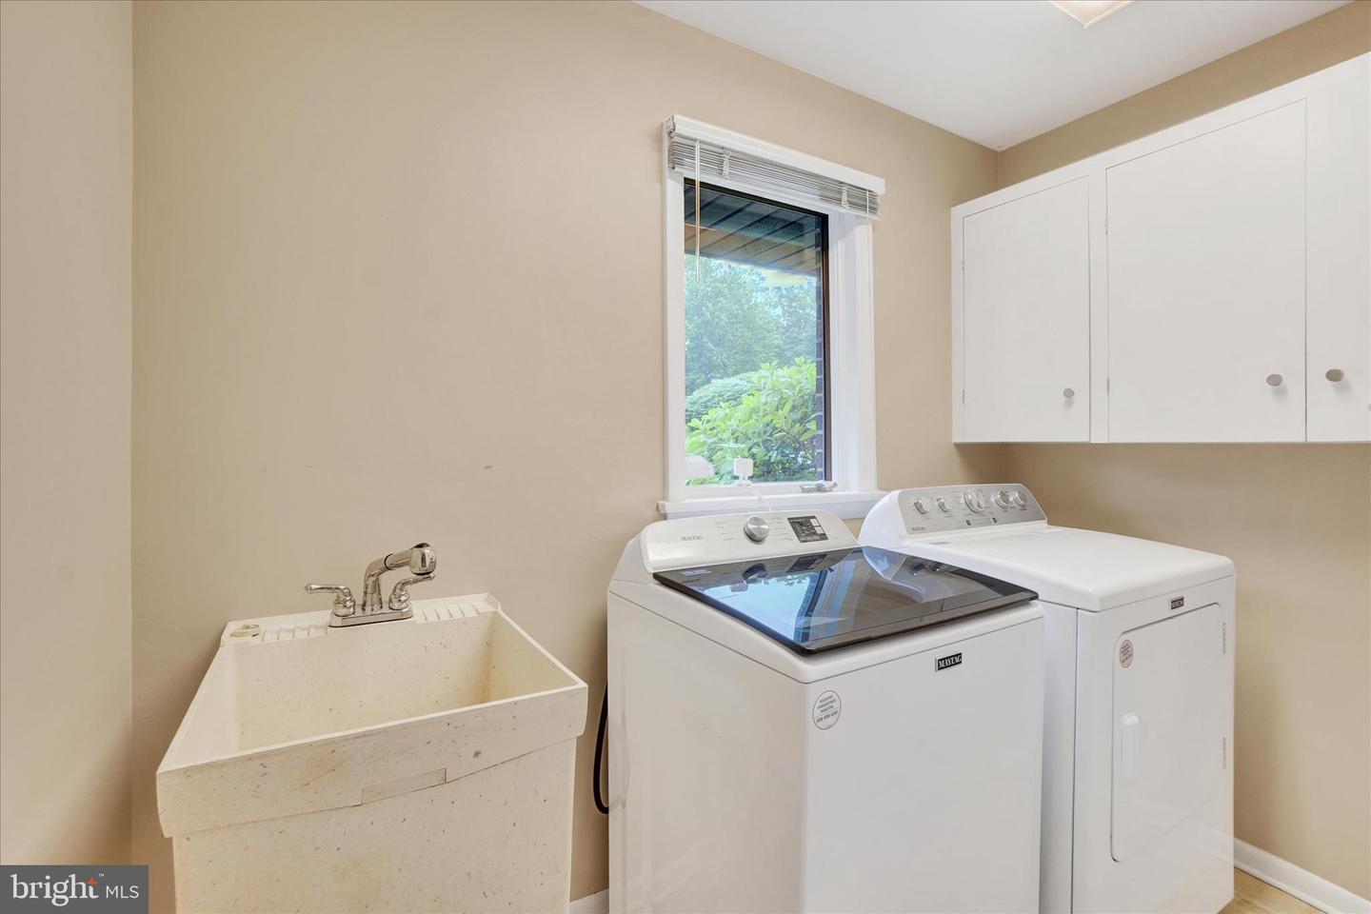
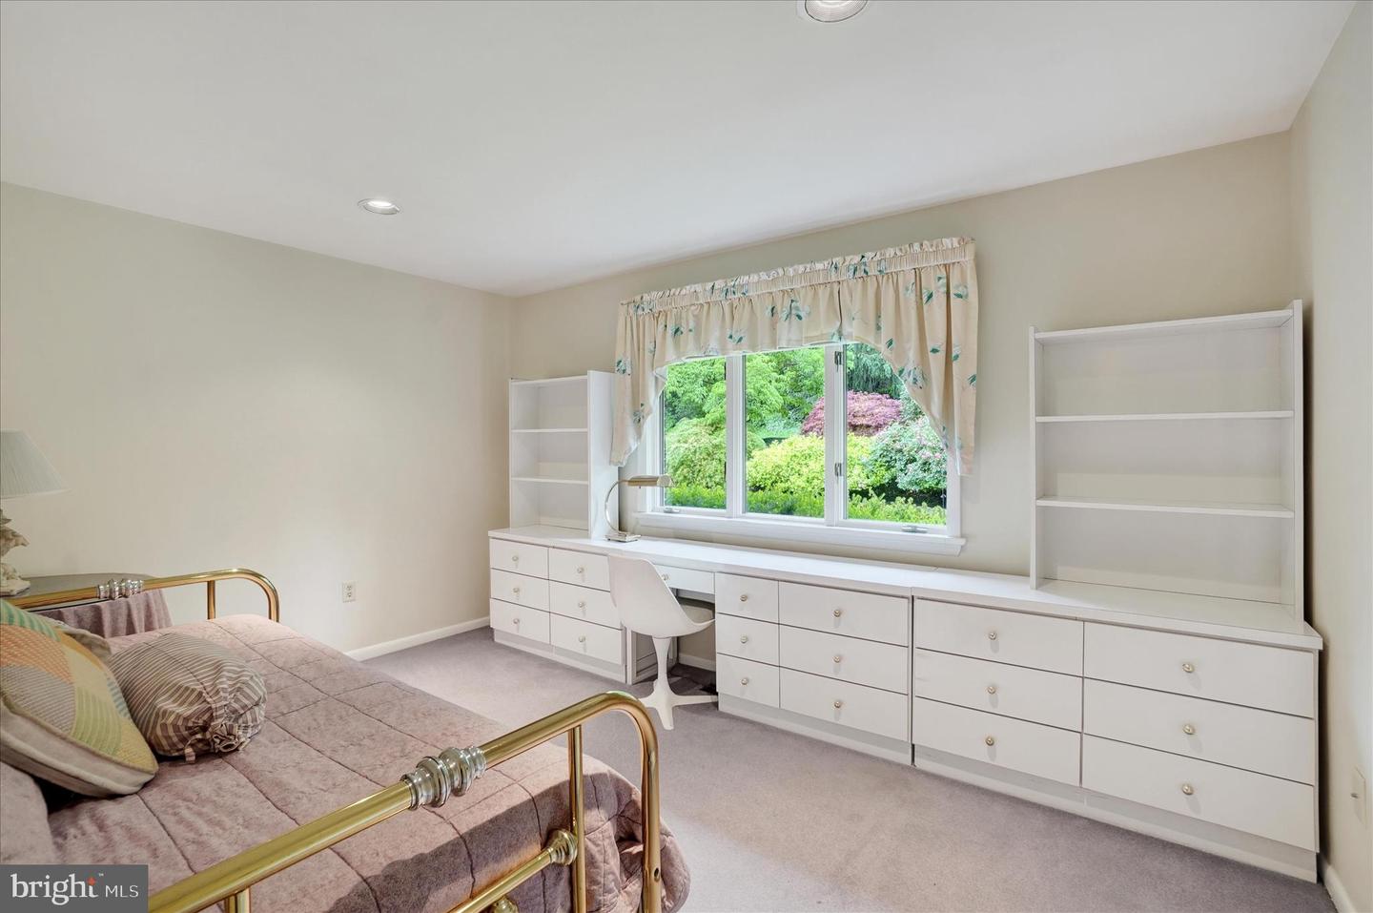
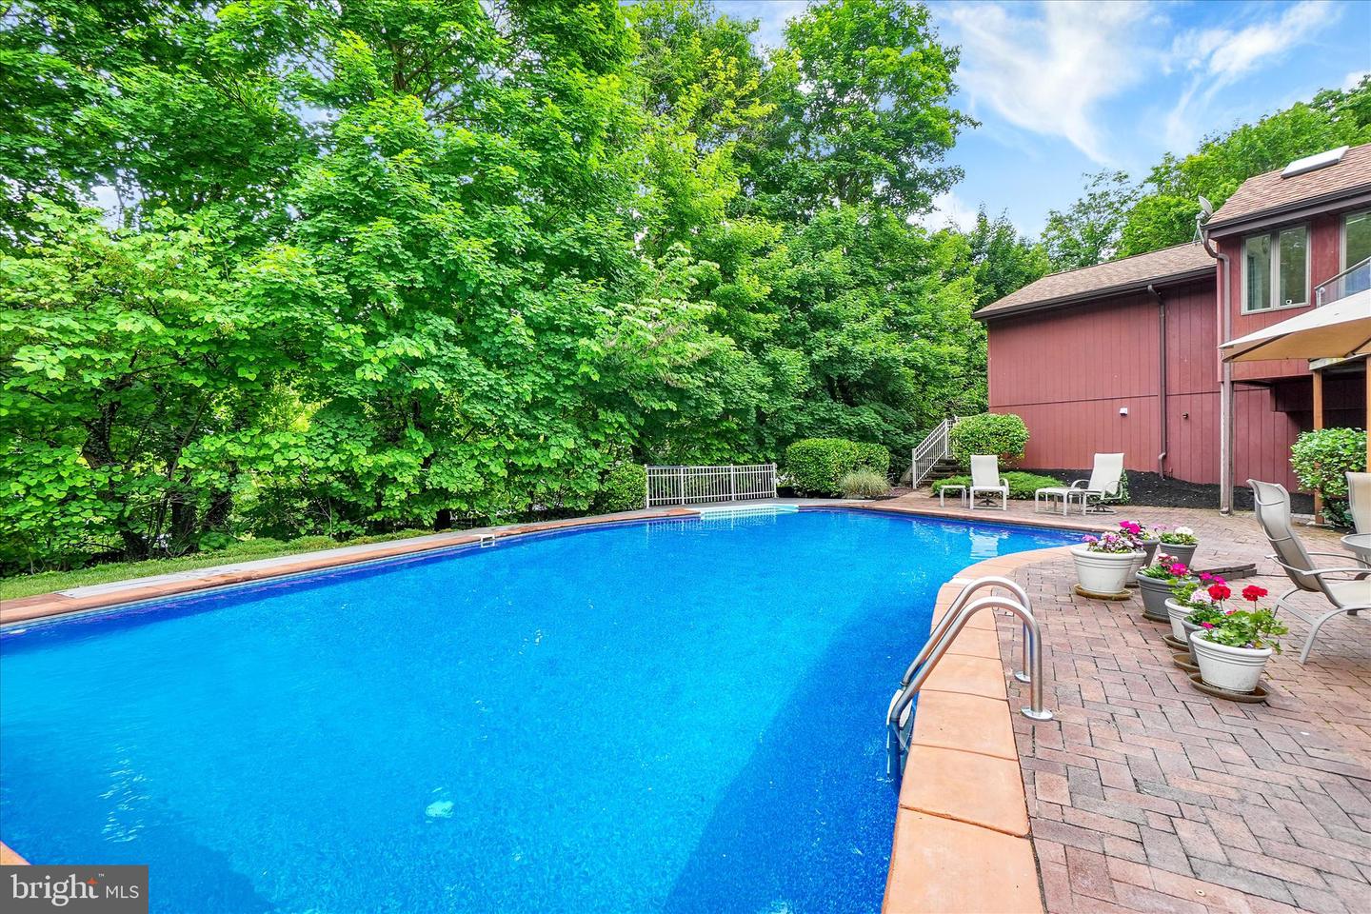
Welcome to 167 N Strathchona Dr York PA, a spectacular home located in Strathcona Hills in York Suburban Schools, well designed for gracious living and effortless entertaining. The open floor plan is filled with natural light from skylights and large windows, showcasing gleaming hardwood floors throughout the main level. The redesigned and fully renovated gourmet kitchen in 2006 features, custom cabinetry, granite counters by Atlantic Custom Granite, designer backsplash and porcelain tile flooring by Zebra Tile, a desirable center island, updated appliances, and abundant cabinetry. The kitchen offers a larger eat-in area and added additional cabinetry and an expansive center island offering additional workspace, creating the perfect gathering space for everyday living and entertaining. The main formal living room offers access to the composite deck and pool area, providing seamless indoor and outdoor living. The main level includes 4 bedrooms and 2.5 baths, highlighted by a primary bedroom and bath addition completed in 2005. The spa-style primary bath features granite-top vanities, Tumbled Marble Tile, a walk-in shower with Brown’s Shower glass doors, soaking tub, and glass panes designed to enhance natural light and capture the beautiful outdoor views. The custom-designed walk-in closet by Closet Tech adds exceptional organization and storage. The updated hall bath with ceramic tile floors serves the additional 3 bedrooms. One bedroom offering well-designed built ins. Additional highlights include a family room with a gas fireplace and built in wall cabinetry to house all your entertaining needs, a convenient first-floor laundry, a three-car garage with epoxy flooring, a new 50-year architectural roof, updated 200-amp electric service, and 3-zone gas heating by Rheem heating and air conditioning. The finished walk-out lower level offers exceptional additional living space with a bar area, wood-burning fireplace, gym room, hot tub room for year-round enjoyment, and an additional guest bedroom with an attached full bath perfect for family and guests. Large unfinished area on lower level with double doors works perfect for storing your outdoor hobbies or landscaping equipment. Situated on a private 1.08-acre lot backing to woods, the outdoor living space is equally impressive with extensive hardscaping, patio areas, and an inground pool by Designer Pools & Spas with Baquacil for a more enjoyable chlorine free experience, allowing you to enjoy your peaceful retreat for relaxation and entertaining without the effects of chlorine. The location is ideal, minutes to Wellspan Health Systems hospital & I-83 for ease in commuting to MD and Harrisburg, 5 minutes to downtown York to enjoy your choice of restaurants, and nightlife entertainment, if you enjoy the outdoors take in a quick run on the Heritage Rail Trail or go hiking at one of the many local parks.
/u.realgeeks.media/firstcapitolrealestate/logo-transparent-png.png)
Additional Information
- Area
- Spring Garden Twp (15248)
- Subdivision
- Strathcona Hills
- Taxes
- $13718
- Interior Features
- Bar, Bathroom - Jetted Tub, Bathroom - Walk-In Shower, Bathroom - Tub Shower, Breakfast Area, Built-Ins, Carpet, Ceiling Fan(s), Family Room Off Kitchen, Floor Plan - Open, Kitchen - Eat-In, Kitchen - Gourmet, Kitchen - Island, Primary Bath(s), Recessed Lighting, Skylight(s), Walk-in Closet(s), WhirlPool/HotTub, Window Treatments, Wood Floors
- School District
- York Suburban
- High School
- York Suburban
- Fireplaces
- 2
- Fireplace Description
- Wood, Gas/Propane
- Flooring
- Carpet, Vinyl, Wood, Ceramic Tile
- Garage
- Yes
- Garage Spaces
- 3
- Exterior Features
- Extensive Hardscape, Exterior Lighting, Stone Retaining Walls
- Pool Description
- Fenced, Heated, Vinyl
- View
- Garden/Lawn
- Heating
- Forced Air
- Heating Fuel
- Natural Gas
- Cooling
- Central A/C
- Roof
- Asphalt, Architectural Shingle
- Water
- Public
- Sewer
- Public Sewer
- Room Level
- Dining Room: Main, Primary Bedroom: Main, Bedroom 2: Main, Bedroom 3: Main, Bedroom 4: Main, Recreation Room: Lower 1, Bedroom 5: Lower 1, Kitchen: Main, Family Room: Main, Primary Bathroom: Main, Living Room: Main, Exercise Room: Lower 1, Other: Lower 1, Laundry: Main
- Basement
- Yes
Mortgage Calculator
Listing courtesy of Berkshire Hathaway HomeServices Homesale Realty. Contact: (800) 383-3535