Arnold Rd, Glenville, PA 17329
- $584,990
- 4
- BD
- 3
- BA
- 2,082
- SqFt






- List Price
- $584,990
- Price Change
- ▼ $5,000 1782785802
- Days on Market
- 45
- Status
- ACTIVE
- MLS#
- PAYK2104992
- Bedrooms
- 4
- Bathrooms
- 3
- Full Baths
- 2
- Half Baths
- 1
- Living Area
- 2,082
- Lot Size (Acres)
- 1.47
- Style
- Colonial
- County
- York
- School District
- South Western
Property Description
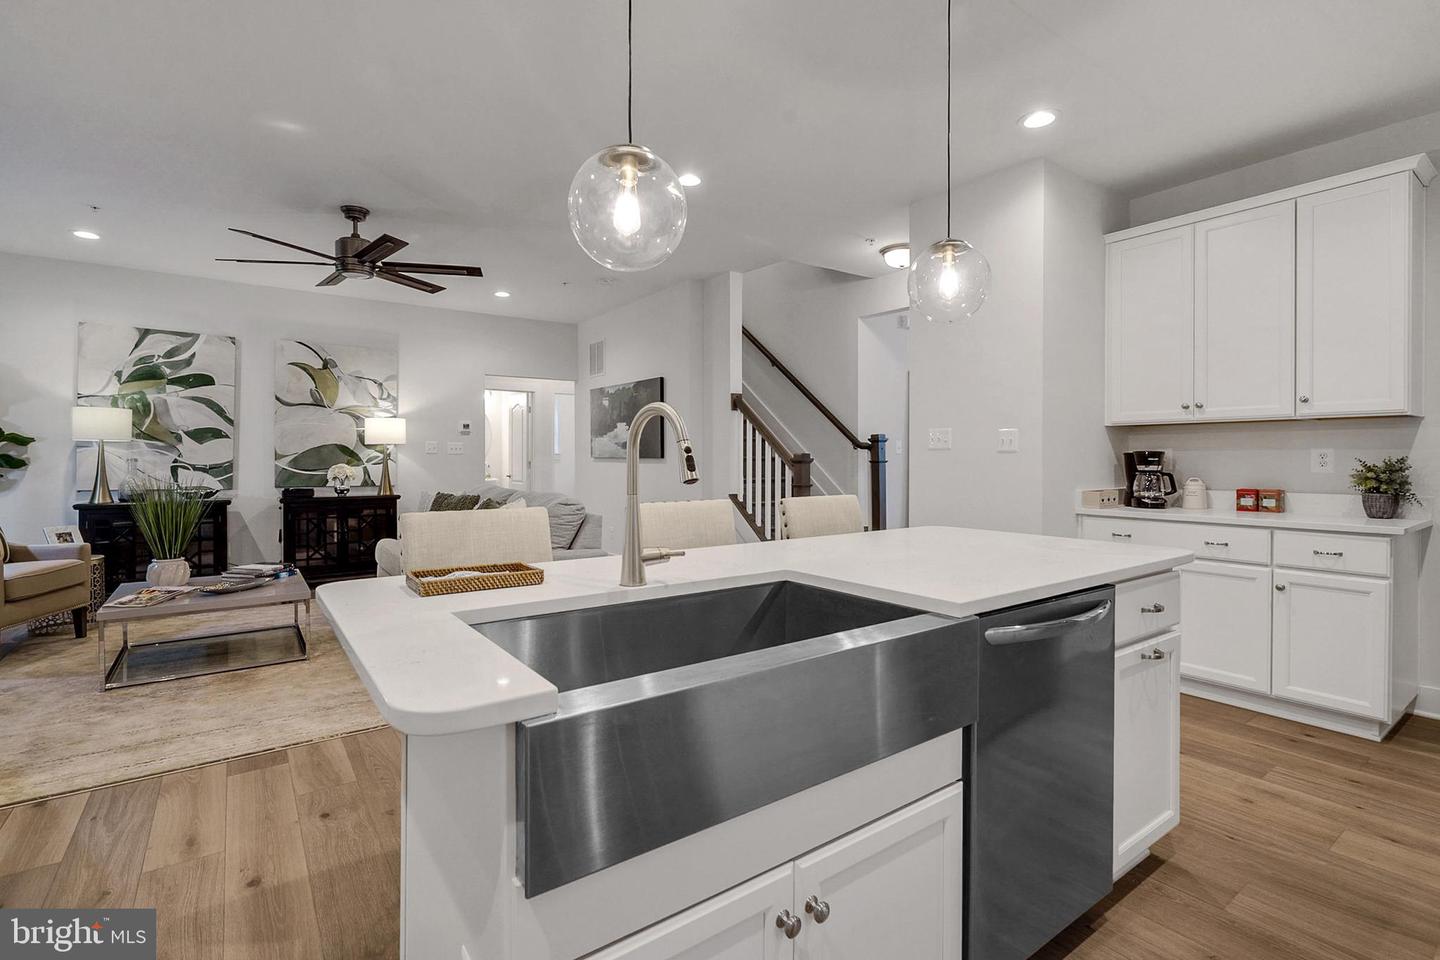
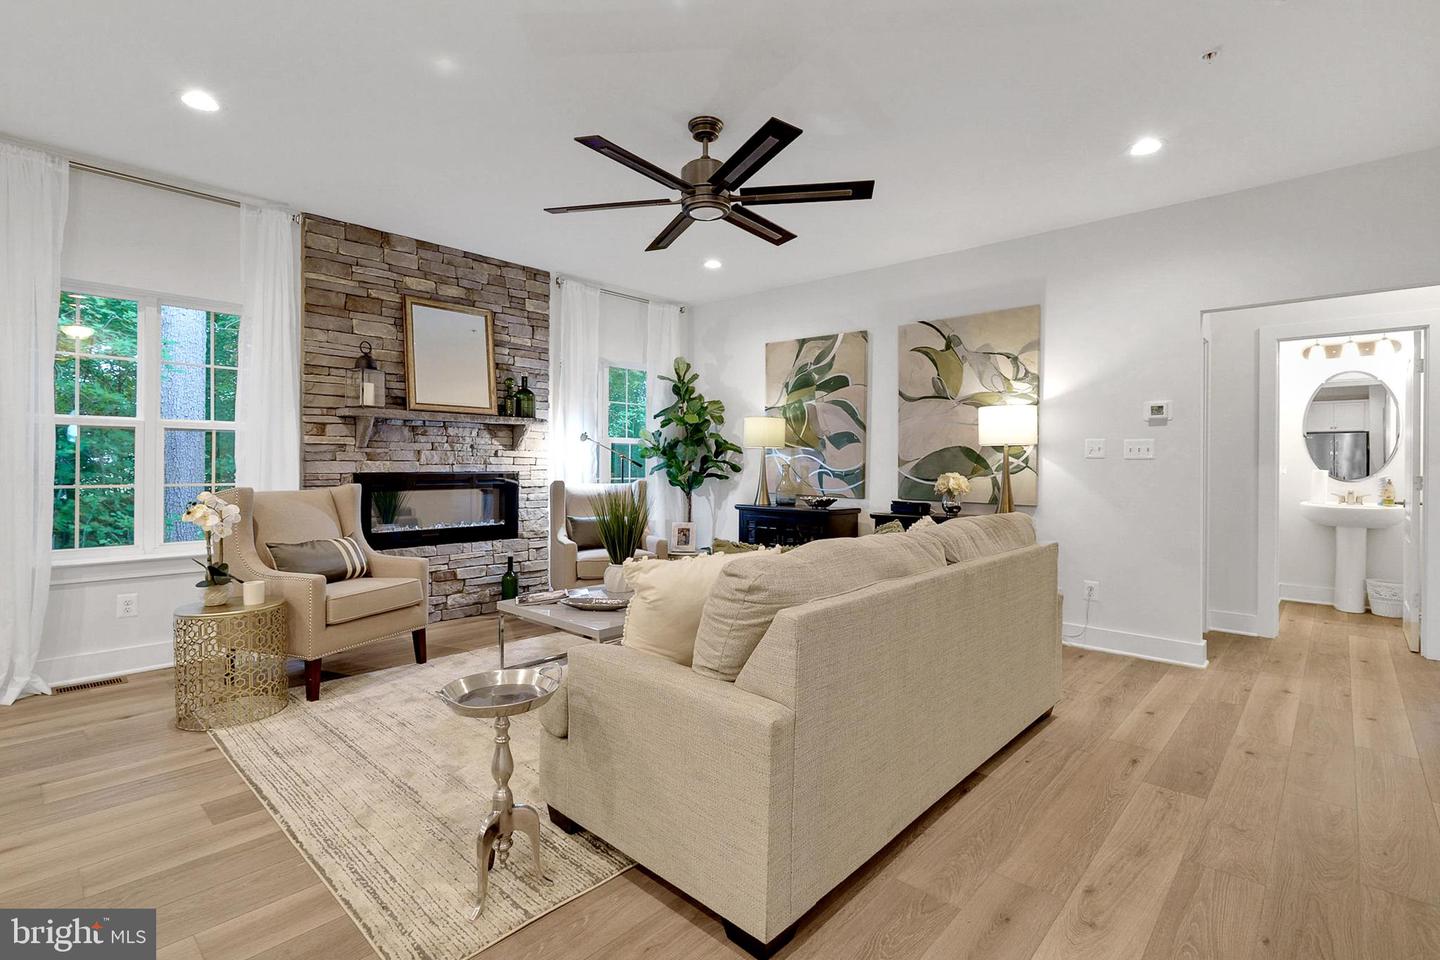
NEW CONSTRUCTION! Time to Build your dream home! Beautiful 1.47 Acre lot with Incredible views! This charming 2-story home features the ultimate in open floor plans; a spacious kitchen and great room with flexible living/dining areas. The first floor also has a wonderful sunroom option as well as an extension to the great room which can also accommodate a side entry to your laundry room. Ask about options for an additional bedroom and full bath on the first floor. The attached 2 car garage can be front or side load. Great opportunity to build a custom home! Full basement can be finished or unfinished depending on your needs. Other floorplans and options available. Ask about incentives! Excellent opportunity to build on a beautiful lot in South Western School District. Great Location nestled in Glenville PA. Breathtaking views! Schedule your visit today! Ask about Current builder promotion. Build your dream home! Price includes lot/lot prep/house--Total Package!
/u.realgeeks.media/firstcapitolrealestate/logo-transparent-png.png)
Additional Information
- Area
- Manheim Twp (15237)
- Subdivision
- None Available
- Taxes
- $1062
- Interior Features
- Breakfast Area, Dining Area, Family Room Off Kitchen, Floor Plan - Open, Formal/Separate Dining Room, Kitchen - Gourmet, Kitchen - Island, Kitchen - Table Space, Recessed Lighting, Upgraded Countertops, Walk-in Closet(s)
- School District
- South Western
- High School
- South Western
- Flooring
- Luxury Vinyl Plank
- Garage
- Yes
- Garage Spaces
- 2
- View
- Garden/Lawn, Panoramic
- Heating
- Heat Pump(s)
- Heating Fuel
- Natural Gas
- Cooling
- Central A/C
- Roof
- Architectural Shingle
- Utilities
- Cable TV, Electric Available, Phone Available
- Water
- Well
- Sewer
- On Site Septic
- Room Level
- Kitchen: Main, Living Room: Main, Family Room: Main, Dining Room: Main, Laundry: Main, Basement: Lower 1, Bedroom 1: Upper 1, Bedroom 2: Upper 1, Bedroom 3: Upper 1, Bonus Room: Upper 1, Full Bath: Upper 1, Full Bath: Upper 1, Half Bath: Main, Storage Room: Lower 1, Bedroom 4: Upper 1, Recreation Room: Lower 1
- Basement
- Yes
Mortgage Calculator
Listing courtesy of Berkshire Hathaway HomeServices Homesale Realty. Contact: 8003833535