2251 Tall Oaks Ln, York, PA 17406
- $454,900
- 6
- BD
- 4
- BA
- 3,927
- SqFt






- List Price
- $454,900
- Price Change
- ▼ $20,000 1784173653
- Days on Market
- 45
- Status
- ACTIVE
- MLS#
- PAYK2105230
- Bedrooms
- 6
- Bathrooms
- 4
- Full Baths
- 3
- Half Baths
- 1
- Living Area
- 3,927
- Lot Size (Acres)
- 0.7000000000000001
- Style
- Colonial
- Year Built
- 2000
- County
- York
- School District
- Central York
Property Description
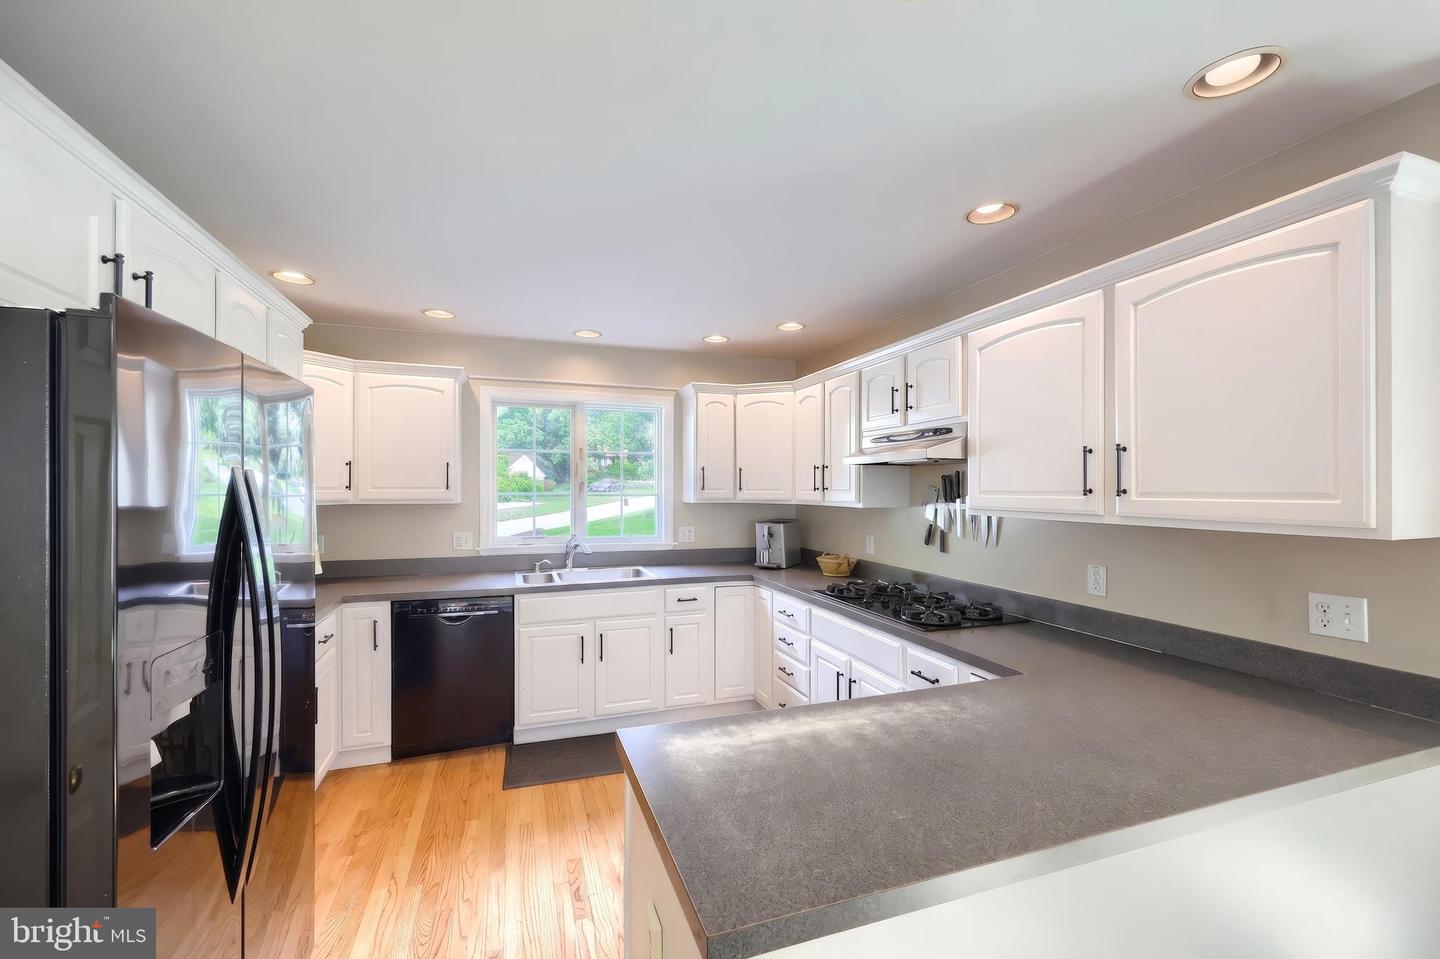
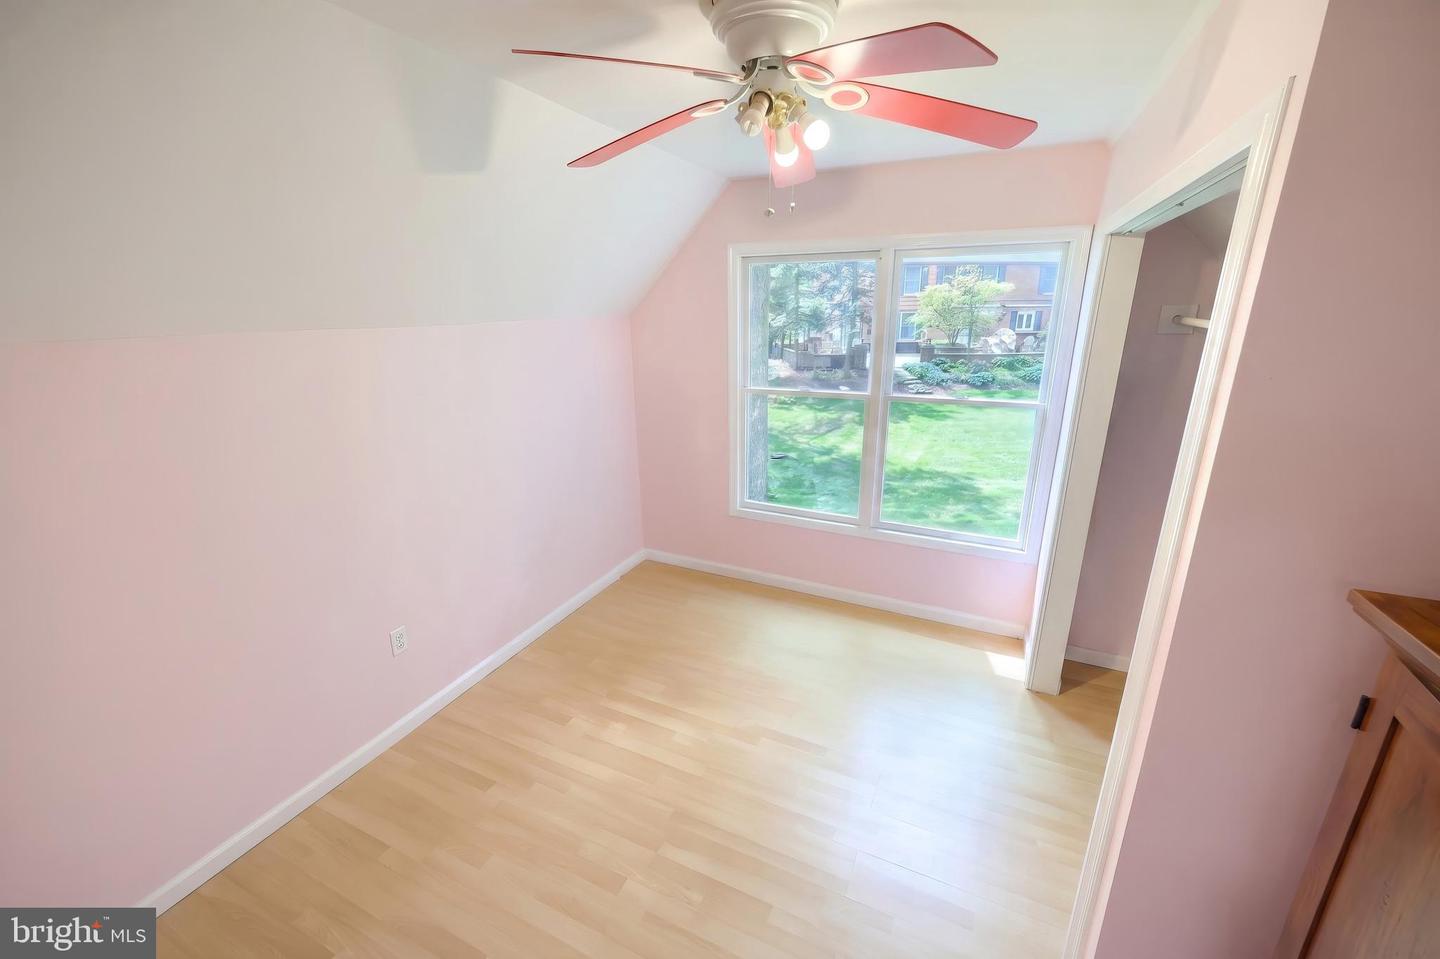
Gorgeous modern take on a classic colonial located on a quiet, wooded cul-de-sac within walking distance to Rocky Ridge Park in popular Central York schools! Location, location, location! This hidden gem is surrounded by nature, peace and quiet and is just minutes from everything East York has to offer. Hardwood floors throughout the main level with open concept kitchen, dining and living rooms. Terrific 2-story living room with fireplace, vaulted ceilings and filled with natural light. Kitchen with all appliances, tons of counter space and an abundance of cabinetry for everything you need. Convenient mud room off the kitchen leads to the half bath and 2-car garage, with laundry sink and access to the rear yard. First floor primary bedroom with walk-in closet, full bath with soaking tub and shower (recently updated). The second floor offers 4 additional bedrooms, a full bath, a craft room, pull down stairs to attic access and a terrific interior balcony over looking the living room. The lower level boasts a large family room with wood stove and sliders to walk out to the rear yard, an additional bedroom or office that also has access to the yard, a full bath and a laundry room with access to the side yard. This home has so much to offer and is very much priced to sell! Sellers offering $5000 flooring credit for second floor laminate to be replaced with full price offer!
/u.realgeeks.media/firstcapitolrealestate/logo-transparent-png.png)
Additional Information
- Area
- Springettsbury Twp (15246)
- Subdivision
- Rocky Ridge
- Taxes
- $11013
- Interior Features
- Attic, Bathroom - Soaking Tub, Carpet, Ceiling Fan(s), Combination Dining/Living, Dining Area, Entry Level Bedroom, Family Room Off Kitchen, Floor Plan - Open, Primary Bath(s), Recessed Lighting, Stove - Wood, Walk-in Closet(s), Wood Floors
- School District
- Central York
- Elementary School
- Stony Brook
- Middle School
- Central York
- High School
- Central York
- Fireplaces
- 1
- Garage
- Yes
- Garage Spaces
- 2
- Heating
- Forced Air
- Heating Fuel
- Natural Gas
- Cooling
- Central A/C
- Roof
- Architectural Shingle
- Water
- Public
- Sewer
- Public Sewer
- Room Level
- Bedroom 2: Upper 1, Bedroom 3: Upper 1, Bedroom 4: Upper 1, Bedroom 5: Upper 1, Primary Bedroom: Main, Full Bath: Upper 1, Office: Upper 1, Living Room: Main, Dining Room: Main, Kitchen: Main, Mud Room: Main, Half Bath: Main, Foyer: Main, Primary Bathroom: Main, Bedroom 6: Lower 1, Full Bath: Lower 1, Laundry: Lower 1, Family Room: Lower 1
- Basement
- Yes
Mortgage Calculator
Listing courtesy of Berkshire Hathaway HomeServices Homesale Realty. Contact: (800) 383-3535