409 Springbrook Ct, Hanover, PA 17331
- $235,000
- 3
- BD
- 3
- BA
- 1,464
- SqFt




- List Price
- $235,000
- Price Change
- ▼ $10,000 1785885367
- Days on Market
- 88
- Status
- ACTIVE
- MLS#
- PAYK2105254
- Bedrooms
- 3
- Bathrooms
- 3
- Full Baths
- 2
- Half Baths
- 1
- Living Area
- 1,464
- Style
- Traditional
- Year Built
- 2003
- County
- York
- School District
- South Western
Property Description
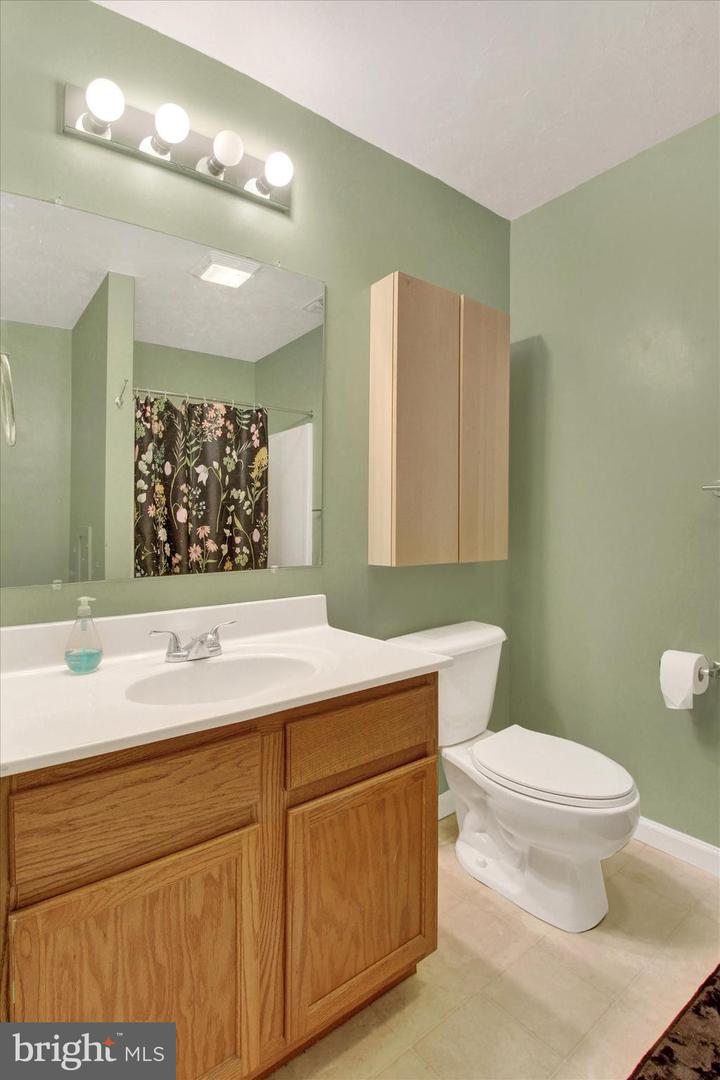
Enjoy the ease of single-floor living with the added flexibility of extra space when you need it! This thoughtfully designed 3-bedroom, 2-full-bath condominium features a main-level primary suite with an attached bath, along with the kitchen, dining area, living room, laundry, and sunroom conveniently located on the first floor. The kitchen overlooks the dining area, creating an open and inviting layout that offers plenty of room for gatherings, holiday meals, and everyday entertaining. The spacious living room and rear sunroom provide comfortable spaces to relax and enjoy your surroundings. Upstairs, two generously sized bedrooms, each with a walk-in closet, offer ideal accommodations for guests, a home office, hobby space, or additional storage. A one-car attached garage, two-car parking area, and all appliances conveying add to the home's appeal. Enjoy a low-maintenance lifestyle with community lawn care and snow removal included, allowing you to spend less time on chores and more time enjoying your home. A wonderful opportunity for buyers seeking the convenience of one-floor living with bonus space for life's changing needs. HOME WARRANTY OFFERED!!!!
/u.realgeeks.media/firstcapitolrealestate/logo-transparent-png.png)
Additional Information
- Area
- Penn Twp (15244)
- Subdivision
- Springbrook Condos
- Taxes
- $3338
- Condo Fee
- $204
- Interior Features
- Bathroom - Stall Shower, Bathroom - Tub Shower, Carpet, Ceiling Fan(s), Dining Area, Entry Level Bedroom, Kitchen - Eat-In, Primary Bath(s), Walk-in Closet(s), Wood Floors
- Amenities
- None
- School District
- South Western
- Flooring
- Carpet, Wood
- Garage
- Yes
- Garage Spaces
- 1
- Community Amenities
- None
- Heating
- Forced Air
- Heating Fuel
- Natural Gas
- Cooling
- Central A/C
- Roof
- Asphalt, Shingle
- Water
- Public
- Sewer
- Public Sewer
- Room Level
- Living Room: Main, Kitchen: Main, Primary Bedroom: Main, Laundry: Main, Bedroom 2: Upper 1, Bedroom 3: Upper 1, Dining Room: Main, Sun/Florida Room: Main, Loft: Upper 1
Mortgage Calculator
Listing courtesy of Berkshire Hathaway HomeServices Homesale Realty. Contact: 8003833535