141 Fountain Dr, York, PA 17402
- $349,900
- 2
- BD
- 3
- BA
- 2,034
- SqFt




- List Price
- $349,900
- Price Change
- ▼ $5,100 1786124358
- Days on Market
- 69
- Status
- ACTIVE
- MLS#
- PAYK2106972
- Bedrooms
- 2
- Bathrooms
- 3
- Full Baths
- 2
- Half Baths
- 1
- Living Area
- 2,034
- Style
- Contemporary
- Year Built
- 2004
- County
- York
- School District
- York Suburban
Property Description
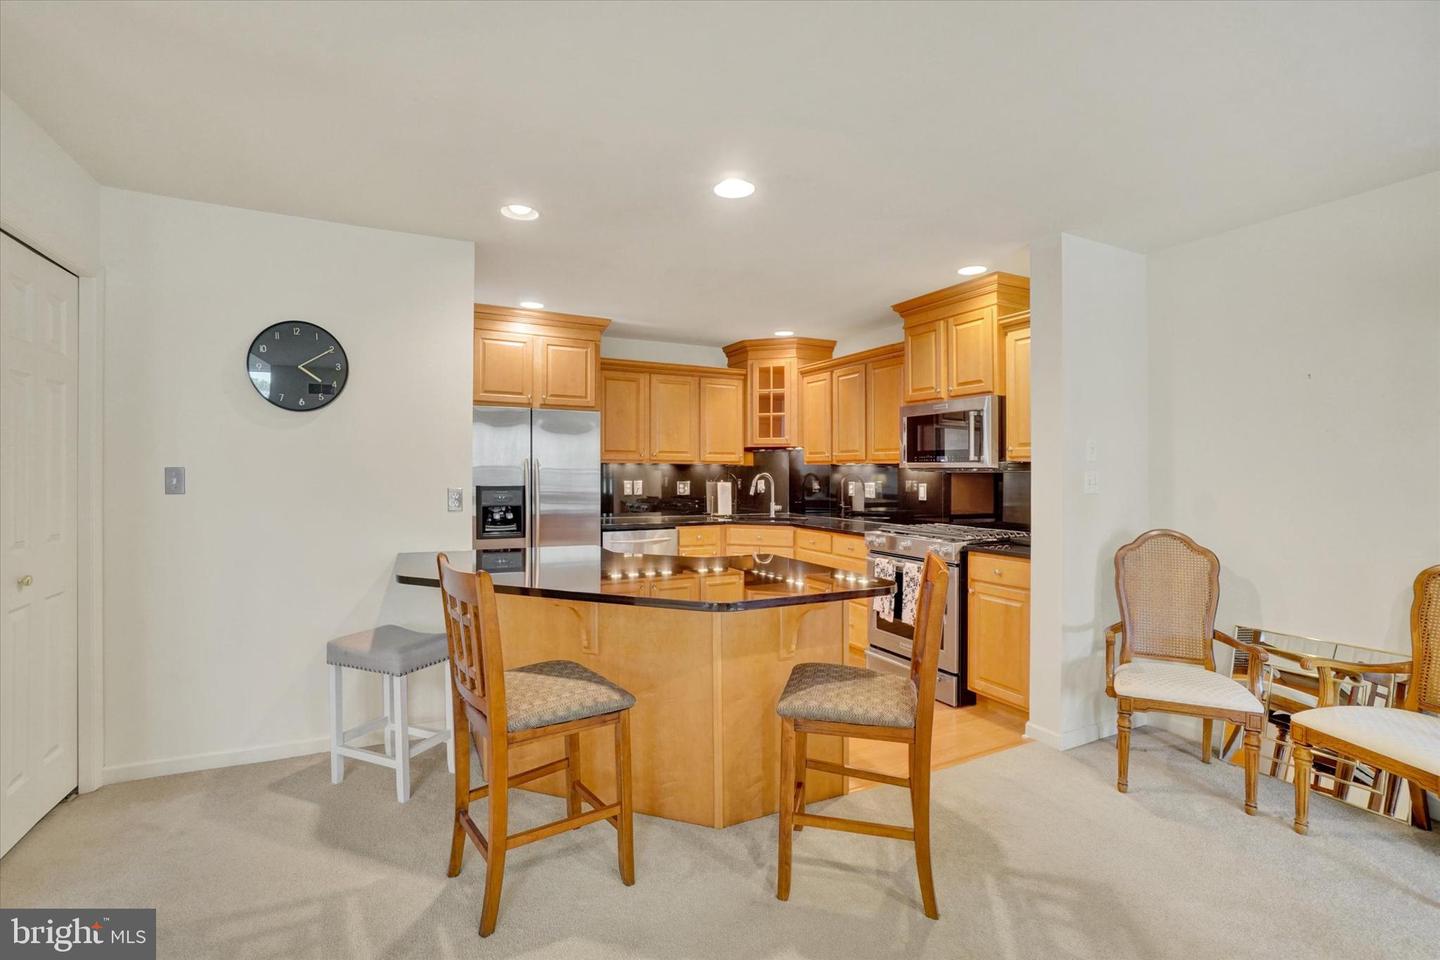
Nestled in the charming Fountains at Heritage community, this pristine condo offers the perfect blend of comfort and convenience! With a bright and inviting floor plan, the expanded living room features a gas fireplace open to the dining area and exceptional kitchen with granite countertops, stainless steel appliances and breakfast bar. The convenient laundry, pantry, .5 bath and 2 car garage entrance completes the first floor. Upstairs you will enjoy an open loft area perfect for your in home office or library plus a guest bedroom with attached bath. The spacious primary suite with vaulted ceiling includes a deluxe bath with double bowl vanity and soaking tub plus walk in closet. The basement level is super clean and ready for expansion should you need it. Finally the deck overlooks the well manicured and maintained green space with ponds and fountains to enjoy. This is a very quiet neighborhood yet so convenient to I83, shopping, restaurants and the popular Heritage Golf course with all it has to offer! New roof, recently paved driveway and quick possession possible!
/u.realgeeks.media/firstcapitolrealestate/logo-transparent-png.png)
Additional Information
- Area
- Springettsbury Twp (15246)
- Subdivision
- Fountains At Heritage
- Taxes
- $7991
- Condo Fee
- $329
- Interior Features
- Bar, Bathroom - Soaking Tub, Bathroom - Walk-In Shower, Breakfast Area, Carpet, Ceiling Fan(s), Dining Area, Floor Plan - Open, Kitchen - Eat-In, Pantry, Primary Bath(s), Skylight(s), Upgraded Countertops, Walk-in Closet(s), Wet/Dry Bar, Window Treatments
- Amenities
- Common Grounds, Golf Course, Golf Course Membership Available
- School District
- York Suburban
- Fireplaces
- 1
- Fireplace Description
- Gas/Propane
- Flooring
- Carpet, Ceramic Tile, Laminated
- Garage
- Yes
- Garage Spaces
- 2
- Exterior Features
- Sidewalks
- Community Amenities
- Common Grounds, Golf Course, Golf Course Membership Available
- Heating
- Forced Air
- Heating Fuel
- Natural Gas
- Cooling
- Central A/C
- Roof
- Architectural Shingle
- Water
- Public
- Sewer
- Public Sewer
- Room Level
- Living Room: Main, Dining Room: Main, Kitchen: Main, Laundry: Main, Half Bath: Main, Foyer: Main, Loft: Upper 1, Primary Bedroom: Upper 1, Primary Bathroom: Upper 1, Bedroom 2: Upper 1, Full Bath: Upper 1, Basement: Lower 1
- Basement
- Yes
Mortgage Calculator
Listing courtesy of Berkshire Hathaway HomeServices Homesale Realty. Contact: (800) 383-3535