313 Lamp Post Ln, Etters, PA 17319
- $610,000
- 4
- BD
- 4
- BA
- 2,742
- SqFt








- List Price
- $610,000
- Days on Market
- 10
- Status
- ACTIVE
- MLS#
- PAYK2107392
- Bedrooms
- 4
- Bathrooms
- 4
- Full Baths
- 3
- Half Baths
- 1
- Living Area
- 2,742
- Lot Size (Acres)
- 0.29
- Style
- Traditional
- Year Built
- 2016
- County
- York
- School District
- West Shore
Property Description
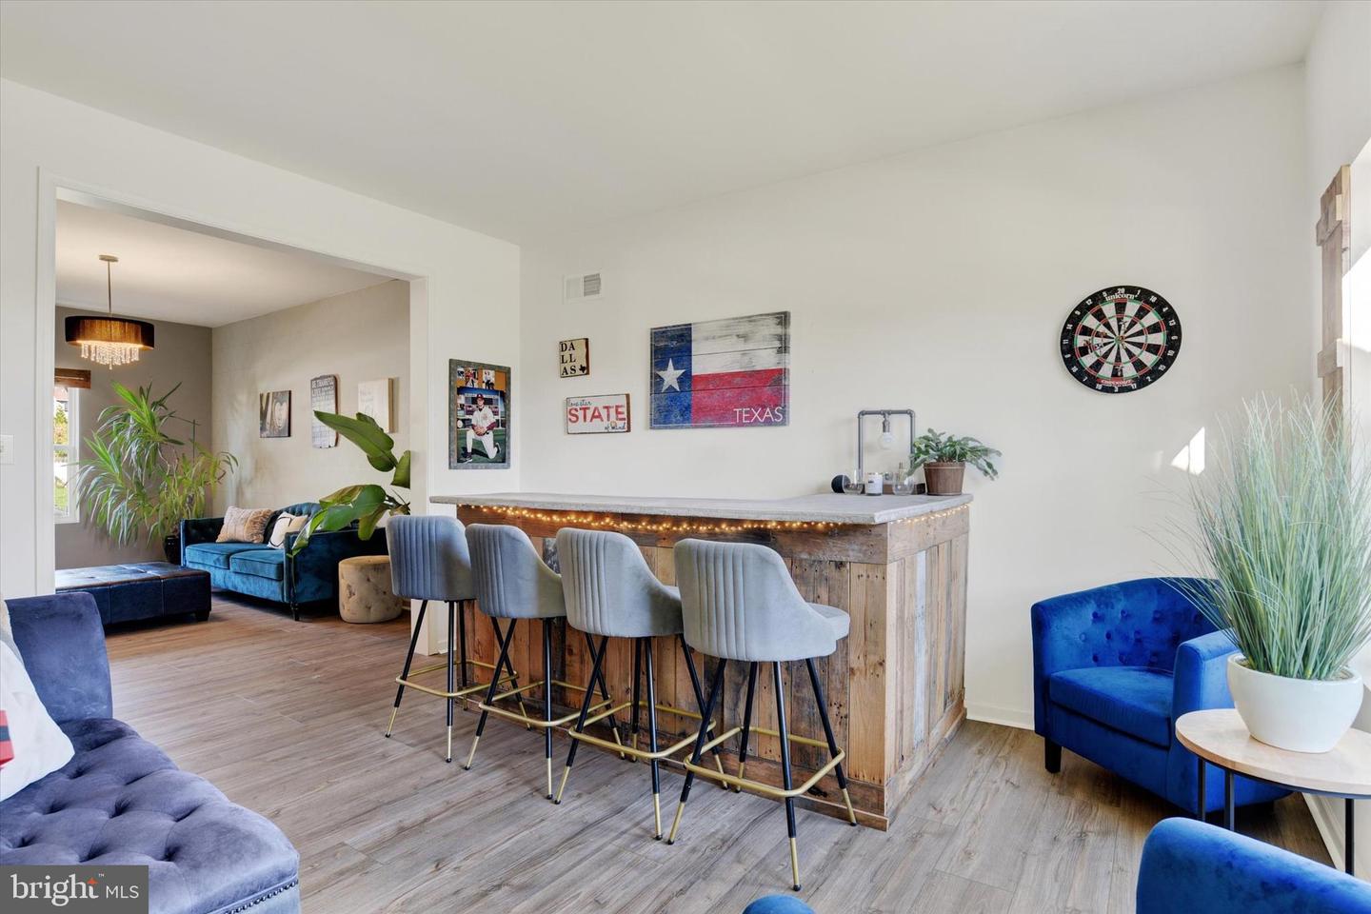
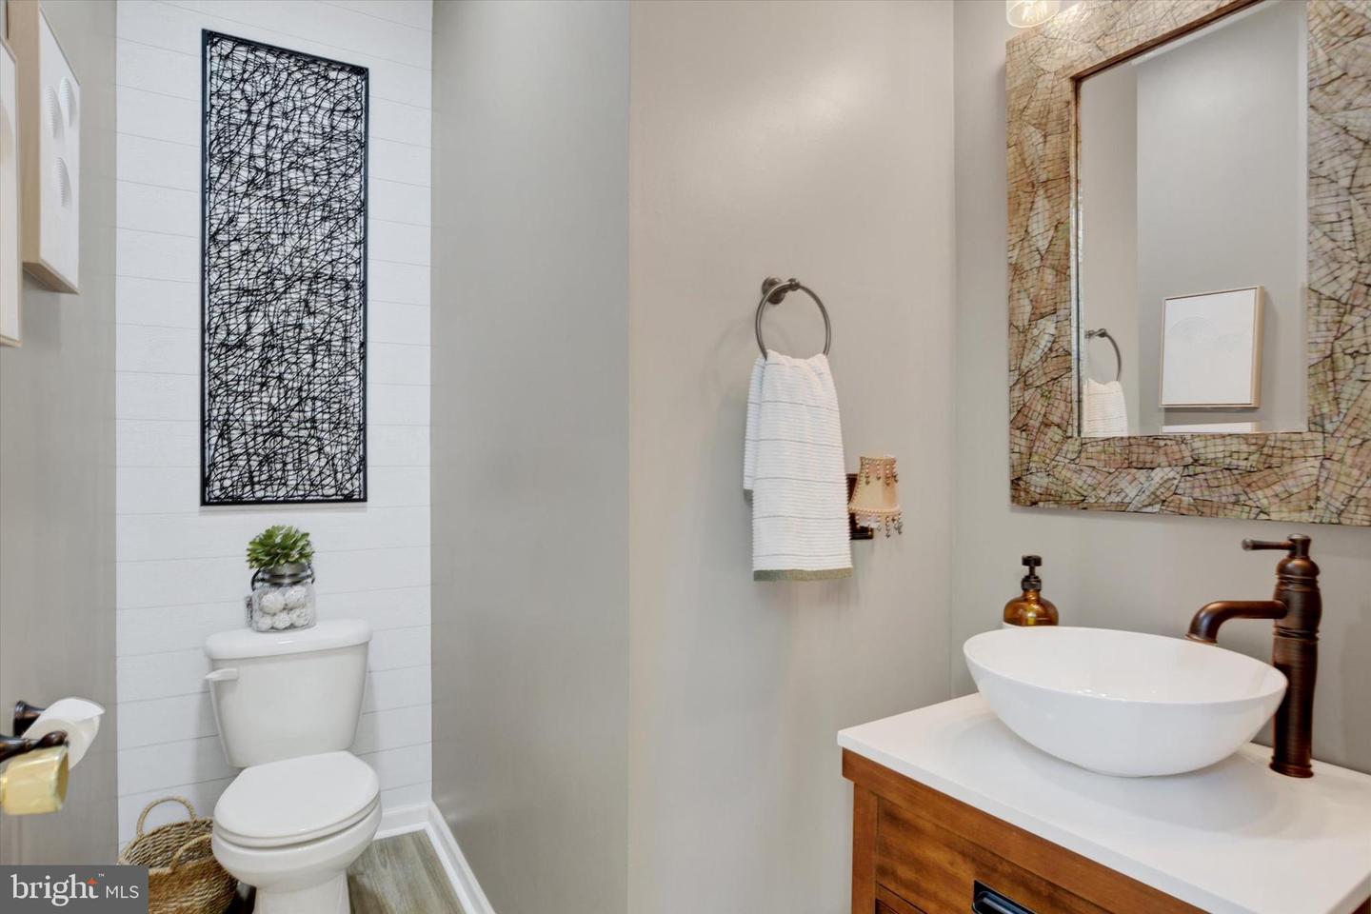
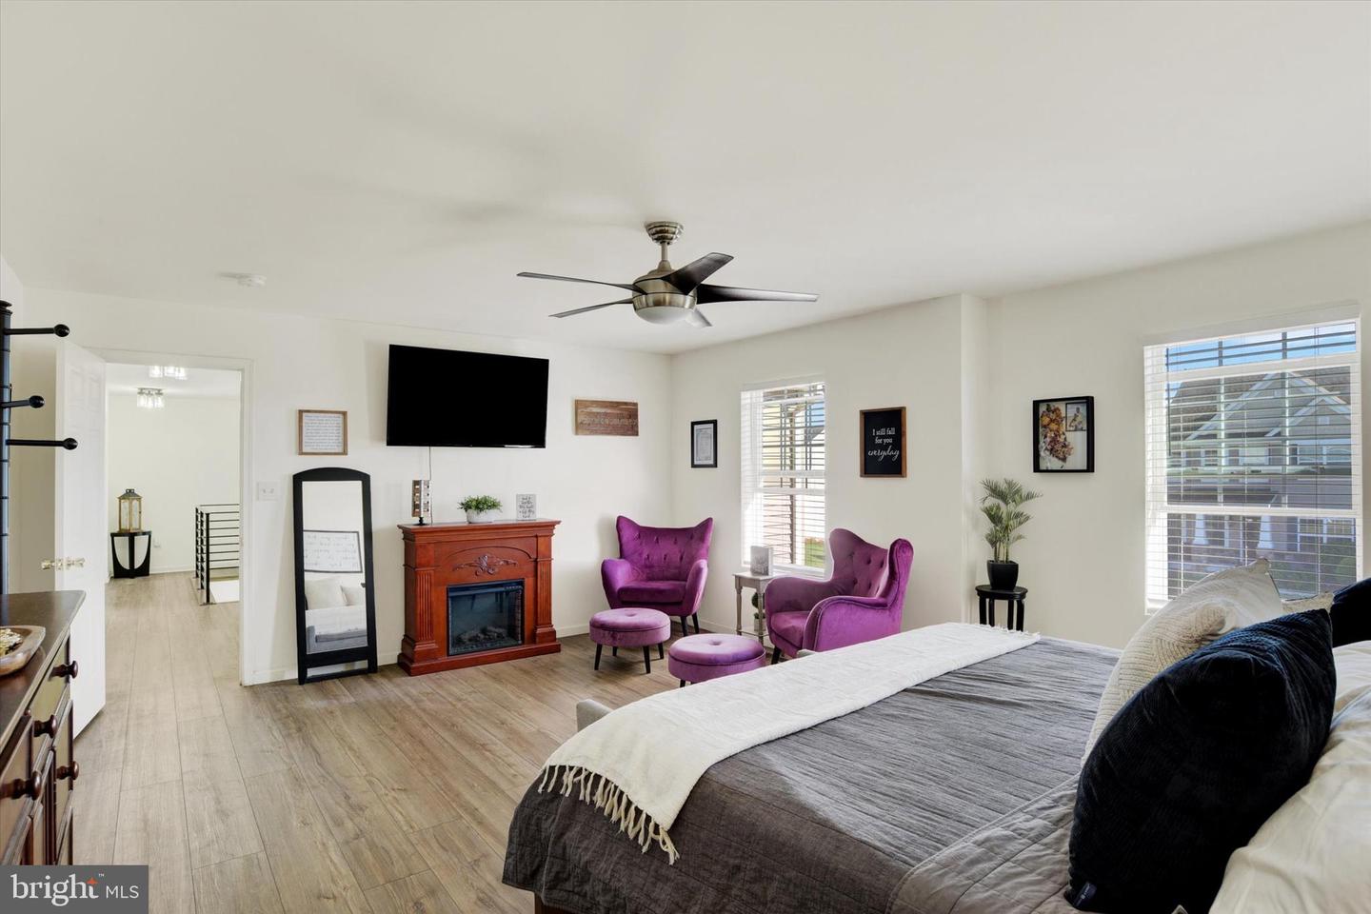
Welcome to this beautiful traditional home nestled on a lovely lot in the highly desirable Woodbridge Farms community. Offering over 3,720 square feet of finished living space, this exceptional property is filled with thoughtful updates and impressive features throughout. Step inside to a welcoming two-story foyer with vaulted ceilings that leads to a private office featuring luxury vinyl plank flooring and charming pallet wood shutters. The spacious living room is designed for entertaining, showcasing luxury vinyl plank flooring, pallet wood shutters, a striking plank accent wall, and two built-in bar areas. The beautifully appointed eat-in kitchen is a chef's dream, complete with granite countertops, stainless steel appliances, tile backsplash, pantry, abundant cabinet space, and a dining area with direct access to the backyard. Just off the kitchen, the inviting family room offers a warm and comfortable gathering space with plush carpeting, a ceiling fan, and window treatments. Upstairs, you'll find four generously sized bedrooms, including the impressive primary suite featuring luxury vinyl plank flooring, dual walk-in closets, and a private ensuite bath with a double vanity, soaking tub, and a separate glass-enclosed walk-in shower. A conveniently located second-floor laundry room with built-in shelving adds everyday convenience. The finished lower level provides even more versatile living space with a spacious recreation room featuring carpeting and recessed lighting, an additional bonus room ideal for a gym, hobby room, or guest space, and a full bathroom. Step outside to your own private backyard oasis. The expansive paver patio overlooks a stunning in-ground saltwater pool complete with four elegant corner fountains and a propane heater, all surrounded by a fully fenced yard with a dedicated fire pit area—perfect for entertaining family and friends or simply relaxing at home. Additional highlights include a two-car garage with built-in shelving and an unbeatable location close to shopping, dining, parks, and major highways for an easy commute. This exceptional home truly offers the perfect blend of comfort, style, and outdoor living. A joy to own!
/u.realgeeks.media/firstcapitolrealestate/logo-transparent-png.png)
Additional Information
- Area
- Fairview Twp (15227)
- Subdivision
- Woodbridge Farms
- Taxes
- $8157
- Interior Features
- Bar, Bathroom - Walk-In Shower, Carpet, Ceiling Fan(s), Dining Area, Kitchen - Eat-In, Kitchen - Island, Family Room Off Kitchen, Pantry, Primary Bath(s), Recessed Lighting, Walk-in Closet(s), Window Treatments
- School District
- West Shore
- Elementary School
- Fishing Creek
- Middle School
- Crossroads
- High School
- Red Land
- Garage
- Yes
- Garage Spaces
- 2
- Exterior Features
- Exterior Lighting, Water Fountains
- Pool Description
- Fenced, Heated, In Ground, Saltwater
- Heating
- Forced Air
- Heating Fuel
- Natural Gas
- Cooling
- Central A/C, Ceiling Fan(s), Programmable Thermostat
- Roof
- Shingle
- Water
- Public
- Sewer
- Public Sewer
- Room Level
- Living Room: Main, Kitchen: Main, Dining Room: Main, Family Room: Main, Office: Main, Foyer: Main, Living Room: Main, Primary Bedroom: Upper 1, Primary Bathroom: Upper 1, Bedroom 2: Upper 1, Bedroom 3: Upper 1, Bedroom 4: Upper 1, Full Bath: Upper 1, Laundry: Upper 1, Half Bath: Main, Recreation Room: Lower 1, Bonus Room: Lower 1, Full Bath: Lower 1
- Basement
- Yes
Mortgage Calculator
Listing courtesy of Joy Daniels Real Estate Group, Ltd. Contact: 7176953177