4330 Paradise Rd, Dover, PA 17315
- $279,900
- 3
- BD
- 1
- BA
- 1,515
- SqFt





- List Price
- $279,900
- Days on Market
- 16
- Status
- ACTIVE
- MLS#
- PAYK2107616
- Bedrooms
- 3
- Bathrooms
- 1
- Full Baths
- 1
- Living Area
- 1,515
- Lot Size (Acres)
- 0.7000000000000001
- Style
- Cape Cod, Ranch/Rambler
- Year Built
- 1954
- County
- York
- School District
- Dover Area
Property Description
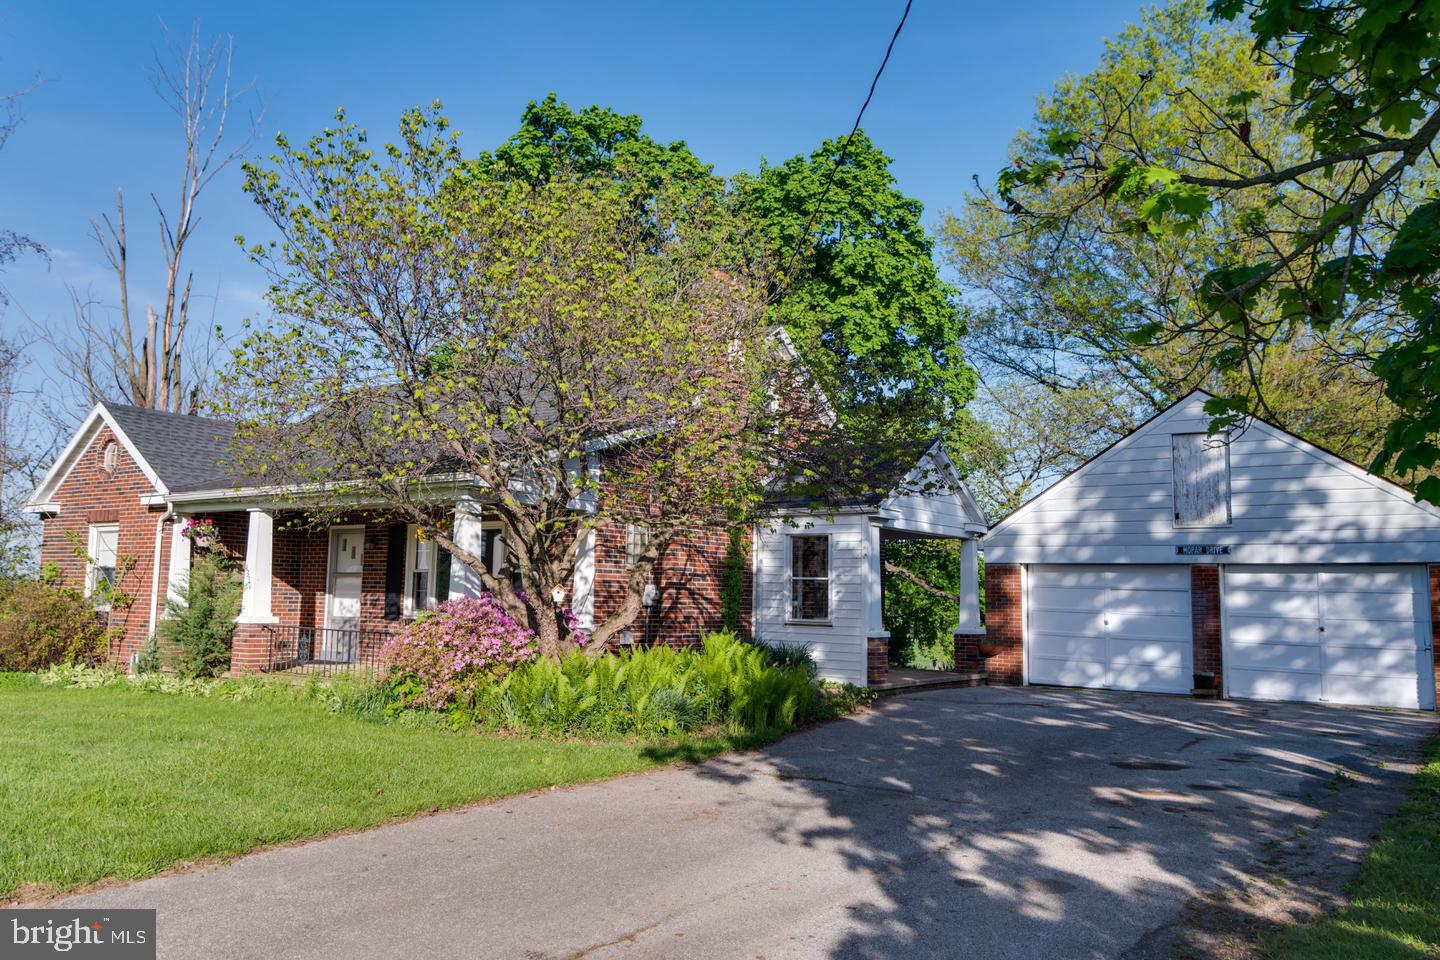
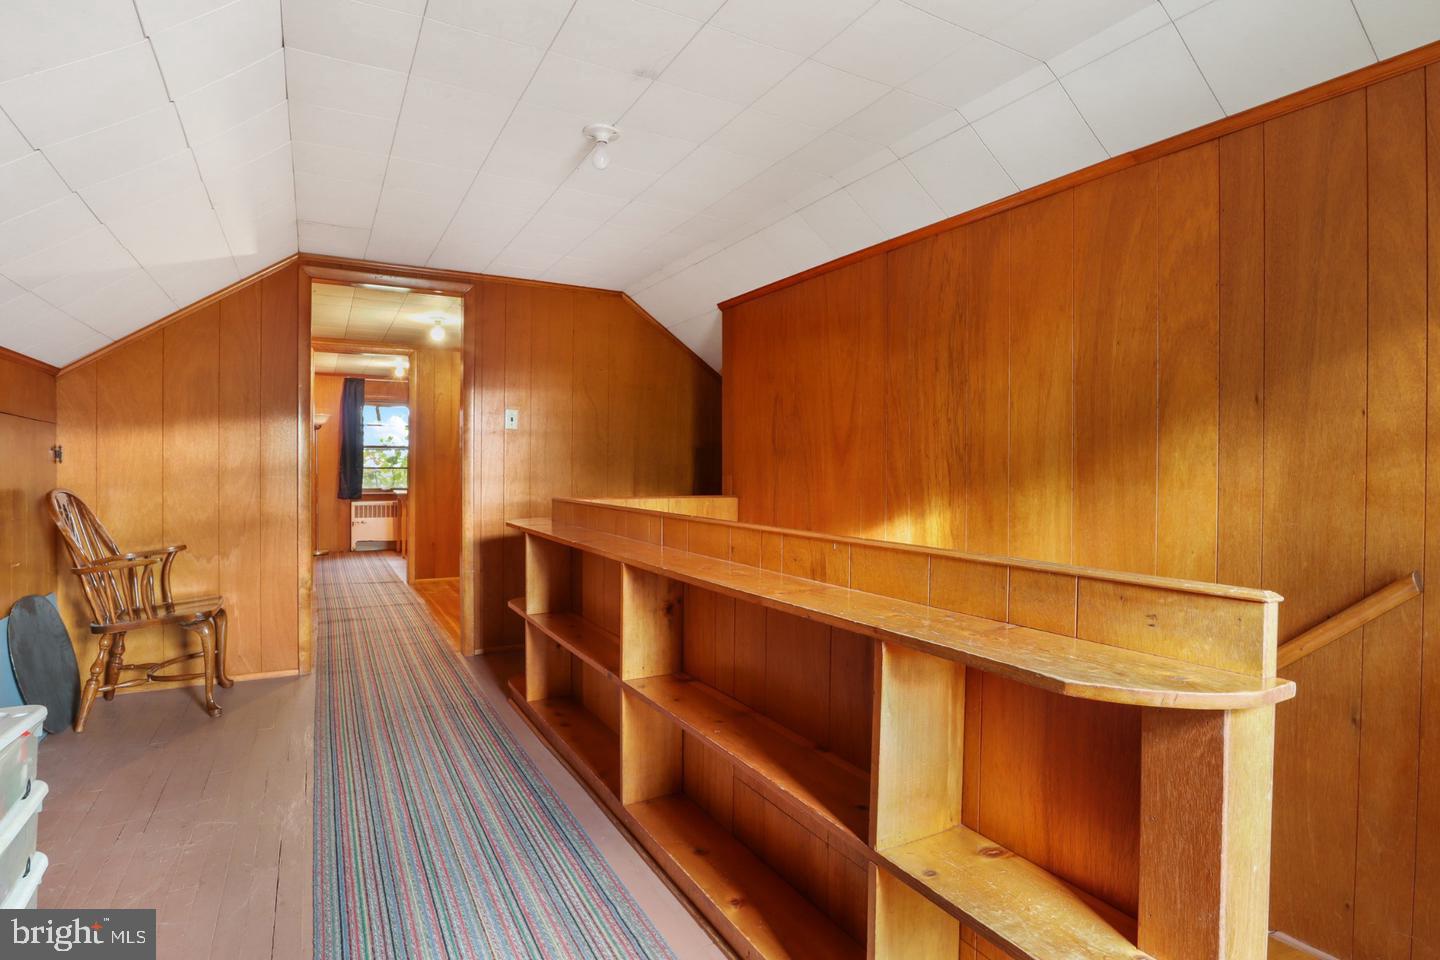
Charming Brick Cape Cod with an Amazing 3+ Car Garage & Workshop on a Beautiful Country Lot! Back on the market and ready for its next owner! This home was previously under contract, but after inspections, the buyer and seller were unable to reach an agreement on the scope of requested repairs. Since then, several improvements have been completed, and the seller has elected to offer the property AS IS while also providing the buyer with a 1-Year Home Warranty for added peace of mind. This solidly built, vintage brick Cape offers comfort, character, and endless possibilities. The standout feature is the oversized detached garage/workshop with space for 3-4 vehicles, abundant storage, and plenty of room for hobbies, projects, or a home business. Situated on a large, level lot in the peaceful countryside of Dover, it's easy to appreciate how Paradise Road earned its name. Inside, you'll find two bedrooms and a recently renovated full bath on the main level, allowing the home to live like a ranch with convenient one-floor living. Upstairs, there is a third bedroom plus additional storage and flexible living space. The bright living room features a large picture window and fireplace, while the dining room and kitchen provide easy access to the side porch. Many of the finishes remain original, offering the perfect opportunity to personalize the home over time, but the property has been lovingly maintained and is clean, functional, and move-in ready. If you're looking for a quality home with exceptional garage space, a beautiful rural setting, and the confidence of a home warranty, don't miss this opportunity.
/u.realgeeks.media/firstcapitolrealestate/logo-transparent-png.png)
Additional Information
- Area
- Dover Twp (15224)
- Subdivision
- Dover Twp
- Taxes
- $4647
- Interior Features
- Bathroom - Tub Shower, Entry Level Bedroom, Floor Plan - Traditional
- School District
- Dover Area
- Fireplaces
- 1
- Fireplace Description
- Brick, Wood
- Flooring
- Hardwood
- Garage
- Yes
- Garage Spaces
- 4
- View
- Pasture, Other
- Heating
- Baseboard - Hot Water, Hot Water
- Heating Fuel
- Oil
- Cooling
- Ceiling Fan(s), Window Unit(s)
- Roof
- Architectural Shingle, Composite, Other
- Utilities
- Cable TV Available, Electric Available, Other, Phone Available
- Water
- Private, Well
- Sewer
- On Site Septic
- Room Level
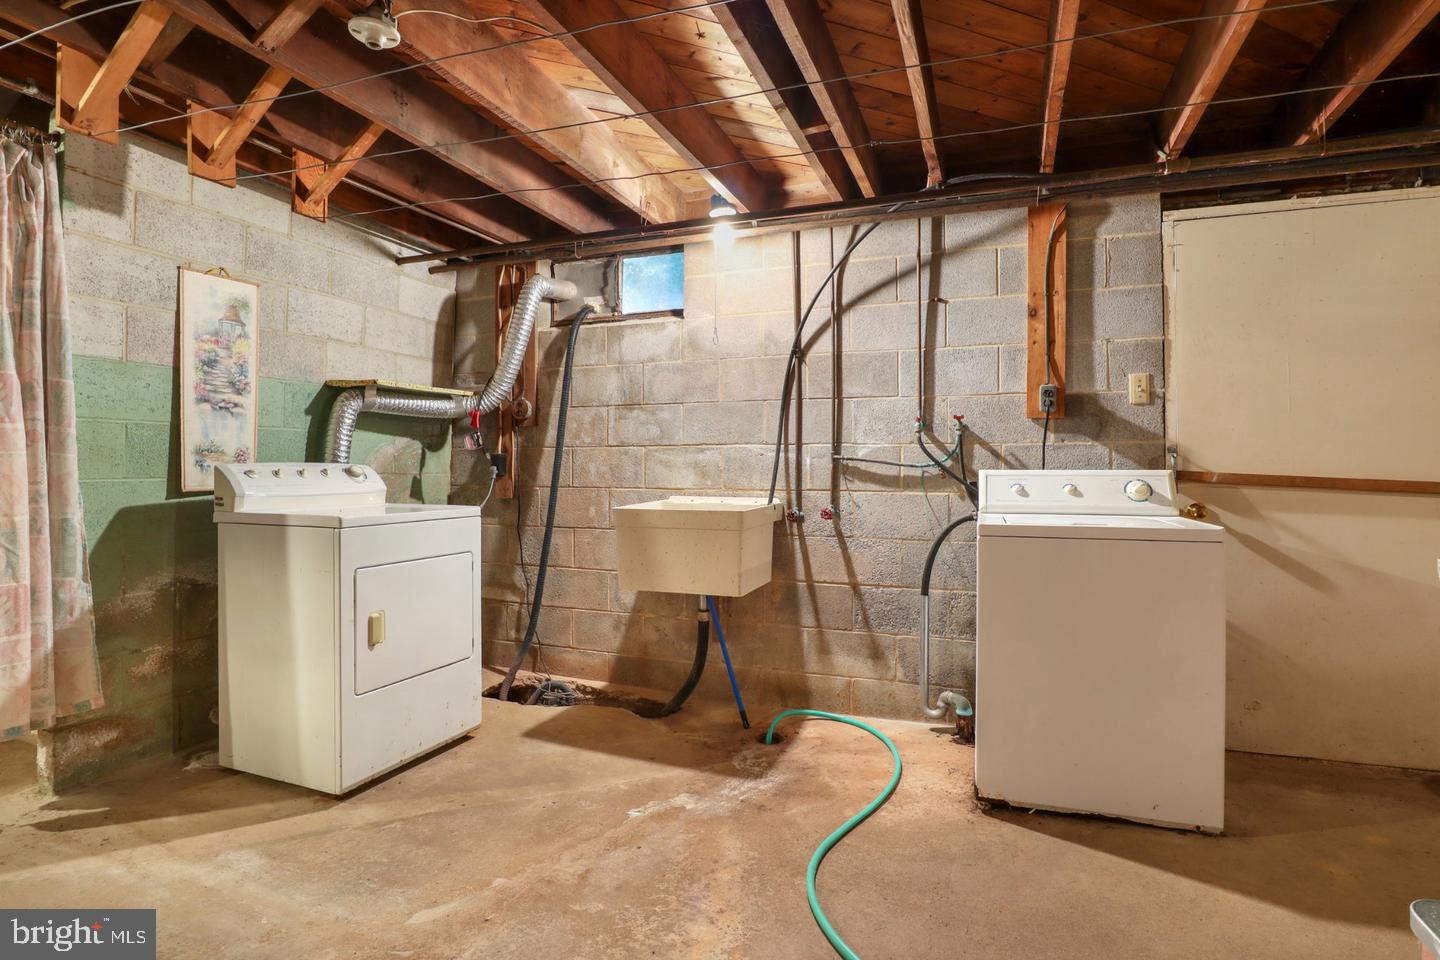
- Kitchen: Main, Dining Room: Main, Living Room: Main, Bedroom 3: Upper 1, Family Room: Upper 1, Recreation Room: Lower 1, Basement: Lower 1
- Basement
- Yes
Mortgage Calculator
Listing courtesy of House Broker Realty LLC. Contact: 7177579999