1150 Westminster Ave, Hanover, PA 17331
- $365,000
- 5
- BD
- 3
- BA
- 1,440
- SqFt




- List Price
- $365,000
- Days on Market
- 13
- Status
- ACTIVE
- MLS#
- PAYK2107820
- Bedrooms
- 5
- Bathrooms
- 3
- Full Baths
- 3
- Living Area
- 1,440
- Lot Size (Acres)
- 0.34
- Style
- Cape Cod
- Year Built
- 1968
- County
- York
- School District
- South Western
Property Description
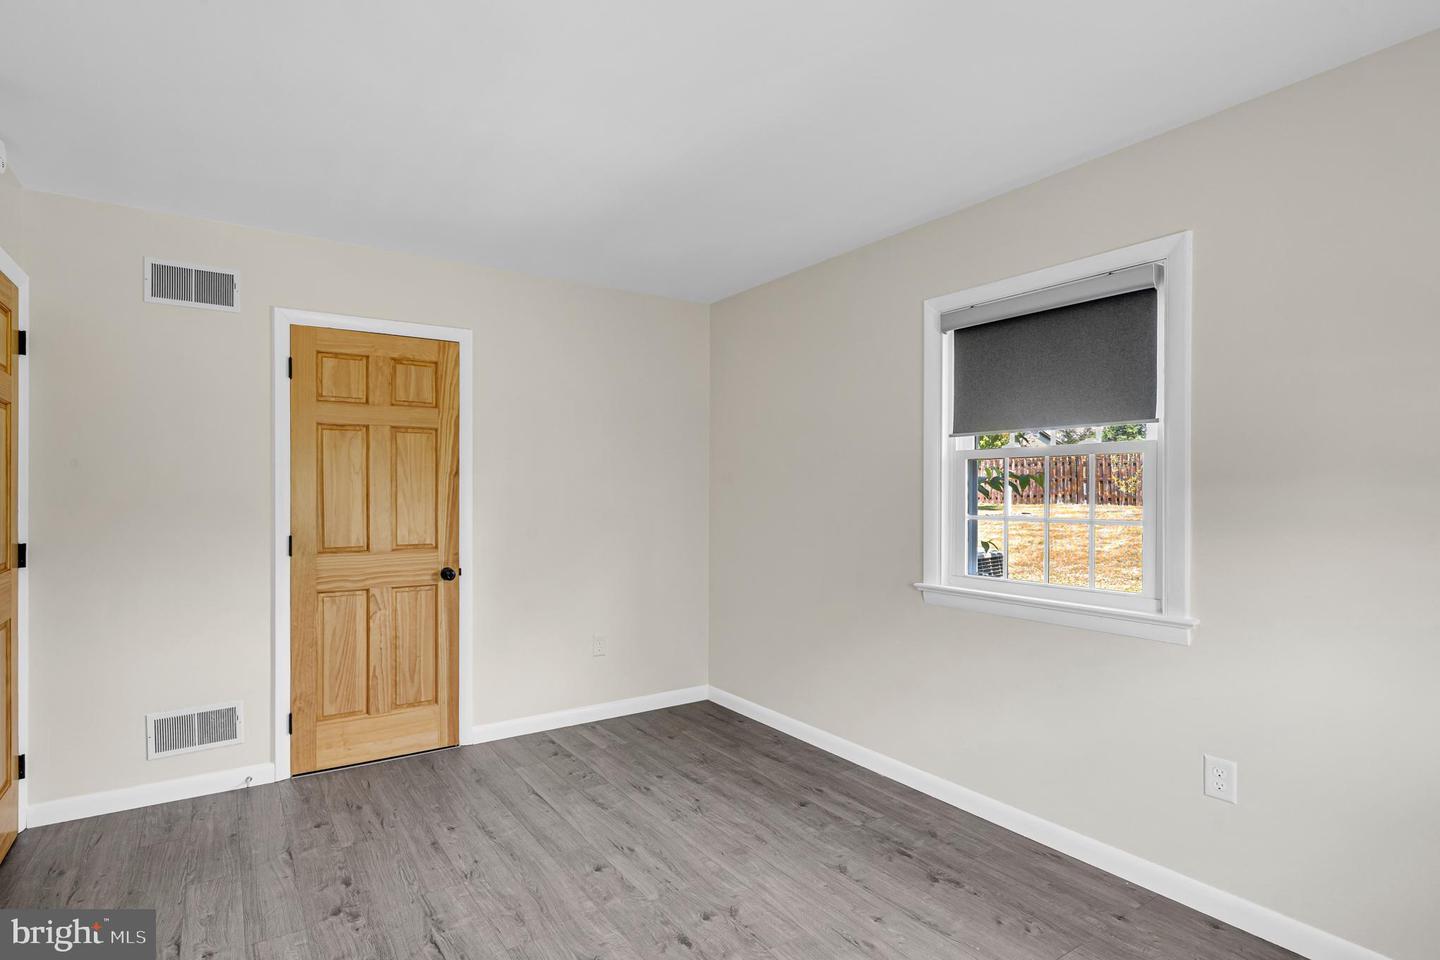
Welcome home to this absolutely beautiful brick Cape Cod nestled in Hanover, Pennsylvania—just minutes over the Maryland line for an easy commute and ultimate convenience. Situated on a spacious lot, this charming property offers a beautifully fenced-in backyard, perfect for privacy, pets, or outdoor entertaining. Garden lovers will appreciate the raised flower beds, while the screened-in patio creates the ideal space to relax and unwind. Step inside to discover a thoughtfully updated interior featuring a newly renovated kitchen and convenient first-floor laundry. The bright and inviting living room boasts gorgeous hardwood floors, a cozy wood-burning fireplace, and an abundance of natural light. Designed for flexibility, the main level offers two bedrooms and a full bathroom—perfect for one-floor living. Upstairs, you’ll find two additional bedrooms and another full bathroom, providing plenty of space for family or guests. The finished basement expands your living area even further with a spacious rec room, a fifth bedroom, and an additional full bathroom—ideal for guests, a home office, or extra living quarters. Completing this wonderful home is an oversized attached two-car garage. With its blend of charm, space, and modern updates, this home is truly move-in ready and waiting for its next owner. Home is EV Ready
/u.realgeeks.media/firstcapitolrealestate/logo-transparent-png.png)
Additional Information
- Area
- Penn Twp (15244)
- Subdivision
- Mullertown
- Taxes
- $4850
- Interior Features
- Attic, Carpet, Entry Level Bedroom, Floor Plan - Traditional, Kitchen - Country
- School District
- South Western
- Fireplaces
- 1
- Fireplace Description
- Brick, Fireplace - Glass Doors
- Flooring
- Carpet, Vinyl, Wood
- Garage
- Yes
- Garage Spaces
- 2
- View
- Garden/Lawn, Street, Golf Course
- Heating
- Forced Air
- Heating Fuel
- Electric, Natural Gas
- Cooling
- Central A/C
- Roof
- Architectural Shingle
- Utilities
- Cable TV Available, Electric Available, Natural Gas Available, Phone, Sewer Available, Water Available
- Water
- Public, Well
- Sewer
- Public Sewer
- Room Level
- Dining Room: Main, Living Room: Main, Kitchen: Main, Bedroom 1: Main, Bedroom 2: Main, Full Bath: Main, Bedroom 3: Upper 2, Bedroom 4: Upper 2, Full Bath: Upper 2, Family Room: Lower 1
- Basement
- Yes
Mortgage Calculator
Listing courtesy of Iron Valley Real Estate Hanover. Contact: (717) 797-2777