1054 Rosecroft Ln Unit #24, York, PA 17403
- $359,900
- 3
- BD
- 4
- BA
- 1,848
- SqFt







- List Price
- $359,900
- Days on Market
- 4
- Status
- ACTIVE
- MLS#
- PAYK2108044
- Bedrooms
- 3
- Bathrooms
- 4
- Full Baths
- 3
- Half Baths
- 1
- Living Area
- 1,848
- Style
- Craftsman
- Year Built
- 2020
- County
- York
- School District
- York Suburban
Property Description
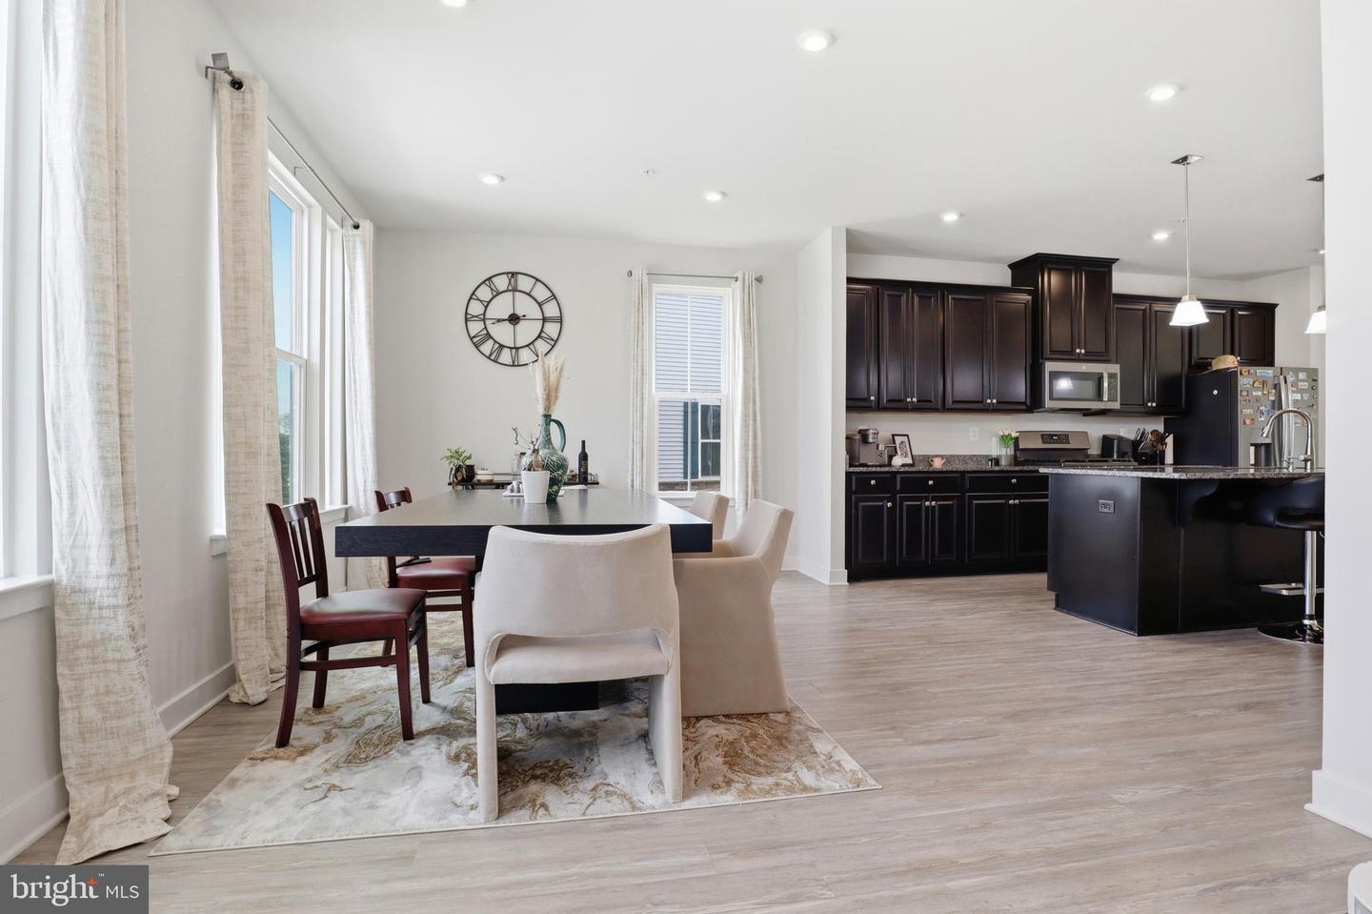
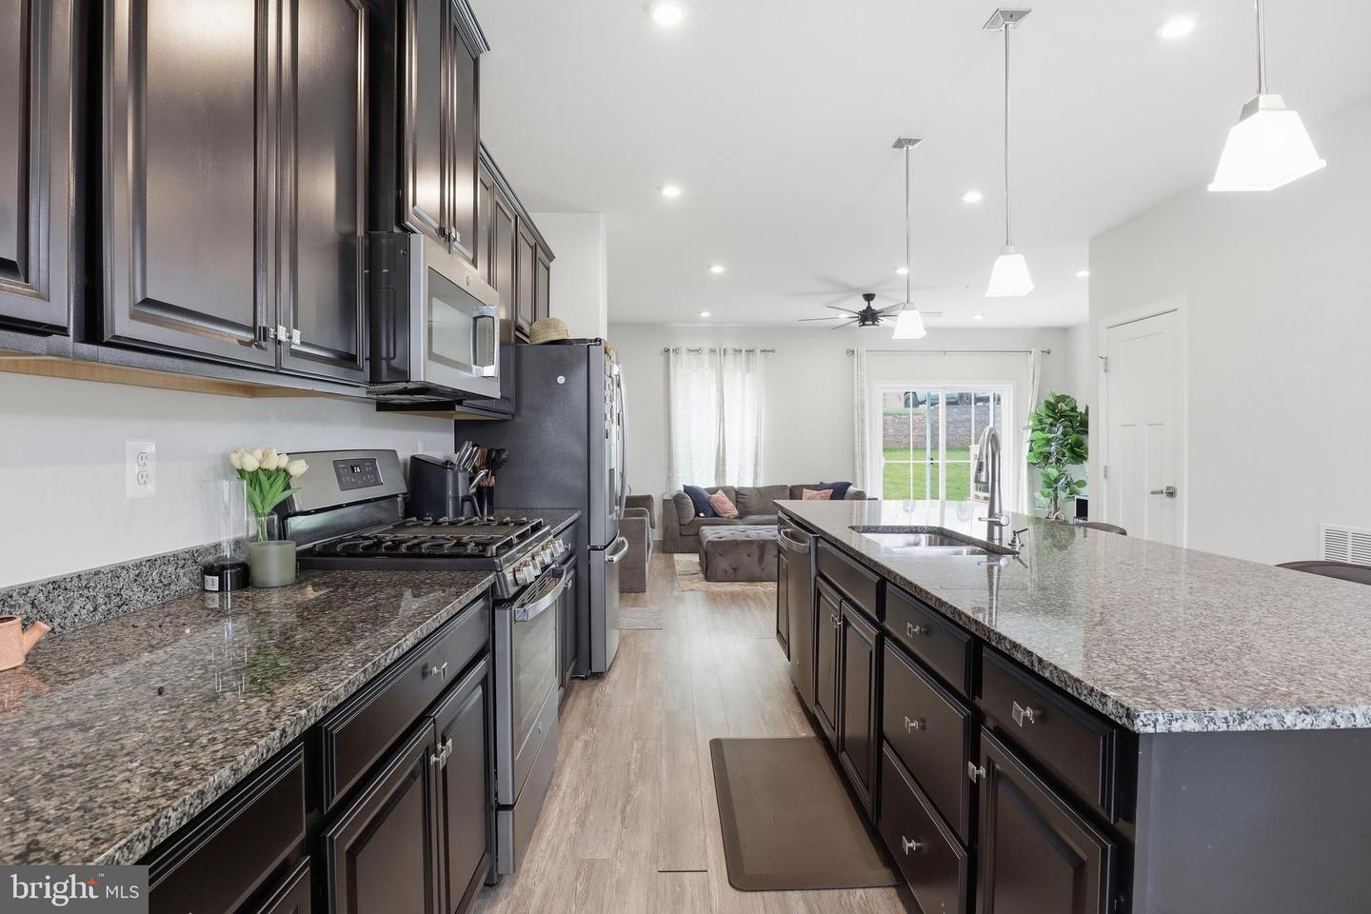
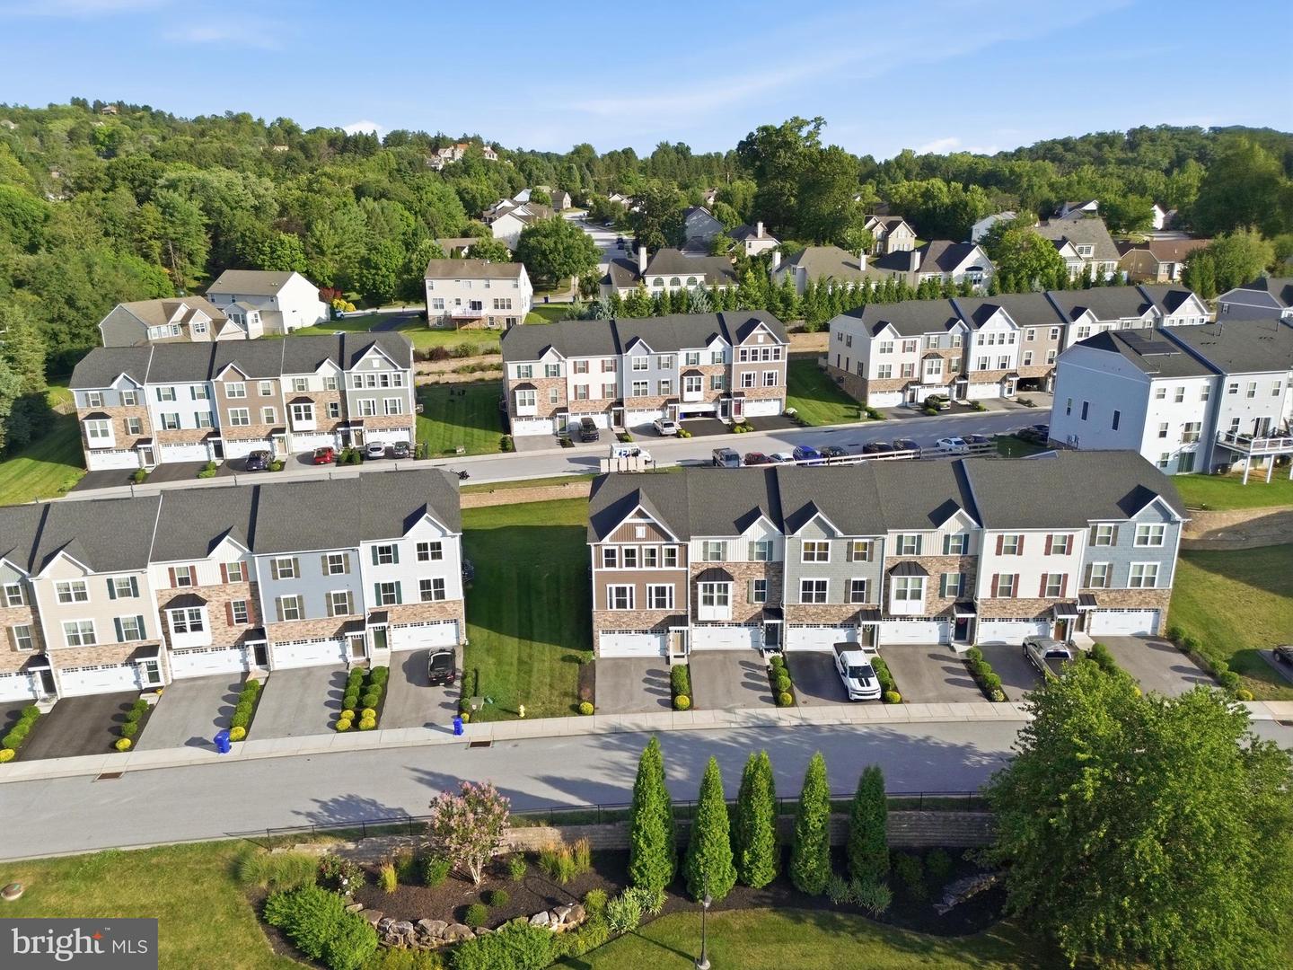
Introducing an exceptional, nearly new end‑unit residence in the prestigious Regents Glen community—where refined finishes, elevated design, and effortless living come together in perfect harmony. Upon entry, the main level unfolds with 9‑foot ceilings, designer LED lighting, and wide‑plank luxury flooring that create an elegant, seamless flow. The gourmet kitchen serves as the centerpiece of the home, showcasing a grand island, polished granite surfaces, premium stainless-steel appliances, and a walk‑in pantry. The adjoining living and dining spaces are framed by expansive views overlooking York City, offering a sophisticated backdrop for both intimate evenings and upscale entertaining. A stylish powder room completes this level. Ascend to the second floor to discover a luxurious primary suite, highlighted by a vaulted tray ceiling, a spacious walk‑in closet, and a spa‑inspired bath featuring a dual vanity, soaking tub, and separate glass‑enclosed shower. Two additional bedrooms provide more elevated city vistas and convenient attic access for added storage. The lower level enhances the home’s versatility with a beautifully finished family room, ground‑level walkout, and a full bathroom—ideal for hosting weekend guests or creating a private retreat. With its premium upgrades, commanding views, and coveted location within Regents Glen, this residence offers a level of luxury that must be experienced in person.
/u.realgeeks.media/firstcapitolrealestate/logo-transparent-png.png)
Additional Information
- Area
- Spring Garden Twp (15248)
- Subdivision
- Regents Glen
- Taxes
- $8183
- HOA Fee
- $410
- HOA Frequency
- Quarterly
- Interior Features
- Bathroom - Soaking Tub, Bathroom - Tub Shower, Bathroom - Walk-In Shower, Breakfast Area, Carpet, Ceiling Fan(s), Dining Area, Entry Level Bedroom, Floor Plan - Open, Kitchen - Gourmet, Primary Bath(s), Recessed Lighting, Sprinkler System, Upgraded Countertops, Walk-in Closet(s)
- School District
- York Suburban
- High School
- York Suburban
- Flooring
- Carpet, Luxury Vinyl Plank
- Garage
- Yes
- Garage Spaces
- 2
- Exterior Features
- Gutter System, Street Lights
- Heating
- 90% Forced Air
- Heating Fuel
- Natural Gas
- Cooling
- Central A/C
- Roof
- Architectural Shingle
- Utilities
- Cable TV, Electric Available, Natural Gas Available, Sewer Available, Water Available
- Water
- Public
- Sewer
- Public Sewer
- Room Level
- Primary Bedroom: Upper 1, Bathroom 2: Upper 1, Bathroom 3: Upper 1, Family Room: Lower 1
- Basement
- Yes
Mortgage Calculator
Listing courtesy of RE/MAX Components. Contact: 4439921983