888 Country Ln, York, PA 17406
- $349,900
- 3
- BD
- 2
- BA
- 1,380
- SqFt




- List Price
- $349,900
- Days on Market
- 3
- Status
- COMING SOON
- MLS#
- PAYK2108406
- Bedrooms
- 3
- Bathrooms
- 2
- Full Baths
- 2
- Living Area
- 1,380
- Lot Size (Acres)
- 0.71
- Style
- Ranch/Rambler
- Year Built
- 1988
- County
- York
- School District
- Eastern York
Property Description
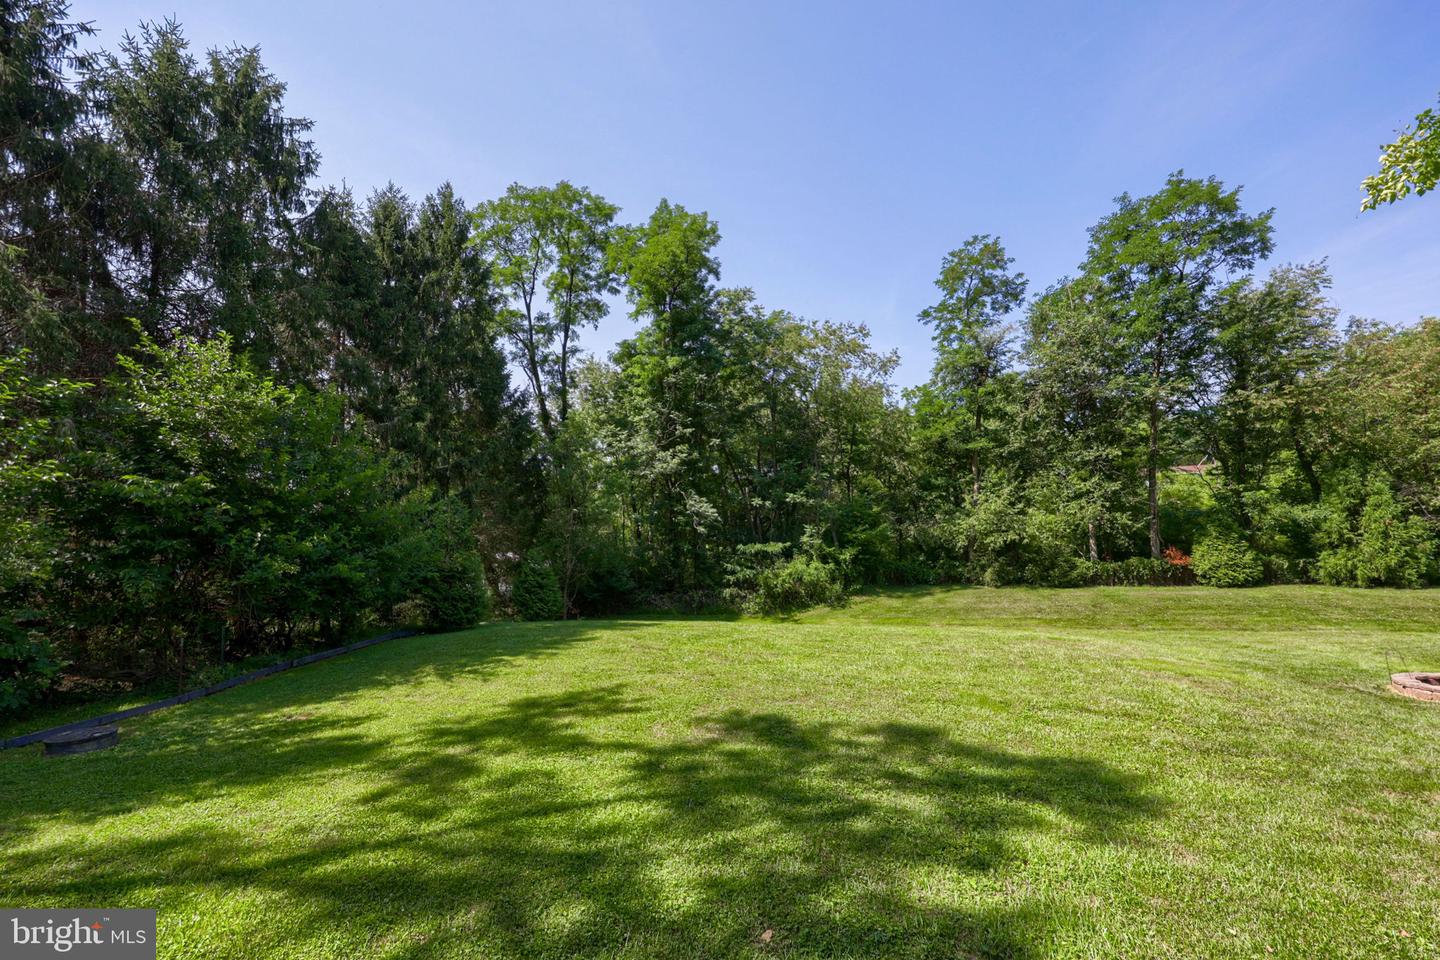
Enjoy your own private outdoor retreat! Situated on a spacious, tree-lined lot, this property provides the perfect blend of open yard space and natural privacy. The expansive backyard offers endless possibilities for entertaining, recreation, or simply relaxing while taking in the peaceful surroundings. A large rear deck overlooks the yard and leads to an above-ground pool, creating an ideal setup for summer gatherings. Additional outdoor features include a storage shed, fire pit area, mature landscaping, and plenty of room for gardening, pets, or play. The oversized driveway provides ample parking, while the wooded backdrop creates a tranquil setting just minutes from everyday conveniences. The interior features a bright and open layout with modern wood plank flooring throughout. The living room flows seamlessly into the kitchen and dining area, creating an ideal space for everyday living and entertaining. A sliding door off the dining area leads to the rear deck, extending the living space outdoors. The kitchen is equipped with stainless steel appliances, granite countertops, and a center island. Down the hall are three bedrooms, including the primary suite with an updated en-suite bathroom. A full guest bath and convenient main-level laundry complete the floor. The fully finished lower level provides additional living space with a spacious recreation room and a walk-out door leading to the rear patio, offering endless possibilities for entertaining, a home office, or a fitness area.
/u.realgeeks.media/firstcapitolrealestate/logo-transparent-png.png)
Additional Information
- Area
- Lower Windsor Twp (15235)
- Subdivision
- Lower Windsor Twp
- Taxes
- $4867
- Interior Features
- Attic, Bathroom - Tub Shower, Bathroom - Walk-In Shower, Carpet, Ceiling Fan(s), Combination Kitchen/Dining, Crown Moldings, Dining Area, Entry Level Bedroom, Family Room Off Kitchen, Floor Plan - Open, Kitchen - Eat-In, Kitchen - Island, Kitchen - Table Space, Primary Bath(s), Recessed Lighting, Upgraded Countertops, Walk-in Closet(s)
- School District
- Eastern York
- Flooring
- Laminate Plank
- Garage
- Yes
- Garage Spaces
- 2
- Heating
- Forced Air
- Heating Fuel
- Oil
- Cooling
- Central A/C
- Roof
- Shingle
- Water
- Well
- Sewer
- On Site Septic
- Room Level
- Living Room: Main, Kitchen: Main, Laundry: Main, Primary Bedroom: Main, Primary Bathroom: Main, Bedroom 2: Main, Bedroom 3: Main, Full Bath: Main, Recreation Room: Lower 1, Bonus Room: Lower 1
- Basement
- Yes
Mortgage Calculator
Listing courtesy of Keller Williams Keystone Realty. Contact: 7177555599