391 Florida Ave Unit #LOT 148, Etters, PA 17319
- $492,990
- 4
- BD
- 3
- BA
- 2,089
- SqFt




- List Price
- $492,990
- Price Change
- ▲ $3,000 1785461500
- Days on Market
- 53
- Status
- ACTIVE
- MLS#
- PAYK2108526
- Bedrooms
- 4
- Bathrooms
- 3
- Full Baths
- 2
- Half Baths
- 1
- Living Area
- 2,089
- Lot Size (Acres)
- 0.24
- Style
- Contemporary
- Year Built
- 2026
- County
- York
- School District
- West Shore
Property Description
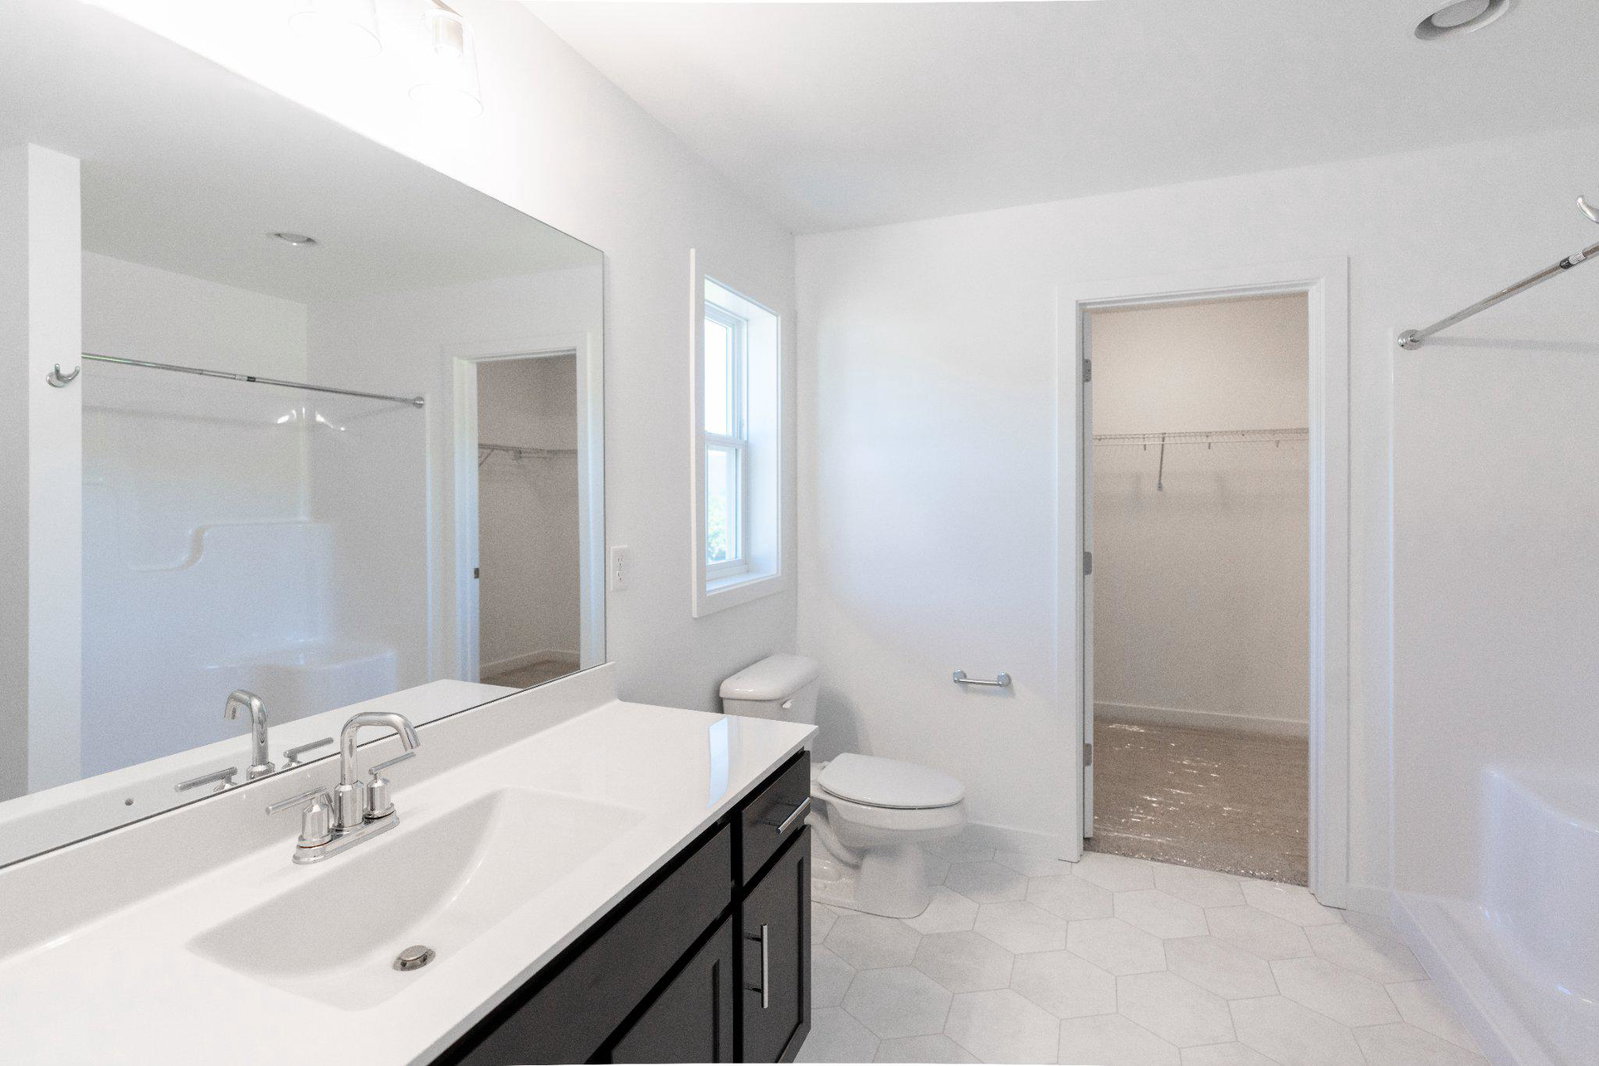
Welcome to Southern Crossings in Etters, PA — built by Yingst Building Group. Our newest single family plan, The Magnolia, offers 4 bedrooms, 2.5 baths, and 2,089 square feet of thoughtfully designed living space. The covered front entry warmly welcomes you into this beautiful home. Inside, 9-foot ceilings and luxury vinyl plank flooring flow throughout the main level, creating a seamless transition into each room. The foyer opens into a flex room, perfect for a home office, playroom or exercise room! As you continue past the half bath, you enter into the heart of the home - a large family room that flows into an upgraded kitchen featuring granite countertops, stainless steel appliances, and our beautiful Dusk-stained maple cabinetry. The kitchen also features a large eat-in island. Just off the kitchen is the dining room, filled with natural light and easily accessible to the kitchen. From the dining room you can exit to the backyard, bordered by a tree line, perfect for relaxing outside at the end of the day. Upstairs, three spacious secondary bedrooms and a full bath provide plenty of space, while the primary bedroom offers a quiet retreat with two large walk-in closets and a generous bath complete with double bowl vanity. Located just off I-83, this home is conveniently located in close proximity to the great shopping and dining of the West Shore. This home is scheduled to be completed and move-in-ready by November-December 2026! For additional information and to schedule a showing please call.
/u.realgeeks.media/firstcapitolrealestate/logo-transparent-png.png)
Additional Information
- Area
- Fairview Twp (15227)
- Subdivision
- Fairview Twp
- HOA Fee
- $45
- HOA Frequency
- Monthly
- Interior Features
- Bathroom - Tub Shower, Breakfast Area, Carpet, Combination Kitchen/Living, Dining Area, Family Room Off Kitchen, Floor Plan - Open, Kitchen - Island, Primary Bath(s), Pantry, Recessed Lighting, Upgraded Countertops, Walk-in Closet(s)
- Amenities
- Common Grounds
- School District
- West Shore
- Elementary School
- Red Mill
- Middle School
- Crossroads
- High School
- Red Land
- Flooring
- Carpet, Luxury Vinyl Plank
- Garage
- Yes
- Garage Spaces
- 2
- Exterior Features
- Exterior Lighting, Sidewalks
- Community Amenities
- Common Grounds
- Heating
- Heat Pump - Electric BackUp
- Heating Fuel
- Electric
- Cooling
- Central A/C
- Roof
- Architectural Shingle
- Utilities
- Cable TV Available
- Water
- Public
- Sewer
- Public Sewer
- Room Level
- Bedroom 4: Upper 1, Bedroom 3: Upper 1, Bedroom 2: Upper 1, Primary Bedroom: Upper 1, Primary Bathroom: Upper 1, Bathroom 2: Upper 1, Sitting Room: Main, Half Bath: Main, Family Room: Main, Dining Room: Main, Kitchen: Main, Laundry: Main, Mud Room: Main
- Basement
- Yes
Mortgage Calculator
Listing courtesy of Inch & Co. Real Estate, LLC. Contact: 7179044500