1213 Winterberry Dr, York, PA 17406
- $549,900
- 4
- BD
- 4
- BA
- 2,493
- SqFt




- List Price
- $549,900
- Days on Market
- 0
- Status
- ACTIVE
- MLS#
- PAYK2109026
- Bedrooms
- 4
- Bathrooms
- 4
- Full Baths
- 2
- Half Baths
- 2
- Living Area
- 2,493
- Lot Size (Acres)
- 0.41000000000000003
- Style
- Cape Cod
- Year Built
- 2012
- County
- York
- School District
- Central York
Property Description
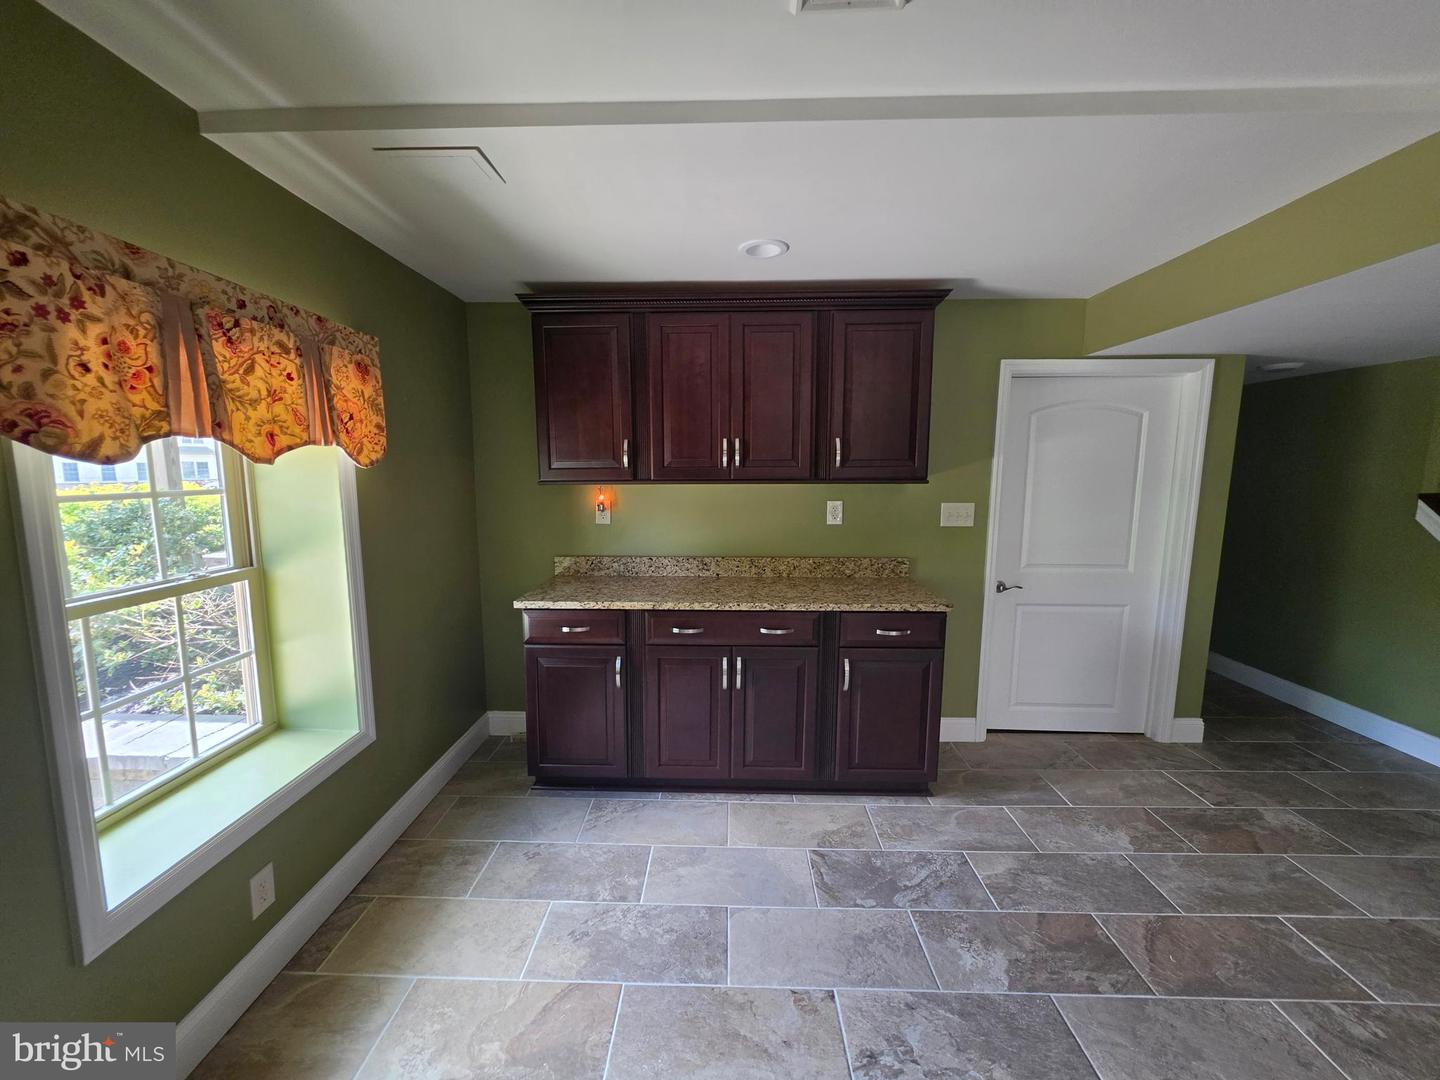
Stunning 2-story Cape Cod Style home in convenient East York location! Built with style and expertise in 2012 with nearly 3500 square feet of comfortable living space. Plenty of room for a large family as the home includes 4 bedrooms and 4 baths. The main floor features a gourmet kitchen with island, opening to the living room. A first floor master bedroom includes a private bath with jetted tub and seperate step-in shower. The second floor includes 3 bedrooms with carpet, and an additional full bathroom. The 2nd floor also offers additional separate loft style sitting room that is an ideal office or nursery. This property is at a prime location, minutes to Rt #30, Perfect for Lancaster Commuters, mins to shopping, schools, restaurants.
/u.realgeeks.media/firstcapitolrealestate/logo-transparent-png.png)
Additional Information
- Area
- Springettsbury Twp (15246)
- Subdivision
- Springettsbury
- Taxes
- $10604
- Interior Features
- Bathroom - Jetted Tub, Bathroom - Walk-In Shower, Breakfast Area, Bathroom - Tub Shower, Carpet, Central Vacuum, Combination Kitchen/Dining, Dining Area, Efficiency, Entry Level Bedroom, Formal/Separate Dining Room, Kitchen - Efficiency, Pantry, WhirlPool/HotTub, Window Treatments, Wood Floors
- School District
- Central York
- Middle School
- Central York
- High School
- Central York
- Fireplaces
- 1
- Fireplace Description
- Fireplace - Glass Doors, Gas/Propane
- Flooring
- Carpet, Ceramic Tile, Luxury Vinyl Tile, Vinyl
- Garage
- Yes
- Garage Spaces
- 2
- Exterior Features
- Awning(s), Extensive Hardscape, Exterior Lighting
- Heating
- Forced Air
- Heating Fuel
- Natural Gas
- Cooling
- Central A/C
- Roof
- Architectural Shingle
- Utilities
- Cable TV, Electric Available, Phone, Sewer Available, Water Available
- Water
- Public
- Sewer
- Public Sewer
- Room Level
- Kitchen: Main, Dining Room: Main, Living Room: Main, Primary Bedroom: Main, Primary Bathroom: Main, Half Bath: Main, Laundry: Main, Bedroom 2: Upper 1, Bedroom 3: Upper 1, Bedroom 4: Upper 1, Full Bath: Upper 1, Loft: Upper 1, Basement: Lower 1, Half Bath: Lower 1
- Basement
- Yes
Mortgage Calculator
Listing courtesy of Berkshire Hathaway HomeServices Homesale Realty. Contact: (800) 383-3535