240 Spring Meadows Rd, Manchester, PA 17345
- $419,900
- 4
- BD
- 3
- BA
- 2,260
- SqFt








- List Price
- $419,900
- Days on Market
- 4
- Status
- ACTIVE
- MLS#
- PAYK2109544
- Bedrooms
- 4
- Bathrooms
- 3
- Full Baths
- 2
- Half Baths
- 1
- Living Area
- 2,260
- Lot Size (Acres)
- 0.37
- Style
- Colonial
- Year Built
- 2015
- County
- York
- School District
- Northeastern York
Property Description
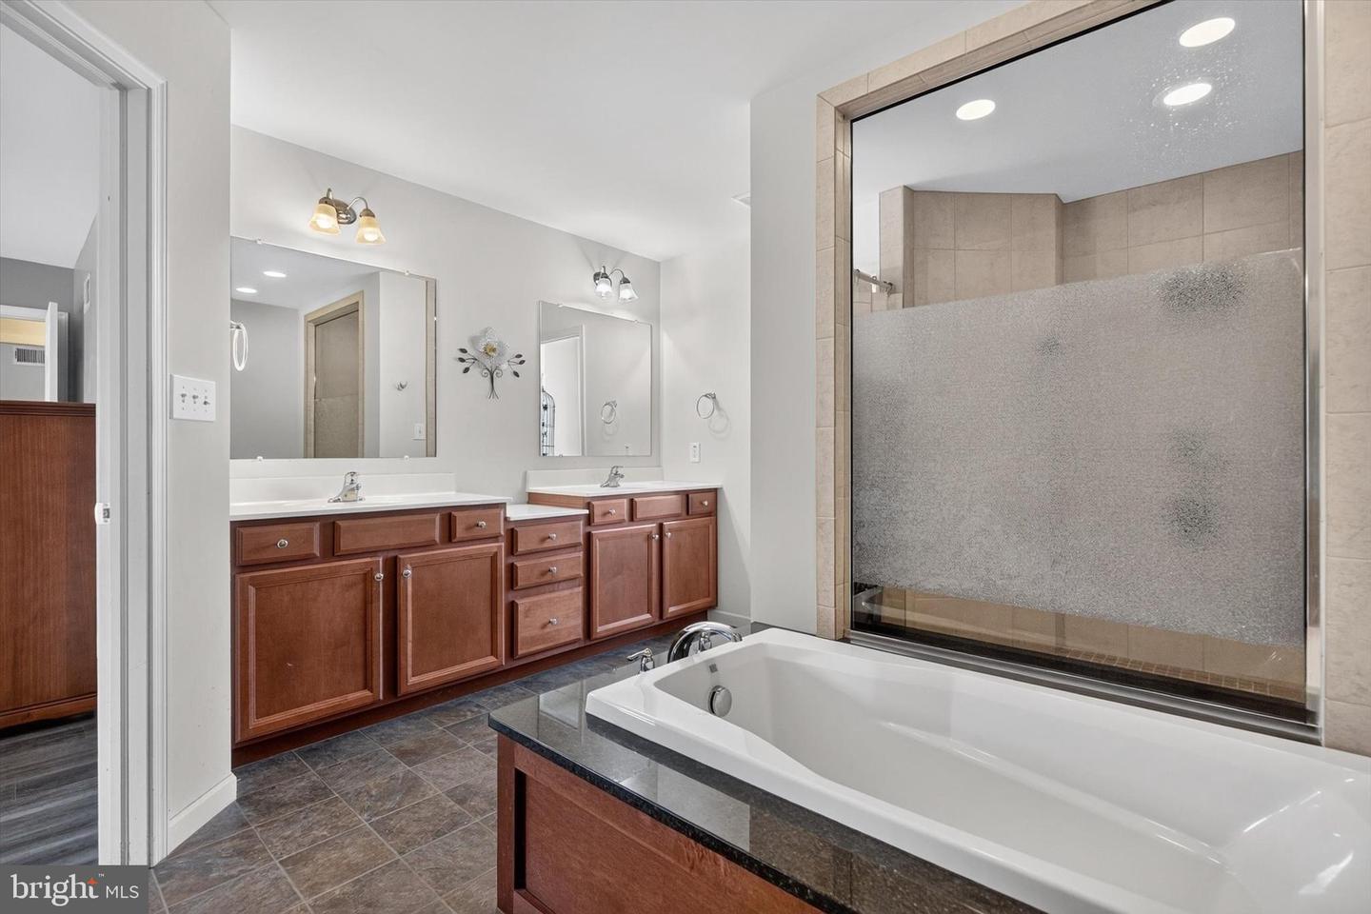
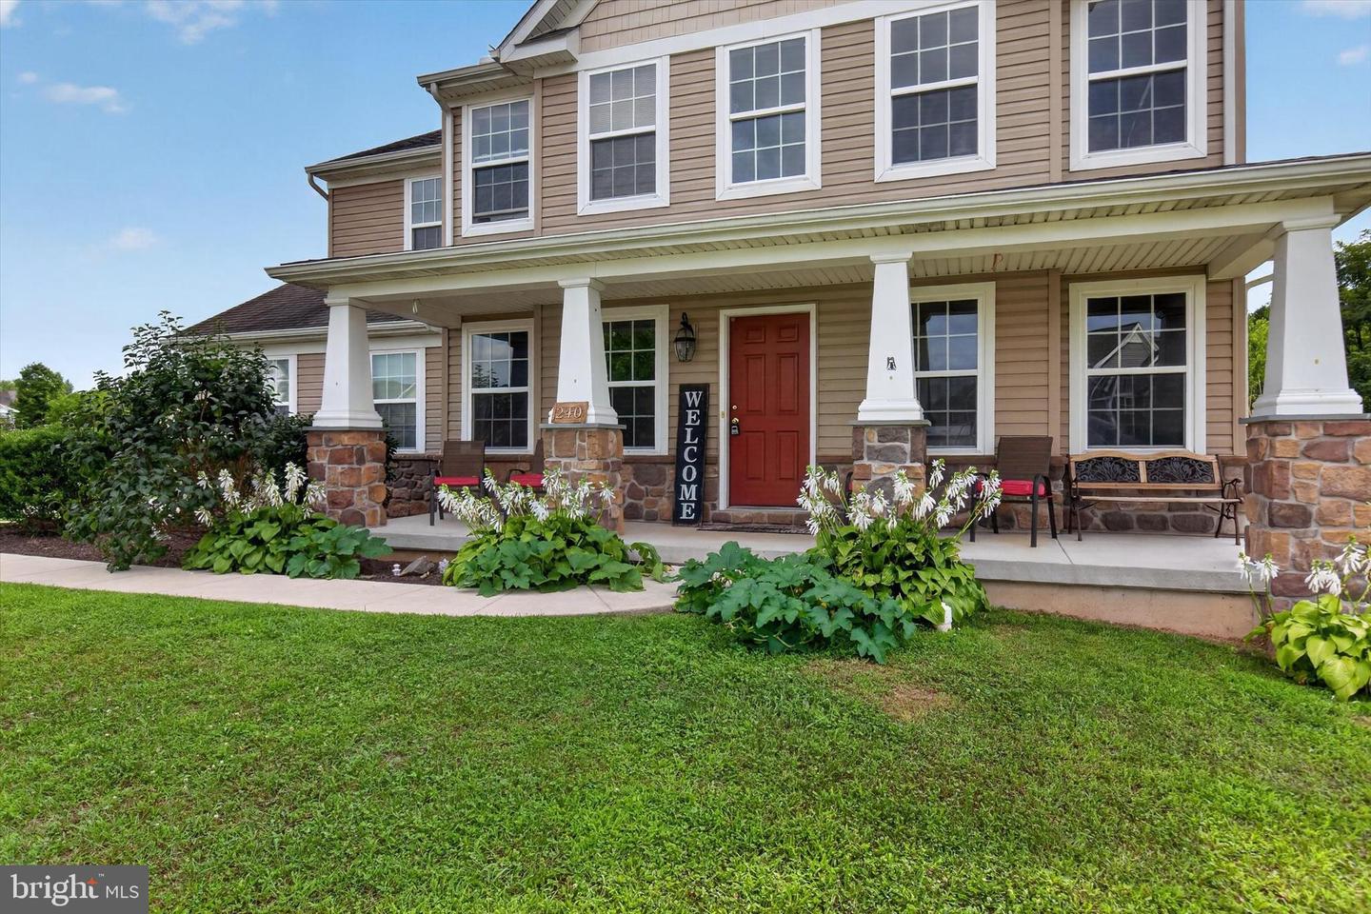
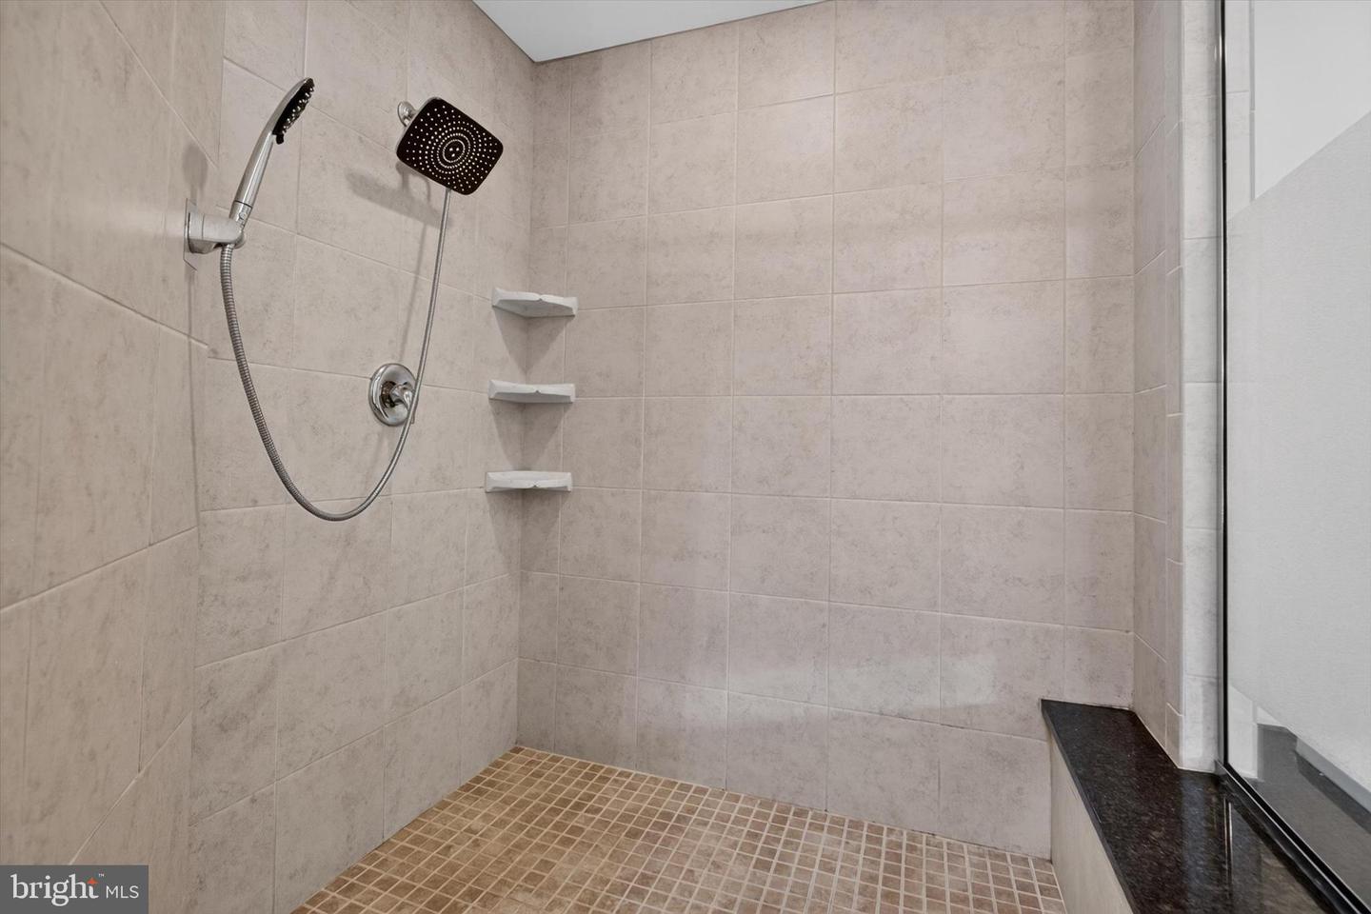
Welcome home to 240 Spring Meadows Rd! Situated on an impressive 0.37-acre level lot with a desirable 2-car side-load garage, this turn-key 4-bedroom, 2.5-bath Colonial in the sought-after Rolling Meadows community seamlessly combines modern finishes with exceptional neighborhood perks. The main level features newly installed LVP flooring flowing throughout an open, light-filled layout, a dedicated home office behind elegant French doors, a family room with a cozy gas fireplace, and a gourmet kitchen outfitted with granite countertops, center island, pantry, and stainless-steel appliances. Upstairs offers a luxurious primary suite complete with dual sink vanity, matching granite counters, a Venetian-style soaking tub, and a separate walk-in shower. Three additional spacious bedrooms with updated flooring and a highly convenient upper-level laundry room complete the second floor. Outside, enjoy a fully fenced backyard with a 6-foot privacy fence, expansive rear deck, and a dedicated storage shed. Additional highlights include efficient natural gas forced-air heat, an unfinished basement with egress windows and energy-efficient leased solar panels to help keep utility costs low. All of this comes with low $70/month HOA fees granting access to top-tier community amenities including the pool, basketball court, and picnic pavilions. Don't miss your chance to secure this complete package!
/u.realgeeks.media/firstcapitolrealestate/logo-transparent-png.png)
Additional Information
- Area
- East Manchester Twp (15226)
- Subdivision
- Spring Meadows
- Taxes
- $8926
- HOA Fee
- $70
- HOA Frequency
- Monthly
- Interior Features
- Kitchen - Island, Walk-in Closet(s), Bathroom - Soaking Tub, Bathroom - Stall Shower, Primary Bath(s), Bathroom - Walk-In Shower, Upgraded Countertops
- Amenities
- Pool - Outdoor, Basketball Courts, Picnic Area
- School District
- Northeastern York
- High School
- Northeastern Senior
- Fireplaces
- 1
- Fireplace Description
- Gas/Propane, Mantel(s)
- Flooring
- Luxury Vinyl Plank, Vinyl, Carpet
- Garage
- Yes
- Garage Spaces
- 2
- Exterior Features
- Sidewalks, Street Lights, Exterior Lighting
- Community Amenities
- Pool - Outdoor, Basketball Courts, Picnic Area
- View
- Street, Trees/Woods
- Heating
- Forced Air
- Heating Fuel
- Natural Gas
- Cooling
- Central A/C
- Water
- Public
- Sewer
- Public Sewer
- Room Level
- Foyer: Main, Office: Main, Family Room: Main, Kitchen: Main, Dining Room: Main, Half Bath: Main, Primary Bedroom: Upper 1, Primary Bathroom: Upper 1, Bedroom 2: Upper 1, Bedroom 3: Upper 1, Bedroom 4: Upper 1, Bathroom 2: Upper 1, Laundry: Upper 1, Basement: Lower 1
- Basement
- Yes
Mortgage Calculator
Listing courtesy of Berkshire Hathaway HomeServices Homesale Realty. Contact: (800) 383-3535