1830 Stanton St, York, PA 17404
- $259,900
- 3
- BD
- 3
- BA
- 1,418
- SqFt




- List Price
- $259,900
- Days on Market
- 2
- Status
- ACTIVE
- MLS#
- PAYK2109662
- Bedrooms
- 3
- Bathrooms
- 3
- Full Baths
- 1
- Half Baths
- 2
- Living Area
- 1,418
- Lot Size (Acres)
- 0.16
- Style
- Colonial
- Year Built
- 1940
- County
- York
- School District
- West York Area
Property Description
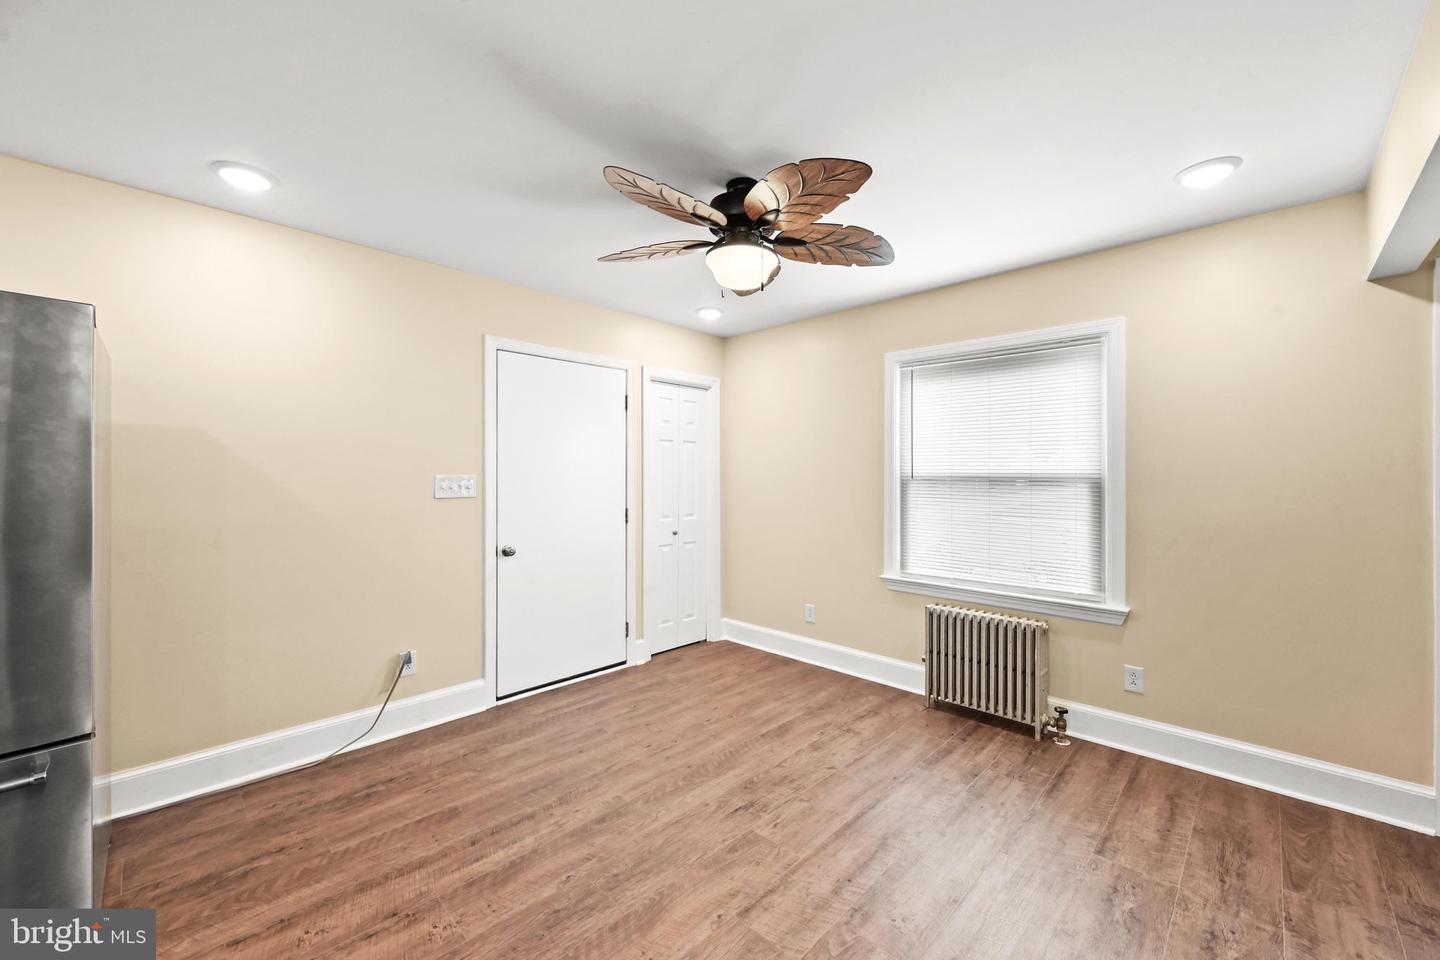
Welcome to this bright and airy Colonial offering comfort, convenience, and move-in-ready appeal! This 3-bedroom, 1 full bath and 2 half bath home is located in the West York Area School District and just minutes from Route 30, making commuting a breeze. Freshly painted throughout, the home features new LVP flooring across most of the first floor. The updated kitchen offers stainless steel appliances, new countertops, with easy access to the spacious family/game room, perfect for entertaining, relaxing, or gathering with family and friends. A first-floor laundry and half bath add everyday convenience. Upstairs, you’ll find three generously sized bedrooms and a nicely updated full bath. Step outside to enjoy the spacious backyard, offering plenty of room for outdoor entertaining, play, or simply relaxing. A one-car garage and private driveway provide valuable off-street parking. With its fresh updates, spacious rooms, and convenient location, this is one you won’t want to miss!
/u.realgeeks.media/firstcapitolrealestate/logo-transparent-png.png)
Additional Information
- Area
- West York Boro (15288)
- Subdivision
- West York
- Taxes
- $4534
- Interior Features
- Built-Ins, Carpet, Ceiling Fan(s), Dining Area, Family Room Off Kitchen, Recessed Lighting, Wood Floors, Other
- School District
- West York Area
- Garage
- Yes
- Garage Spaces
- 1
- Heating
- Hot Water, Central, Steam
- Heating Fuel
- Natural Gas
- Cooling
- Ceiling Fan(s), Window Unit(s)
- Utilities
- Cable TV Available, Electric Available, Natural Gas Available
- Water
- Public
- Sewer
- Public Sewer
- Room Level
- Living Room: Main, Dining Room: Main, Kitchen: Main, Bonus Room: Main, Laundry: Main, Half Bath: Main, Primary Bedroom: Upper 1, Bedroom 2: Upper 1, Bedroom 3: Upper 1, Bathroom 1: Upper 1, Basement: Lower 1
- Basement
- Yes
Mortgage Calculator
Listing courtesy of Berkshire Hathaway HomeServices Homesale Realty. Contact: (800) 383-3535