116 Scarboro Dr, York, PA 17403
- $385,500
- 4
- BD
- 3
- BA
- 1,792
- SqFt






- List Price
- $385,500
- Days on Market
- 0
- Status
- ACTIVE
- MLS#
- PAYK2109726
- Bedrooms
- 4
- Bathrooms
- 3
- Full Baths
- 3
- Living Area
- 1,792
- Lot Size (Acres)
- 0.36
- Style
- Split Level
- Year Built
- 1961
- County
- York
- School District
- York Suburban
Property Description
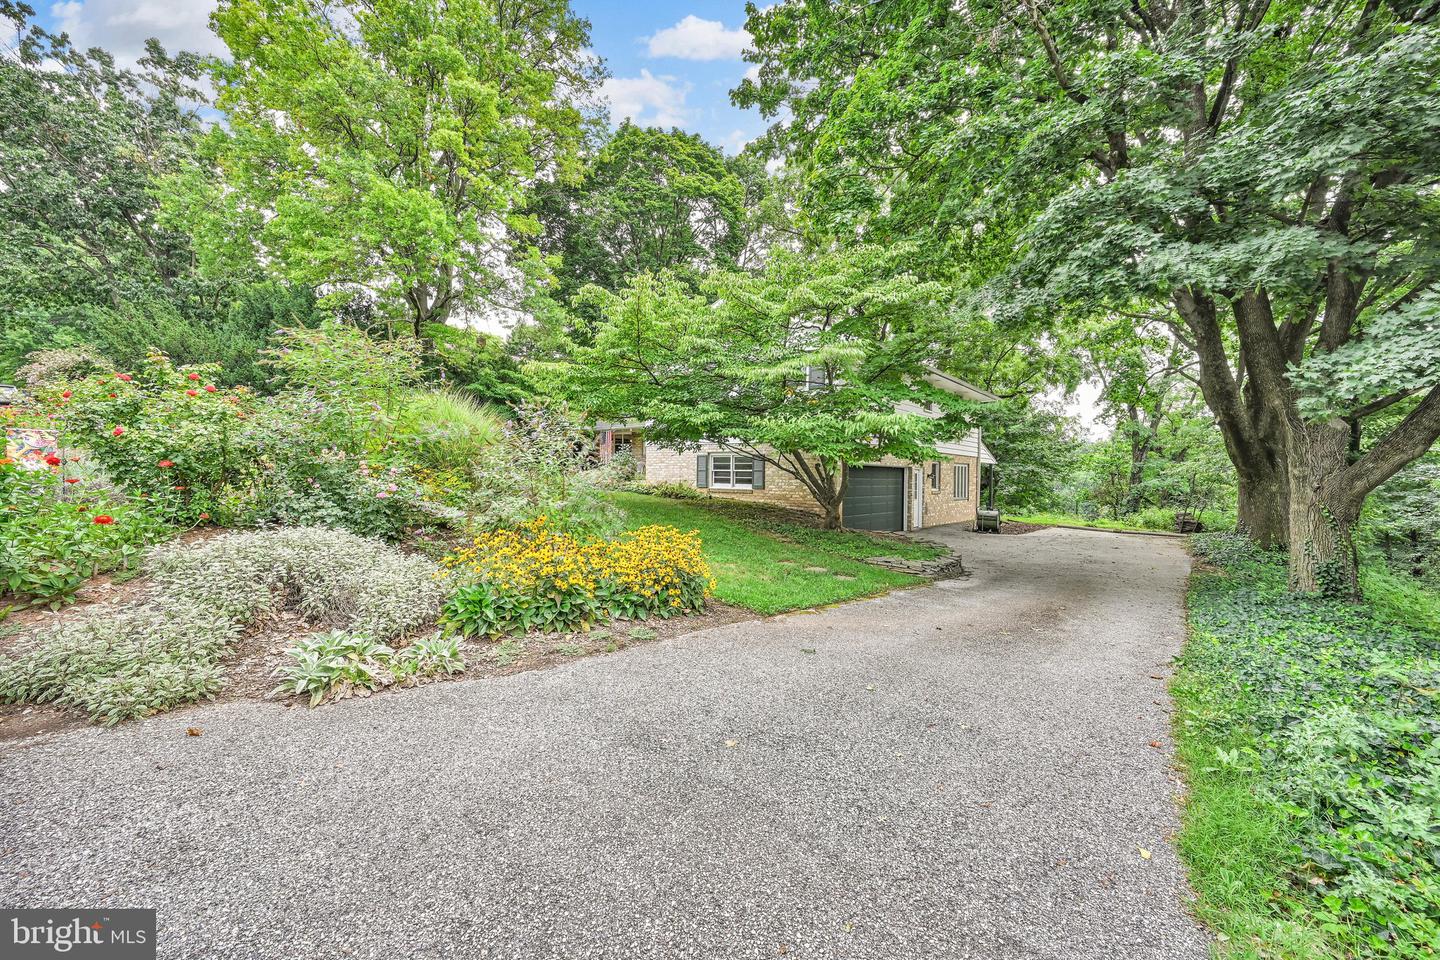
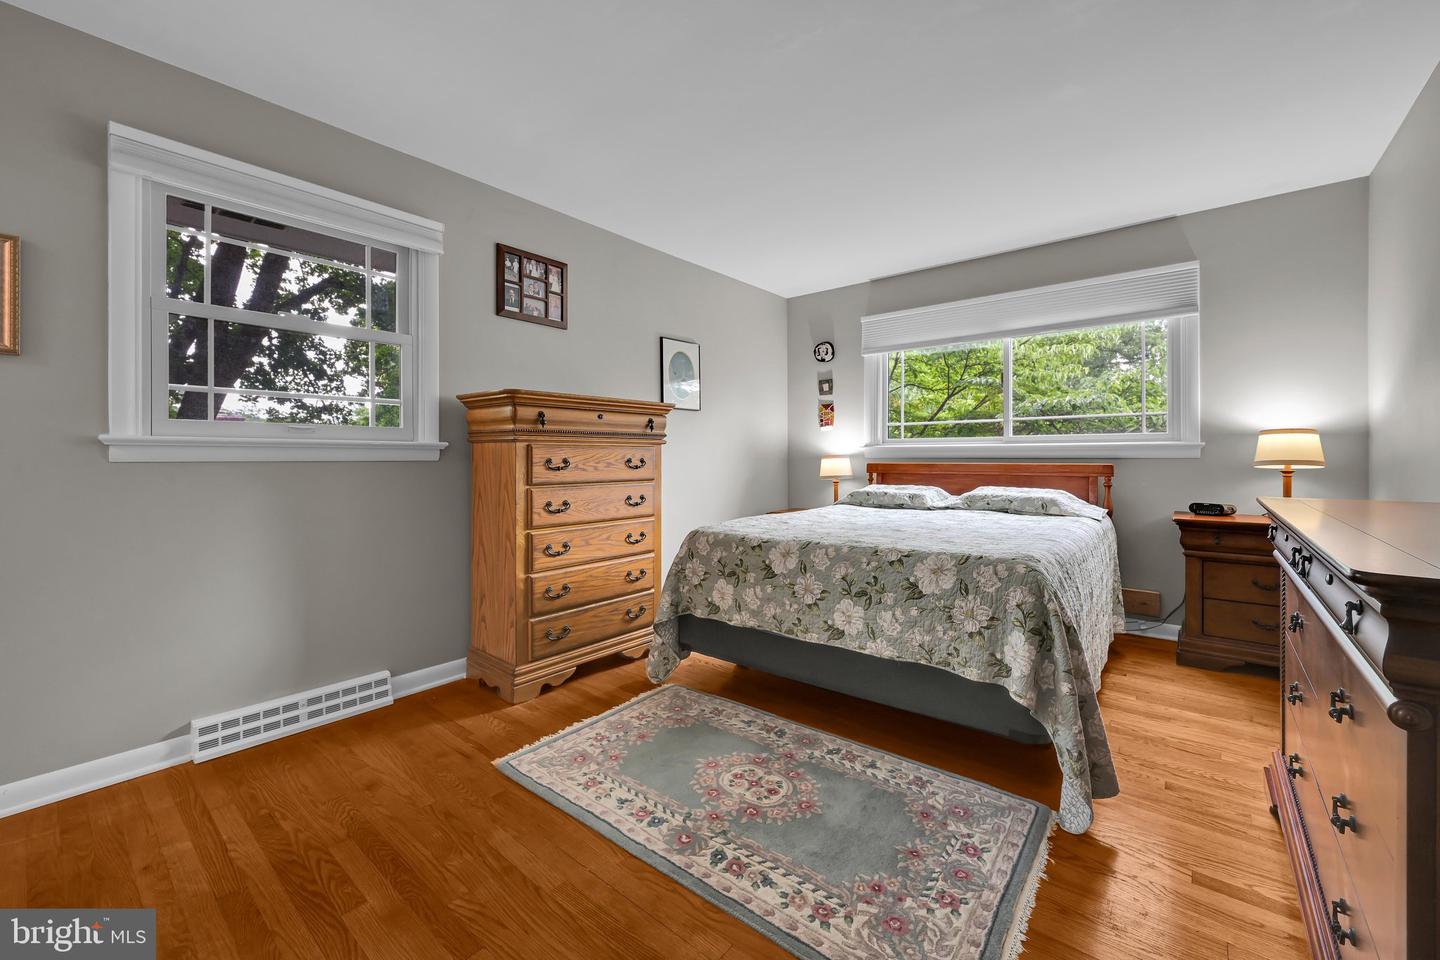
This spacious mid‑century home in Strathcona has been lovingly maintained by its third owners, showcasing true pride of homeownership inside and out. A nonsmoking, pet‑free home, it features original hardwood and flagstone floors, abundant closet space, built-ins, and a warm, homey feel throughout. Major updates include a newer roof, new HVAC, new Anderson windows, and new garage door, offering peace of mind for years to come. Outside, the private, beautifully landscaped front yard is a lovely place to start your morning with a cup of coffee enjoying native flowering plants. The backyard includes a huge rear yard perfect for gardening, play, or quiet relaxation on the covered patio. Located in Suburban Schools and convenient to I‑83, WellSpan York Hospital, shops, restaurants, and the township park, this charming property blends comfort, convenience, and long-term care in one lovely package.
/u.realgeeks.media/firstcapitolrealestate/logo-transparent-png.png)
Additional Information
- Area
- Spring Garden Twp (15248)
- Subdivision
- Strathcona
- Taxes
- $7209
- Interior Features
- Kitchen - Eat-In, Bathroom - Tub Shower, Bathroom - Stall Shower, Breakfast Area, Built-Ins, Carpet, Crown Moldings, Dining Area, Floor Plan - Traditional, Kitchen - Table Space, Skylight(s), Wood Floors
- School District
- York Suburban
- High School
- York Suburban
- Fireplaces
- 1
- Fireplace Description
- Brick, Corner, Mantel(s), Non-Functioning, Wood
- Flooring
- Hardwood, Carpet, Stone, Vinyl, Concrete
- Garage
- Yes
- Garage Spaces
- 2
- Exterior Features
- Stone Retaining Walls
- View
- Garden/Lawn, Street, Trees/Woods
- Heating
- Forced Air
- Heating Fuel
- Natural Gas
- Cooling
- Central A/C
- Roof
- Shingle, Asphalt
- Utilities
- Cable TV Available, Electric Available, Phone Available, Sewer Available, Water Available
- Water
- Public
- Sewer
- Public Sewer
- Room Level
- Kitchen: Main, Living Room: Main, Foyer: Main, Dining Room: Main, Bathroom 2: Upper 1, Bedroom 2: Upper 1, Bedroom 3: Upper 1, Bedroom 4: Upper 1, Primary Bedroom: Upper 1, Primary Bathroom: Upper 1, Storage Room: Upper 1, Family Room: Lower 1, Bathroom 3: Lower 1, Laundry: Lower 1, Recreation Room: Lower 2, Office: Lower 2, Utility Room: Lower 2
- Basement
- Yes
Mortgage Calculator
Listing courtesy of Keller Williams Keystone Realty. Contact: 7177555599