33 Brook Hollow Ave, Felton, PA 17322
- $425,000
- 4
- BD
- 3
- BA
- 2,100
- SqFt






- List Price
- $425,000
- Days on Market
- 10
- Status
- ACTIVE
- MLS#
- PAYK2109962
- Bedrooms
- 4
- Bathrooms
- 3
- Full Baths
- 3
- Living Area
- 2,100
- Lot Size (Acres)
- 0.35000000000000003
- Style
- Split Level
- Year Built
- 1994
- County
- York
- School District
- Red Lion Area
Property Description
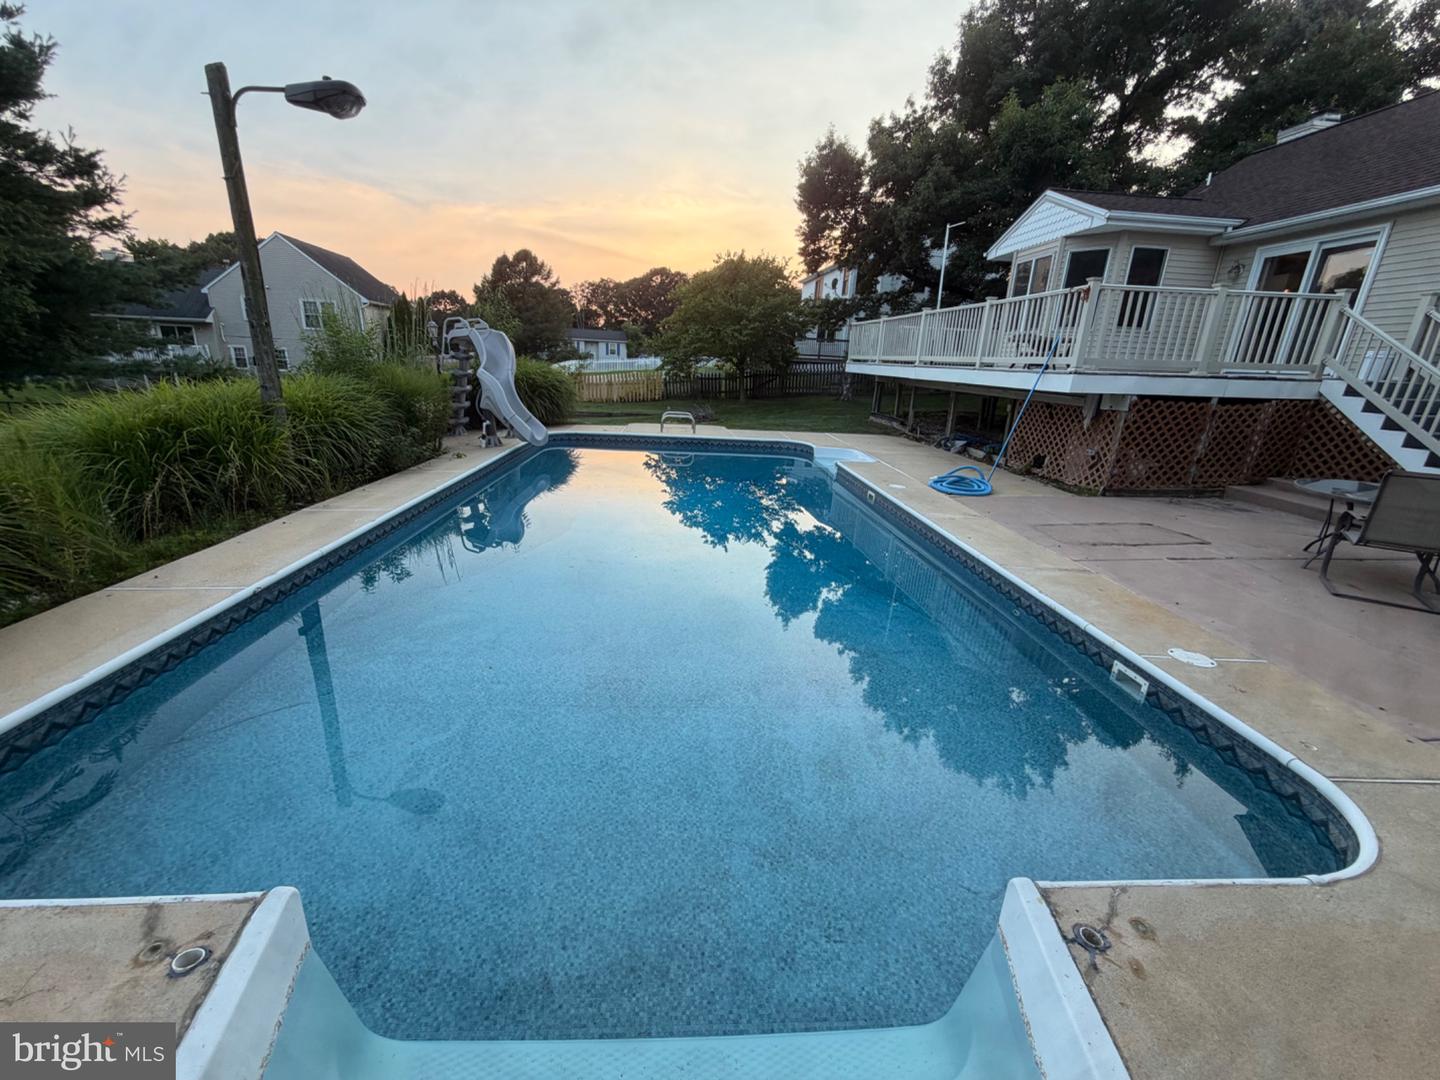
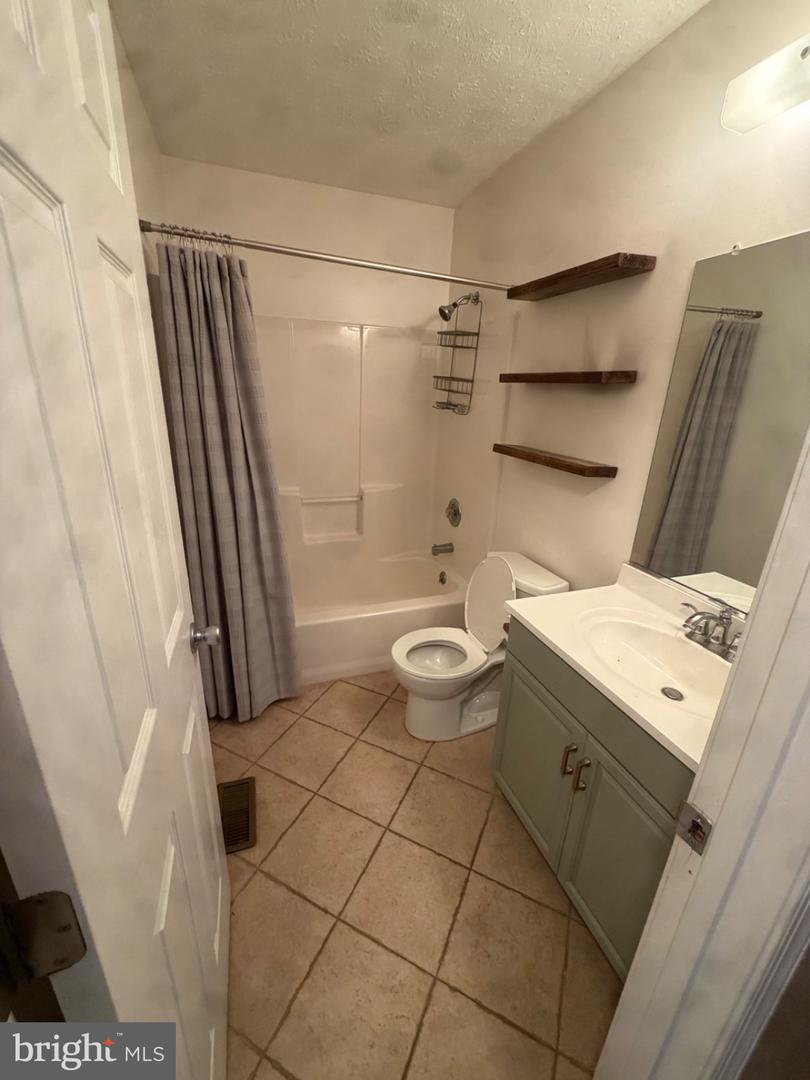
Beautiful Felton Home with Pool & Oversized Garage! Welcome to 33 Brook Hollow Ave! This beautiful stone-front split level home offers an impressive combination of comfortable living, outdoor entertaining, and functionality. Featuring 3-4 bedrooms, 3 bathrooms, beautiful hardwood floors, a spacious kitchen with stainless-steel appliances, and a finished lower level with additional living space. The primary bedroom has its own private bathroom and private deck overlooking the backyard and pool. Enjoy summer days in the in-round salt water pool with slide, surrounded by a large second-floor deck and patio area-perfect for entertaining. The 3-car garage is a standout feature, with one bay designed to drive through directly to the backyard, making it ideal for storing vehicles, trailers, lawn equipment, or recreational toys. The garage also offers extensive built-in workbenches, shelving, and storage. A unique property with curb appeal, mature landscaping, multiple outdoor living spaces, a private salt water pool, and an exceptional garage. Don't miss this opportunity to make this one yours! 1 Year Guard Home Warranty at full price! Driveway will be resealed prior to closing as well. Immediate Possession too!
/u.realgeeks.media/firstcapitolrealestate/logo-transparent-png.png)
Additional Information
- Area
- Chanceford Twp (15221)
- Subdivision
- None Available
- Taxes
- $5249
- Interior Features
- Breakfast Area, Carpet, Dining Area, Family Room Off Kitchen, Floor Plan - Open, Kitchen - Island, Recessed Lighting, Walk-in Closet(s), Window Treatments, Wood Floors
- School District
- Red Lion Area
- High School
- Red Lion Area Senior
- Fireplaces
- 1
- Fireplace Description
- Stone
- Flooring
- Ceramic Tile, Carpet, Hardwood
- Garage
- Yes
- Garage Spaces
- 3
- Exterior Features
- Exterior Lighting, Sidewalks
- Pool Description
- In Ground, Saltwater
- Heating
- Forced Air
- Heating Fuel
- Propane - Leased
- Cooling
- Central A/C
- Roof
- Architectural Shingle
- Water
- Public
- Sewer
- Public Sewer
- Room Level
- Primary Bedroom: Upper 1, Bedroom 2: Upper 1, Kitchen: Main, Bedroom 3: Upper 1, Living Room: Main, Dining Room: Main, Foyer: Main, Primary Bathroom: Upper 1, Family Room: Lower 1, Breakfast Room: Main, Bathroom 2: Upper 1, Workshop: Lower 1, Bedroom 4: Lower 1
- Basement
- Yes
Mortgage Calculator
Listing courtesy of United Real Estate Strive 212. Contact: (610) 372-0212