4149 Robinhood Dr, York, PA 17408
- $379,900
- 3
- BD
- 2
- BA
- 1,608
- SqFt




- List Price
- $379,900
- Days on Market
- 0
- Status
- COMING SOON
- MLS#
- PAYK2110216
- Bedrooms
- 3
- Bathrooms
- 2
- Full Baths
- 2
- Living Area
- 1,608
- Lot Size (Acres)
- 0.34
- Style
- Split Foyer
- Year Built
- 1974
- County
- York
- School District
- Spring Grove Area
Property Description
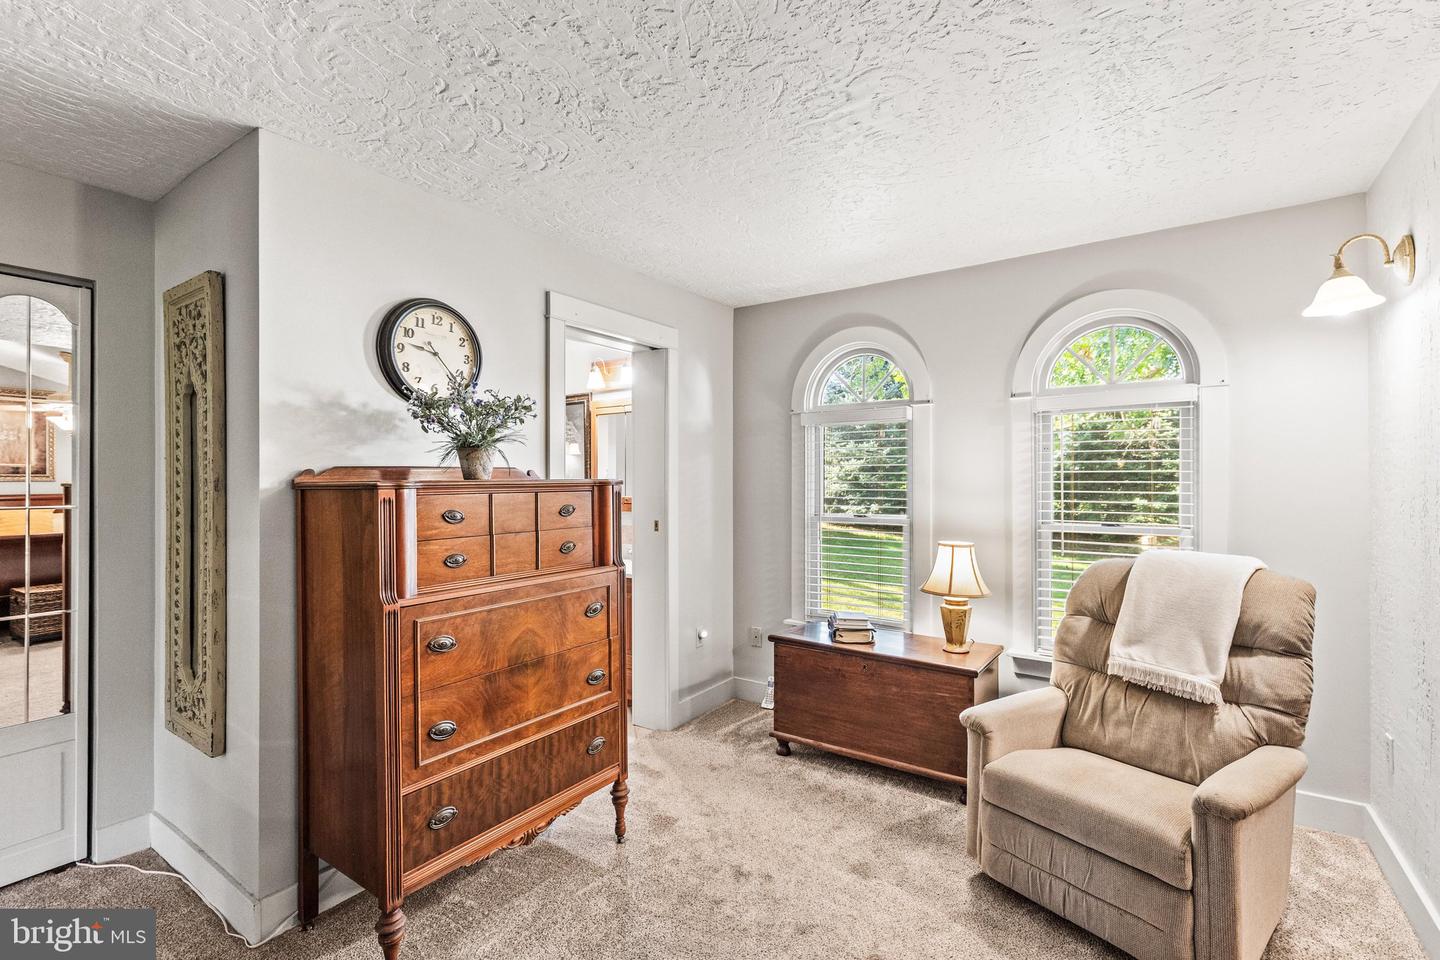
Beautifully maintained 3-bedroom, 2-bath home located in the wonderful Sherwood Forest neighborhood of New Salem! This heart-warming home features an open floor plan with beautiful wood floors and a stunning stone fireplace in the living room. The custom kitchen is sure to impress with granite countertops, a center island, abundant cabinetry, and thoughtful custom features, all opening to a spacious dining area. The impressive primary bedroom addition offers vaulted ceilings, a cozy sitting area, and a large walk-in closet. The finished lower level provides even more living space with a large family room featuring a charming brick fireplace. Enjoy relaxing in the cozy three-season room with its distinctive brick floor or step outside to the covered rear patio overlooking the beautiful, park-like backyard. Seller is offering a one-year home warranty for added peace of mind. In addition to the finished family room, the lower level offers an abundance of flexible space, including a large, partially finished workshop with a sink—perfect for woodworking, crafts, projects, or additional storage. A second partially finished room with windows offers even more possibilities and could easily serve as a hobby room, home office, playroom, exercise area, or whatever best suits your needs. The oversized 30-foot-deep garage provides exceptional space for vehicles, storage, and projects and features pegboard to keep all of your tools organized and within easy reach. Situated on approximately one-third of an acre in an established neighborhood with an elementary school nearby, this lovingly maintained home offers comfort, character, exceptional workspace, and plenty of room to enjoy both indoors and out.
/u.realgeeks.media/firstcapitolrealestate/logo-transparent-png.png)
Additional Information
- Area
- New Salem Boro (15279)
- Subdivision
- Sherwood Forest
- Taxes
- $5481
- Interior Features
- Floor Plan - Open, Kitchen - Island, Upgraded Countertops, Wood Floors
- School District
- Spring Grove Area
- Elementary School
- New Salem
- Middle School
- Spring Grove Area Intrmd School
- High School
- Spring Grove Area
- Fireplaces
- 2
- Fireplace Description
- Stone, Mantel(s)
- Garage
- Yes
- Garage Spaces
- 2
- Exterior Features
- Sidewalks
- Heating
- Forced Air
- Heating Fuel
- Natural Gas
- Cooling
- Central A/C
- Roof
- Shingle
- Water
- Public
- Sewer
- Public Sewer
- Room Level
- Living Room: Main, Dining Room: Main, Kitchen: Main, Sun/Florida Room: Main, Primary Bedroom: Main, Sitting Room: Main, Bathroom 1: Main, Bedroom 2: Main, Bedroom 3: Main, Family Room: Lower 1, Hobby Room: Lower 1, Workshop: Lower 1, Foyer: Main
- Basement
- Yes
Mortgage Calculator
Listing courtesy of Berkshire Hathaway HomeServices Homesale Realty. Contact: 8003833535