416 Fairview Dr, Hanover, PA 17331
- $265,000
- 3
- BD
- 2
- BA
- 1,392
- SqFt




- List Price
- $265,000
- Days on Market
- 0
- Status
- COMING SOON
- MLS#
- PAYK2110450
- Bedrooms
- 3
- Bathrooms
- 2
- Full Baths
- 2
- Living Area
- 1,392
- Lot Size (Acres)
- 0.33
- Style
- Colonial
- Year Built
- 1955
- County
- York
- School District
- South Western
Property Description
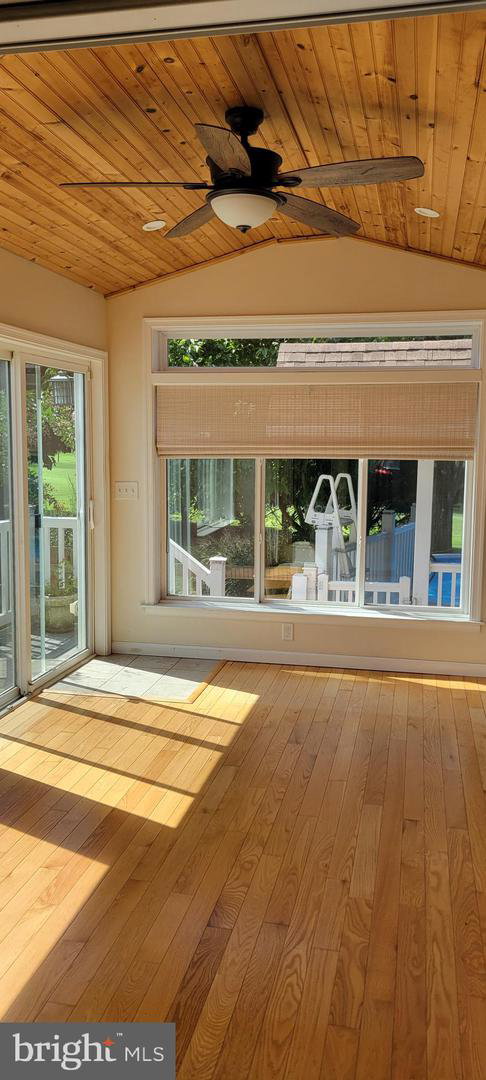
Welcome Home to 416 Fairview Dr. This beautifully updated home where virtually everything has been redone! Major improvements include the roof 2013, siding, gutters 2013, HVAC system2023, hot water heater 2023, radon mitigation system, updated electrical, a second-floor addition 2021, and a wonderful sunroom addition 2019. Inside, you’ll find a warm combination of carpet and gleaming oak hardwood floors. The kitchen features solid oak cabinetry, Silestone quartz countertops with matching movable island, tile flooring and backsplash, double sink with new faucet, over the stove microwave and Stainless Steel appliances that all convey. Main level has Living Room, Separate Dining, Home office or could be used as bedroom, 4 Season Sunroom with custom Levelor Blinds and additional 2 Bedrooms, and an updated Full bath with Jacuzzi Tub/shower combo. The finished basement provides additional living space and includes a full bath with a walk-in shower featuring Jacuzzi Shower. The utility room offers two mop sinks for added convenience. Outside, enjoy your own private backyard oasis complete with a 21-foot heated saltwater above-ground pool and a Strong Spa 5 seater hot tub on covered deck. The backyard features Fenced in area for kids or pets, mature trees and no houses directly behind property for privacy. A three-year-old shed provides excellent storage, while the driveway was redone approximately three years ago. Ideally located just off the main thoroughfare with easy access to major commuter routes for Maryland commuters. Conveniently close to schools, shopping, and everyday amenities, with medical facilities and additional necessities within approximately 15–20 minutes. This exceptional home has been thoughtfully improved and offers an incredible combination of comfort, functionality, and outdoor enjoyment! Make your appointment to see before its too late.
/u.realgeeks.media/firstcapitolrealestate/logo-transparent-png.png)
Additional Information
- Area
- West Manheim Twp (15252)
- Subdivision
- None Available
- Taxes
- $4630
- School District
- South Western
- Pool Description
- Above Ground, Heated, Saltwater
- Heating
- Central, Forced Air
- Heating Fuel
- Natural Gas
- Cooling
- Ceiling Fan(s), Central A/C, Window Unit(s)
- Roof
- Architectural Shingle
- Water
- Public
- Sewer
- On Site Septic
- Room Level
- Living Room: Main, Kitchen: Main, Dining Room: Main, Office: Main, Primary Bedroom: Main, Bedroom 2: Main, Bathroom 1: Main, Sun/Florida Room: Main, Bedroom 3: Upper 1, Utility Room: Lower 1, Bonus Room: Lower 1, Recreation Room: Lower 1, Study: Lower 1, Bathroom 2: Lower 1
- Basement
- Yes
Mortgage Calculator
Listing courtesy of Iron Valley Real Estate of Central MD. Contact: (410) 989-9896