3 Gatewood Dr, Shrewsbury, PA 17361
- $340,000
- 3
- BD
- 3
- BA
- 1,726
- SqFt




- List Price
- $340,000
- Days on Market
- 2
- Status
- COMING SOON
- MLS#
- PAYK2110498
- Bedrooms
- 3
- Bathrooms
- 3
- Full Baths
- 3
- Living Area
- 1,726
- Lot Size (Acres)
- 0.61
- Style
- Split Level
- Year Built
- 1991
- County
- York
- School District
- Southern York County
Property Description
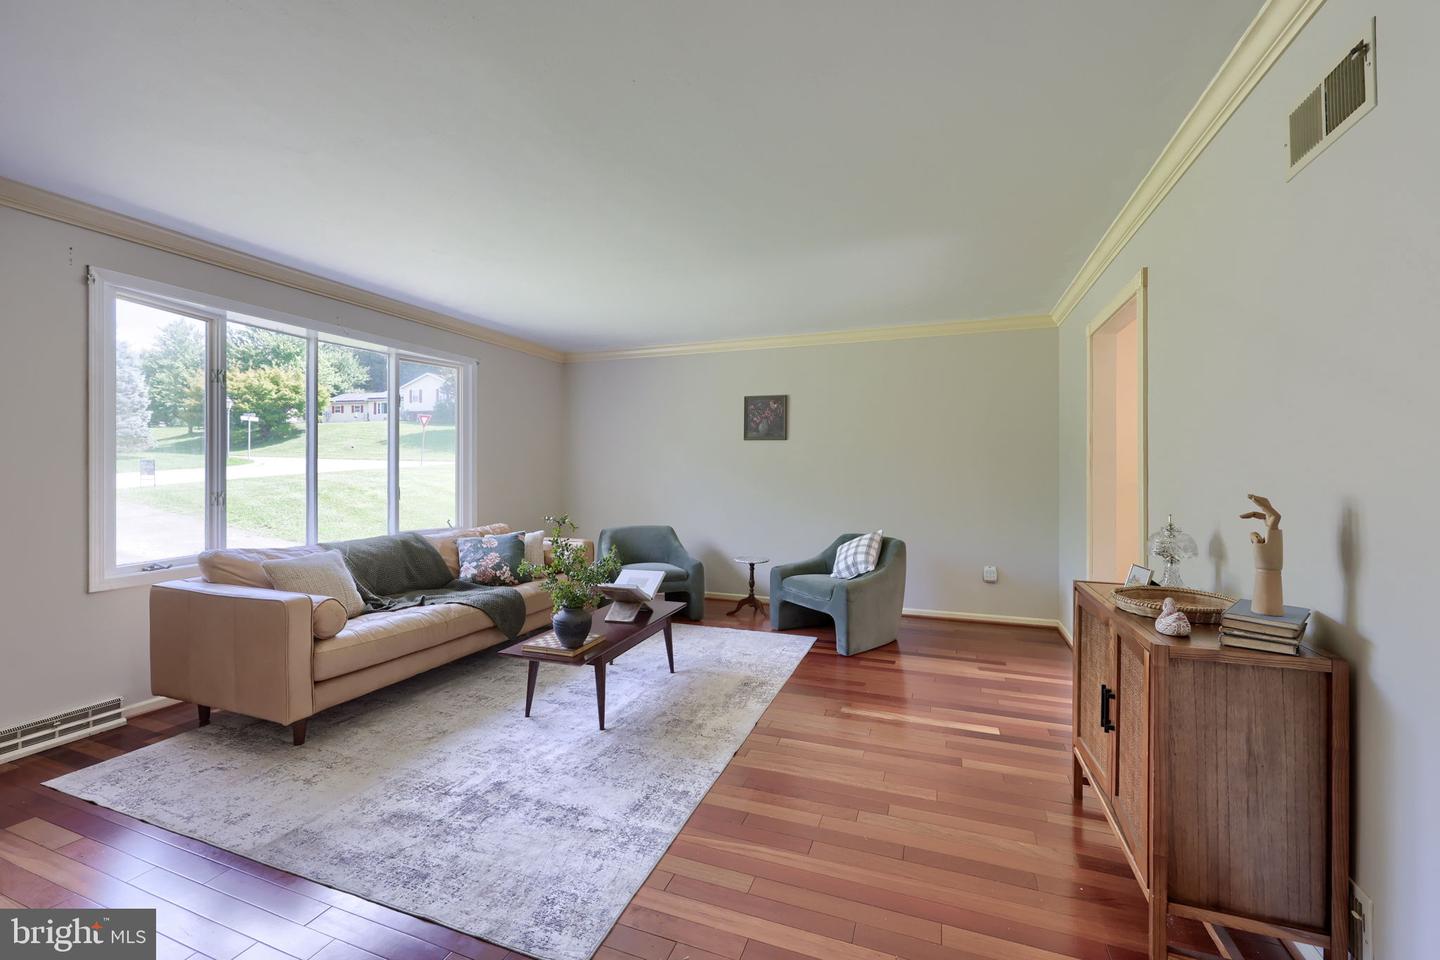
Nestled in a serene setting, this charming split-level home offers a perfect blend of comfort and functionality. With 1,726 square feet of thoughtfully designed space, this residence features three spacious bedrooms and three full bathrooms, ensuring ample room for relaxation and privacy. Step inside to discover a warm and inviting atmosphere, highlighted by a combination kitchen and dining area that encourages gatherings and shared meals. The kitchen is equipped with a useful peninsula making hosting and connecting simple. Enjoy cozy evenings in either of the two living areas, both upper and lower, providing ample space to spread out and relax. The primary suite boasts its own bathroom, providing a perfect retreat after a long day. Additional features include a convenient laundry area located in the partial basement, offering extra storage and utility. Outside, the expansive 0.61-acre lot provides a peaceful escape, with views of a gentle creek that enhance the tranquil ambiance. A spacious deck invites you to enjoy morning coffee or evening sunsets, making it an ideal spot for outdoor entertaining. The home has just had a new roof and AC unit installed for added peace of mind for the long-term. Located in a quiet area, this home offers off-street parking and easy access to nature, perfect for those seeking a peaceful lifestyle while still being close to local amenities. This property is a true gem, ready to welcome you home.
/u.realgeeks.media/firstcapitolrealestate/logo-transparent-png.png)
Additional Information
- Area
- Shrewsbury Twp (15245)
- Subdivision
- None Available
- Taxes
- $4982
- Interior Features
- Combination Kitchen/Dining, Ceiling Fan(s), Carpet, Bathroom - Tub Shower, Bathroom - Walk-In Shower, Primary Bath(s)
- School District
- Southern York County
- Flooring
- Carpet, Vinyl
- View
- Creek/Stream
- Heating
- Forced Air
- Heating Fuel
- Natural Gas
- Cooling
- Central A/C
- Roof
- Architectural Shingle, Asphalt
- Water
- Public
- Sewer
- Public Sewer
- Basement
- Yes
Mortgage Calculator
Listing courtesy of Prime Home Real Estate, LLC. Contact: 7177352204