2865 Sunset Dr, Dallastown, PA 17313
- $399,900
- 4
- BD
- 2
- BA
- 1,400
- SqFt




- List Price
- $399,900
- Days on Market
- 1
- Status
- ACTIVE
- MLS#
- PAYK2111230
- Bedrooms
- 4
- Bathrooms
- 2
- Full Baths
- 2
- Living Area
- 1,400
- Lot Size (Acres)
- 0.34
- Style
- Split Foyer
- Year Built
- 1968
- County
- York
- School District
- Dallastown Area
Property Description
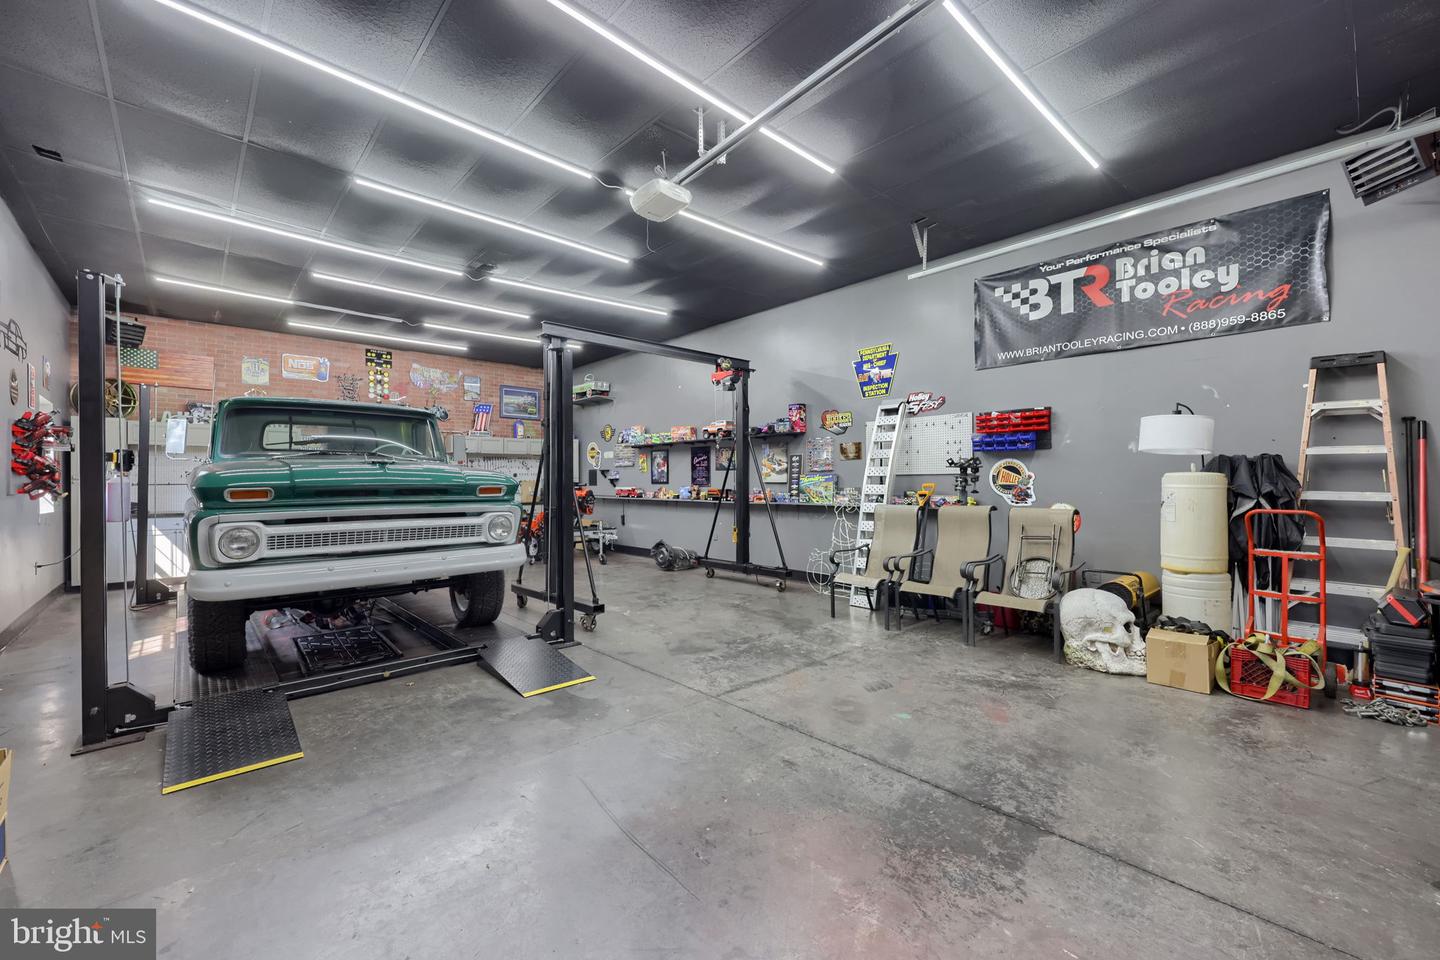
Check out this beautifully maintained home in the Dallastown School District offering a spacious layout, fantastic outdoor living, and an impressive detached garage/workshop. For the car enthusiast, hobbyist, the 40’ x 24’ detached garage/workshop offers electric heating and 12’ ceiling height with room for approx. 4-5 cars. The main level features a welcoming dining area with hardwood flooring, an updated kitchen with custom cabinetry, stainless steel appliances, and a convenient center island. The kitchen flows seamlessly into the adjoining living space, creating an open and comfortable setting for everyday living and entertaining. Three nice sized bedrooms and a full bath complete the main level. The lower level features even more living space with a family room, fourth bedroom or bonus room, full bath, and laundry area. The outdoor space is where this property truly shines, featuring a large, level backyard with a private above-ground pool, mature landscaping, and a spacious deck overlooking it all. The fully fenced yard provides plenty of room for recreation, entertaining, and enjoying the outdoors. A second attached garage provides additional storage and parking options. With its combination of indoor versatility and an impressive outdoor setup, this property offers a rare opportunity to enjoy both comfortable living and exceptional hobby space.
/u.realgeeks.media/firstcapitolrealestate/logo-transparent-png.png)
Additional Information
- Area
- York Twp (15254)
- Subdivision
- York Twp
- Taxes
- $5498
- Interior Features
- Attic, Bathroom - Tub Shower, Bathroom - Walk-In Shower, Built-Ins, Ceiling Fan(s), Crown Moldings, Dining Area, Entry Level Bedroom, Family Room Off Kitchen, Floor Plan - Traditional, Formal/Separate Dining Room, Kitchen - Eat-In, Kitchen - Island, Pantry, Recessed Lighting, Upgraded Countertops, Wood Floors
- School District
- Dallastown Area
- Fireplaces
- 1
- Fireplace Description
- Wood
- Flooring
- Ceramic Tile, Hardwood
- Garage
- Yes
- Garage Spaces
- 6
- Heating
- Hot Water
- Heating Fuel
- Natural Gas
- Cooling
- Central A/C
- Roof
- Shingle
- Water
- Public
- Sewer
- Public Sewer
- Room Level
- Living Room: Main, Dining Room: Main, Kitchen: Main, Bedroom 1: Main, Bedroom 2: Main, Bedroom 3: Main, Full Bath: Main, Family Room: Lower 1, Bedroom 4: Lower 1, Full Bath: Lower 1, Laundry: Lower 1
- Basement
- Yes
Mortgage Calculator
Listing courtesy of Keller Williams Keystone Realty. Contact: 7177555599