3190 N Woodrow St, Arlington, VA 22207
- $3,150,000
- 4
- BD
- 5
- BA
- 5,406
- SqFt




- List Price
- $3,150,000
- Days on Market
- 55
- Status
- ACTIVE
- MLS#
- VAAR2073978
- Bedrooms
- 4
- Bathrooms
- 5
- Full Baths
- 4
- Half Baths
- 1
- Living Area
- 5,406
- Lot Size (Acres)
- 0.24
- Style
- Contemporary
- Year Built
- 1999
- County
- Arlington
- School District
- Arlington County Public Schools
Property Description
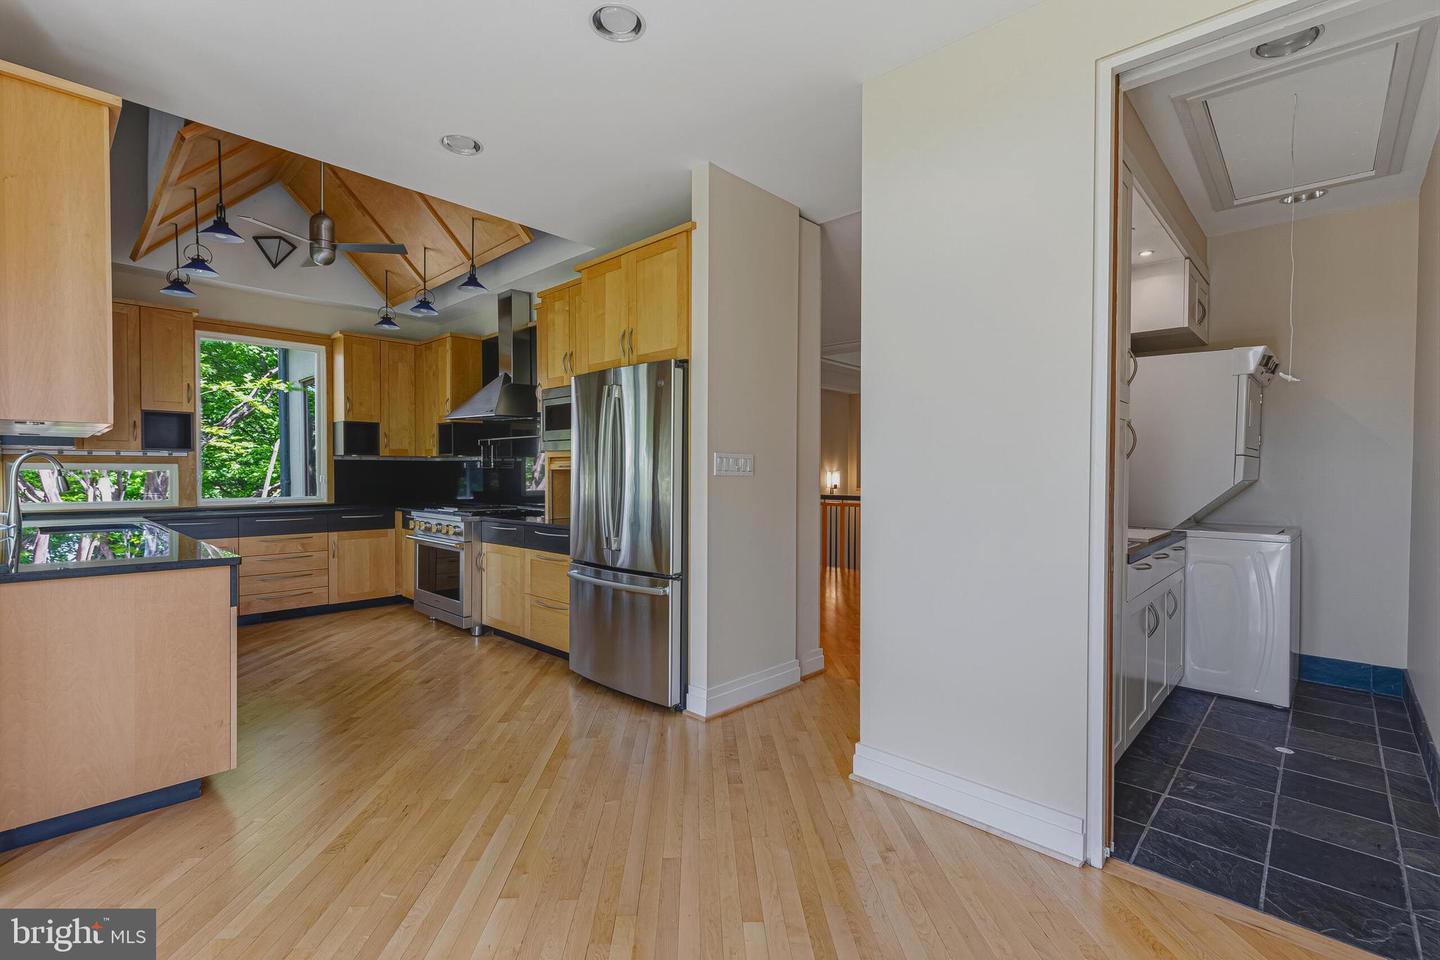
Set prominently atop a quiet crest with sweeping golf course vistas, this architecturally significant custom residence—complete with elevator access to every level—is being offered publicly for the very first time since its completion in 1999. Thoughtfully designed by a family architect for its original owners, the home was conceived as a sophisticated modern retreat—one that balances contemporary design with a timeless respect for its traditional surroundings. Privately sited on a narrow, sloping lot, the residence unfolds vertically across approximately 5,400 square feet, with interiors intentionally oriented to capture natural light, expansive views, and a remarkable sense of openness throughout. The thoughtfully designed site plan minimizes exterior upkeep while maximizing privacy, views, and enjoyment of the surrounding landscape. At the heart of the home, a dramatic central stair hall serves as both an architectural focal point and an organizing element, connecting expansive living spaces with striking visual continuity. Custom millwork, rich wood detailing, and carefully curated material selections create warmth and depth rarely found in contemporary homes of this scale. The upper level was intentionally designed for everyday living, featuring the primary suite alongside the main entertaining spaces—allowing for effortless flow between the kitchen, dining, and living areas. Guest bedrooms are thoughtfully positioned on the entry level, while the lower level offers exceptional additional living space, highlighted by a remarkably large above-grade family room lined with expansive windows that fill the space with natural light. Bright, open, and connected to the surrounding landscape, it serves as an inviting setting for recreation, entertaining, hobbies, or everyday relaxation. Designed well ahead of its time, the residence also incorporates extensive aging-in-place features, including minimal-step access from both the main entry and garage, wide hallways and doorways, spacious baths, and elevator access to every level discreetly integrated into the home's design. Together with its manageable, low-maintenance grounds, the home offers a lifestyle that prioritizes comfort, convenience, and ease of living. The rear elevation opens dramatically toward the surrounding landscape and golf course vistas, contrasting beautifully with the home's more understated street presence. The result is a residence that feels both private and architecturally expressive—equally suited for elegant entertaining and comfortable daily living. Rarely does a home of this architectural pedigree, scale, provenance, and accessibility become available in such a coveted setting.
/u.realgeeks.media/firstcapitolrealestate/logo-transparent-png.png)
Additional Information
- Subdivision
- Country Club Hills
- Taxes
- $23313
- Stories
- 3
- Interior Features
- Built-Ins, Cedar Closet(s), Ceiling Fan(s), Elevator, Entry Level Bedroom, Floor Plan - Open, Kitchen - Eat-In, Recessed Lighting, Skylight(s), Store/Office, Carpet, Attic, Kitchen - Gourmet, Family Room Off Kitchen, Walk-in Closet(s), Wood Floors
- School District
- Arlington County Public Schools
- Elementary School
- Jamestown
- Middle School
- Williamsburg
- High School
- Yorktown
- Fireplaces
- 2
- Flooring
- Hardwood
- Garage
- Yes
- Garage Spaces
- 2
- Exterior Features
- Extensive Hardscape, Stone Retaining Walls
- Heating
- Central, Forced Air
- Heating Fuel
- Natural Gas
- Cooling
- Central A/C
- Water
- Public
- Sewer
- Public Sewer
- Room Level
- Office: Main, Great Room: Lower 1, Storage Room: Lower 1, Utility Room: Lower 1, Great Room: Upper 1, Dining Room: Upper 1, Library: Upper 1, Kitchen: Upper 1, Breakfast Room: Upper 1, Office: Upper 1
- Basement
- Yes
Mortgage Calculator
Listing courtesy of Compass. Contact: (703) 310-6111