1115 Chapel Rd, Middletown, VA 22645
- $3,100,000
- 3
- BD
- 3
- BA
- 2,969
- SqFt




- List Price
- $3,100,000
- Price Change
- ▲ $101,000 1784758390
- Days on Market
- 357
- Status
- ACTIVE
- MLS#
- VAFV2035852
- Bedrooms
- 3
- Bathrooms
- 3
- Full Baths
- 2
- Half Baths
- 1
- Living Area
- 2,969
- Lot Size (Acres)
- 58.85
- Style
- Colonial
- Year Built
- 1995
- County
- Frederick
- School District
- Frederick County Public Schools
Property Description
Introducing FOXLEA FARM, A Stately Plantation Style Estate, where Southern Charm Meets Mountain Majesty – 58+/- Acres of Endless Potential! Welcome to your dream property—58+/- acres of scenic, cross-fenced pastureland nestled among breathtaking mountain views. This Southern gem is tailor-made for equestrian lovers, hobby farmers, or anyone seeking wide-open spaces with the comforts of modern living. A few of the Key Features Include: Panoramic Mountain Views in every direction, Automatic Waterers in each pasture—low maintenance, year-round convenience, Horse-Ready Barn with two stalls, Signature Magnolia Tree adding timeless Southern elegance, Home with Dual-Level Balconies—ideal for sunrise coffee or sunset unwinding, Cross-Fenced and ready for livestock or rotational grazing, Just Minutes from the Interstate—secluded but accessible, Possible Subdivide Opportunity—invest or expand! Whether you're looking to build your legacy homestead or develop for future value, this property offers rare versatility and classic Southern beauty. A place where refined elegance meets rustic beauty. Nestled amid rolling pastures and panoramic mountain views, this property boasts a classic English boxwood garden—a tranquil, evergreen sanctuary that adds both prestige and peace to the landscape. Whether you're strolling through boxwood-lined paths, sipping sweet tea on the balcony, or watching your horses graze at sunset, this property captures the romance of the South with timeless sophistication.
/u.realgeeks.media/firstcapitolrealestate/logo-transparent-png.png)
Additional Information
- Subdivision
- Hites Chapel Estates
- Taxes
- $2521
- Interior Features
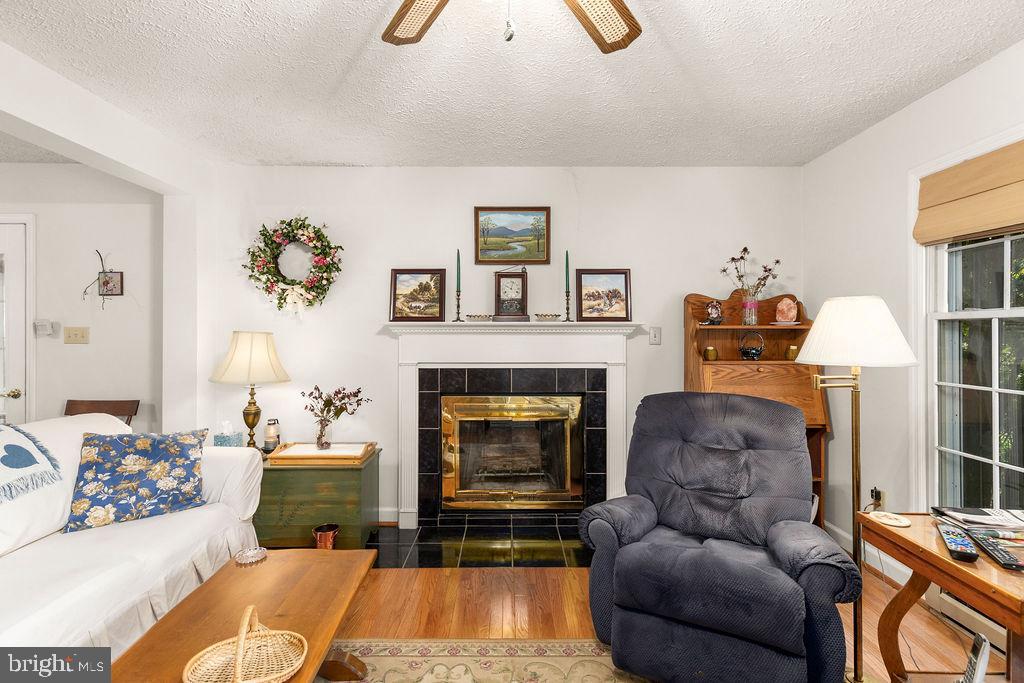
- Attic, Kitchen - Island, Dining Area, Built-Ins, Primary Bath(s), Wood Floors
- School District
- Frederick County Public Schools
- Fireplaces
- 2
- Fireplace Description
- Mantel(s)
- Garage
- Yes
- Garage Spaces
- 2
- View
- Garden/Lawn, Mountain, Pasture, Trees/Woods
- Heating
- Heat Pump(s)
- Heating Fuel
- Electric
- Cooling
- Central A/C
- Water
- Public
- Sewer
- Septic Exists
- Room Level
- Dining Room: Main, Primary Bedroom: Upper 1, Bedroom 2: Upper 1, Laundry: Unspecified, Bedroom 3: Upper 1, Family Room: Main, Living Room: Main, Other: Unspecified, Sitting Room: Main, Foyer: Main, Kitchen: Main, Attic: Unspecified, Sun/Florida Room: Unspecified, Workshop: Unspecified
Mortgage Calculator
Listing courtesy of Mountains Edge Realty LLC. Contact: 5406831891