170 Bloomery Pike, Cross Junction, VA 22625
- $679,900
- 3
- BD
- 2
- BA
- 1,822
- SqFt






- List Price
- $679,900
- Price Change
- ▼ $20,000 1785379266
- Days on Market
- 106
- Status
- ACTIVE
- MLS#
- VAFV2042240
- Bedrooms
- 3
- Bathrooms
- 2
- Full Baths
- 2
- Living Area
- 1,822
- Lot Size (Acres)
- 5
- Style
- Ranch/Rambler
- Year Built
- 1999
- County
- Frederick
- School District
- Frederick County Public Schools
Property Description
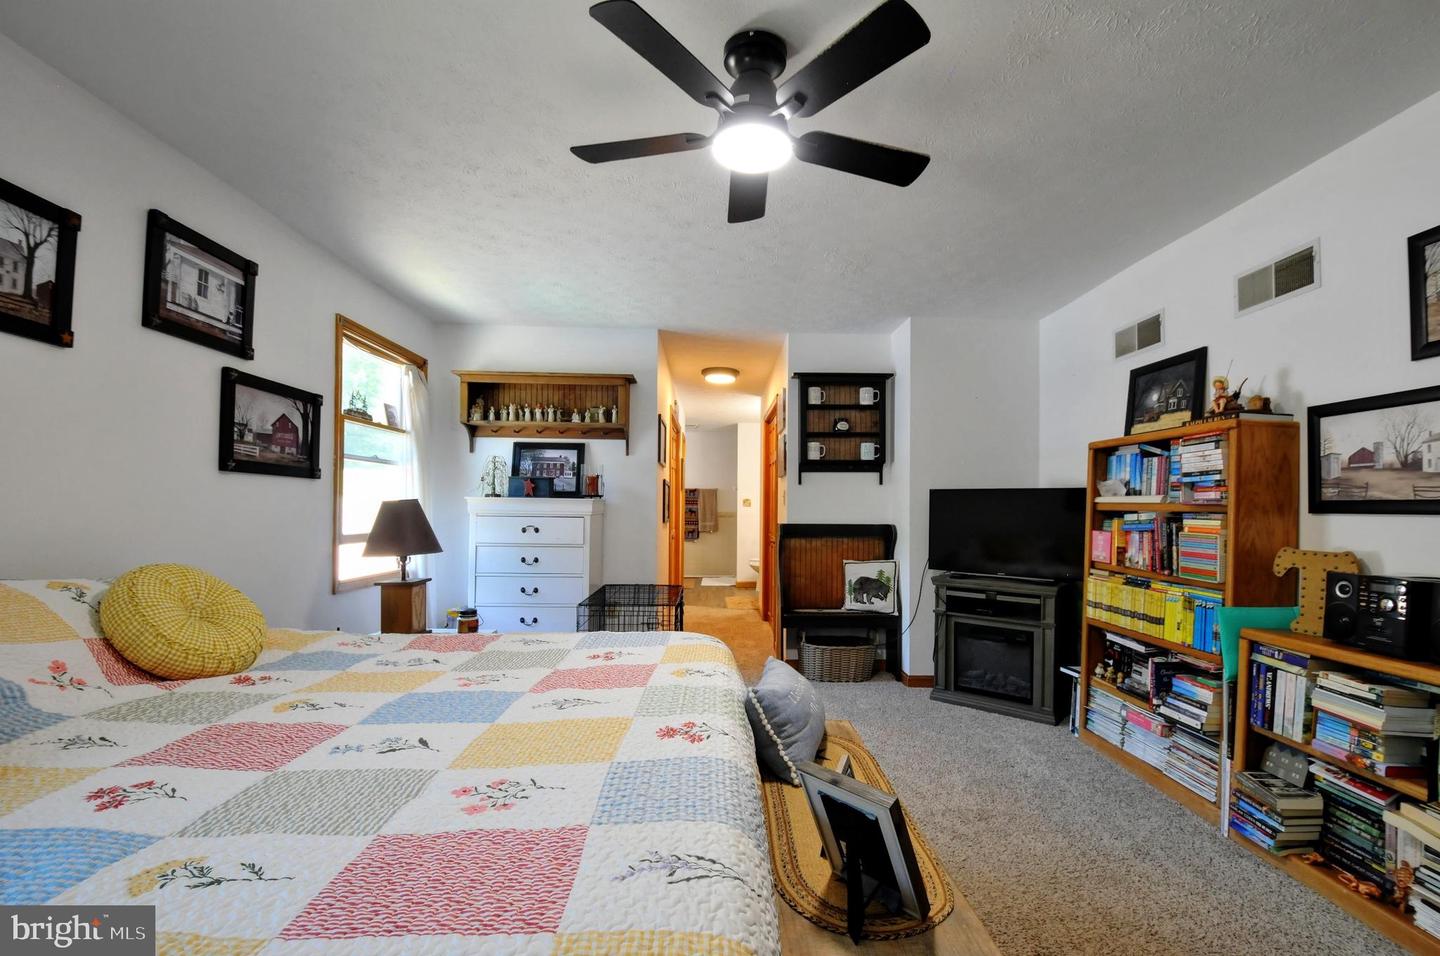
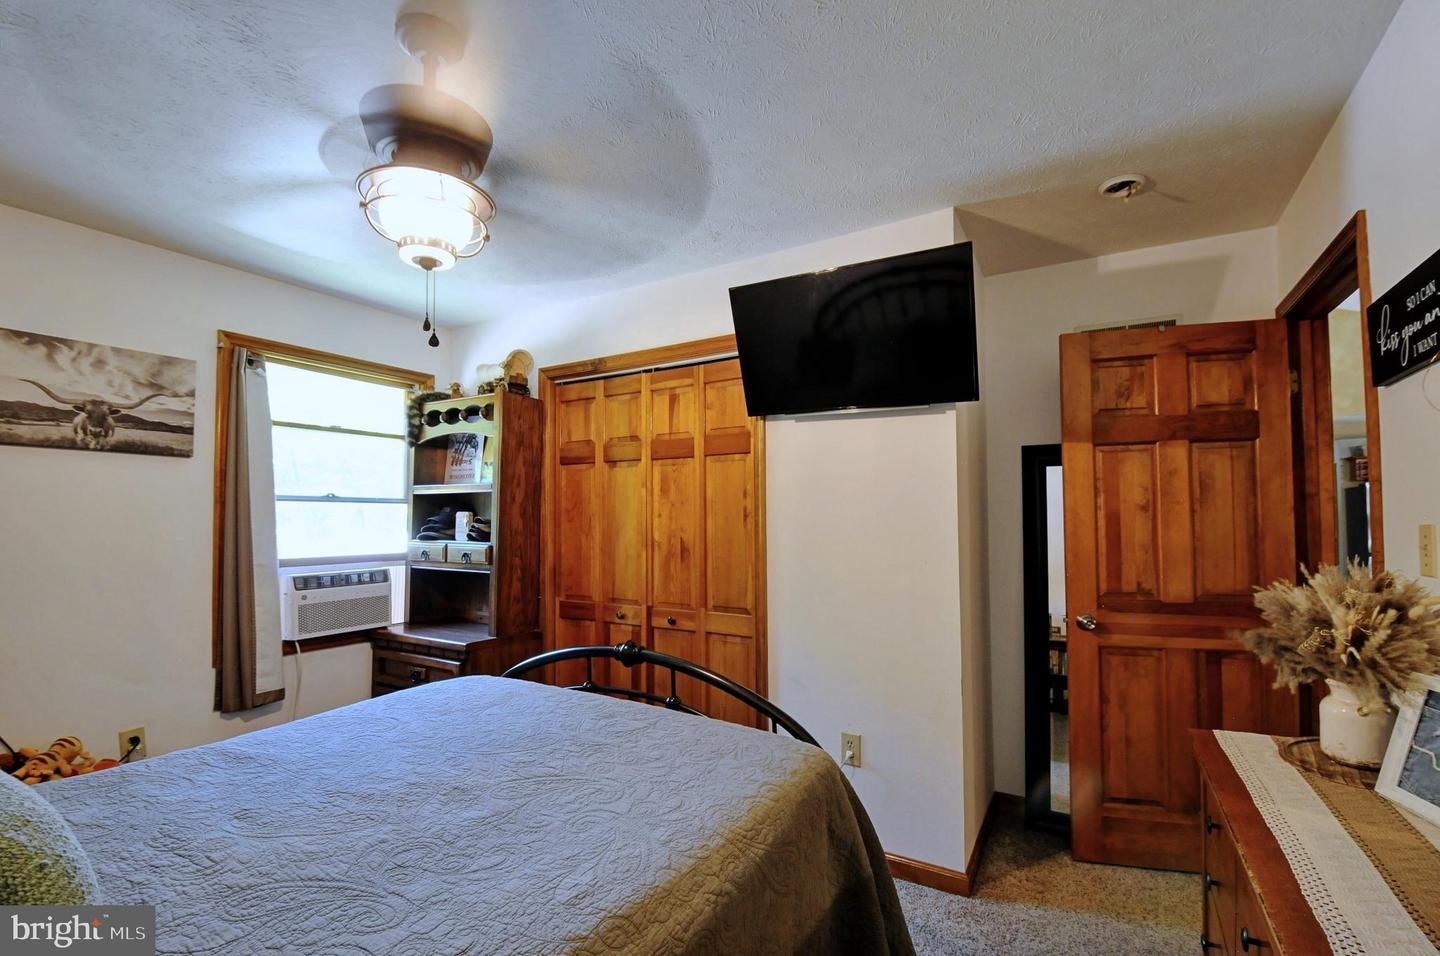
"PRICE REDUCED"!!!SELLER SAYS SELL! ON THIS FABULOUS 4 BEDROOM 3 1/2 BATH-RANCH STYLE HOME-WITH NEW- HVAC AND SEPTIC SYSTEM! Over 3000 sq ft of spacious living with a full finished basement! Large main floor primary bedroom with double closets, jetted tub, separate walkin shower. Kitchen with bar and connects to dining room adjacent to large living room-both with vaulted ceilings, The main floor has two additional bedrooms, a full bath, as well as a main floor laundry room. The basement has a large family room featuring a ,bar, with stools, a wood stove, beautiful brick hearth, great for entertaining! The ample front porch offers the perfect setting for morning coffee, or evening chill after a hectic day! Not only does it have a large 2 car attached garage, but ha an additional 24x24 separate 2 car garage as well. The 5 acre lot is largely wooded, affording maximum privacy. A RARE FIND! All measurements approximate and information taken largely from Frederick County tax info.
/u.realgeeks.media/firstcapitolrealestate/logo-transparent-png.png)
Additional Information
- Subdivision
- None Available
- Taxes
- $2575
- Interior Features
- 2nd Kitchen, Additional Stairway, Bar, Bathroom - Jetted Tub, Bathroom - Tub Shower, Bathroom - Walk-In Shower, Carpet, Ceiling Fan(s), Floor Plan - Open, Formal/Separate Dining Room, Kitchen - Country, Pantry, Store/Office, Stove - Wood, Water Treat System, Wet/Dry Bar, Other
- School District
- Frederick County Public Schools
- Garage
- Yes
- Garage Spaces
- 6
- View
- Mountain, Trees/Woods
- Heating
- Heat Pump(s)
- Heating Fuel
- Electric
- Cooling
- Central A/C, Heat Pump(s)
- Water
- Well
- Sewer
- Gravity Sept Fld, On Site Septic, Private Septic Tank, Septic > # of BR, Septic Permit Issued
- Room Level
- Bathroom 1: Main, Laundry: Main, Kitchen: Main, Dining Room: Main, Living Room: Main, Foyer: Main, Bathroom 2: Main, Bedroom 3: Main, Family Room: Main, Storage Room: Lower 1, In-Law/auPair/Suite: Main
- Basement
- Yes
Mortgage Calculator
Listing courtesy of Long & Foster Real Estate, Inc.. Contact: (540) 662-3484