1309 Redland Rd, Cross Junction, VA 22625
- $729,900
- 3
- BD
- 2
- BA
- 1,855
- SqFt








- List Price
- $729,900
- Price Change
- ▼ $20,000 1786396807
- Days on Market
- 66
- Status
- ACTIVE
- MLS#
- VAFV2042990
- Bedrooms
- 3
- Bathrooms
- 2
- Full Baths
- 2
- Living Area
- 1,855
- Lot Size (Acres)
- 5.04
- Style
- Ranch/Rambler
- Year Built
- 2017
- County
- Frederick
- School District
- Frederick County Public Schools
Property Description
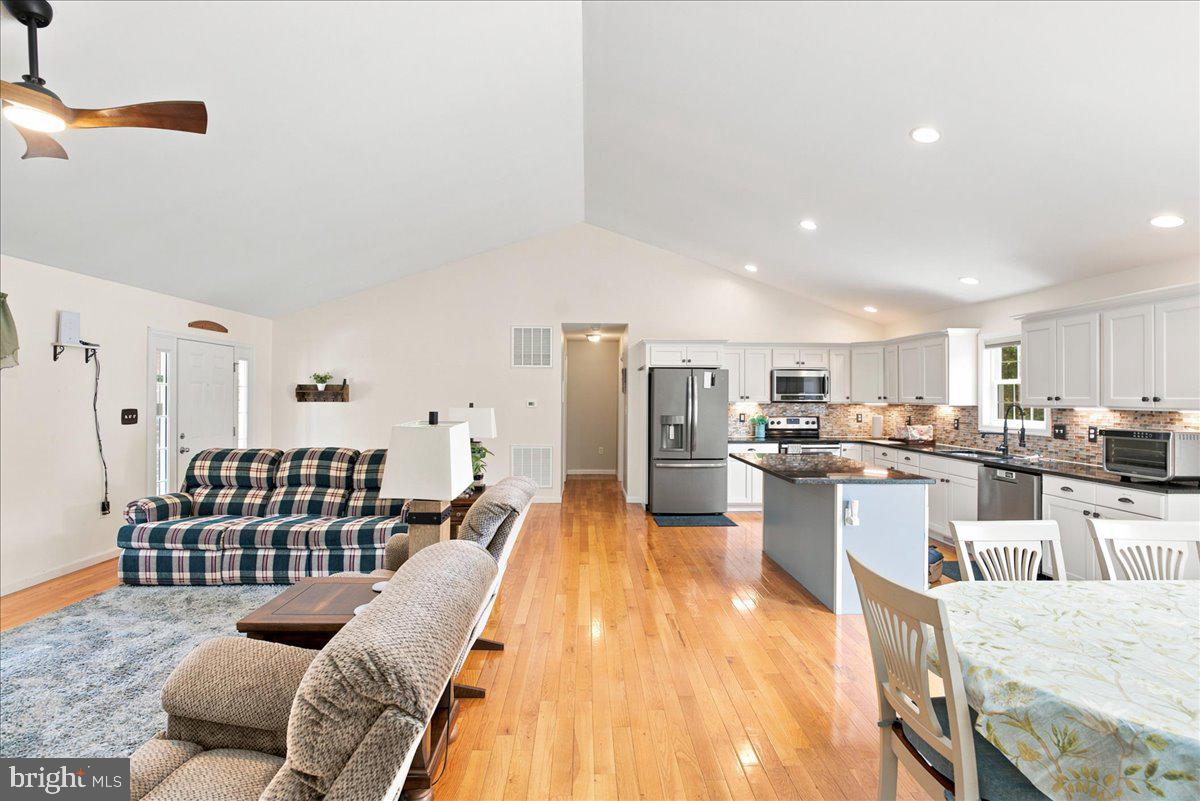
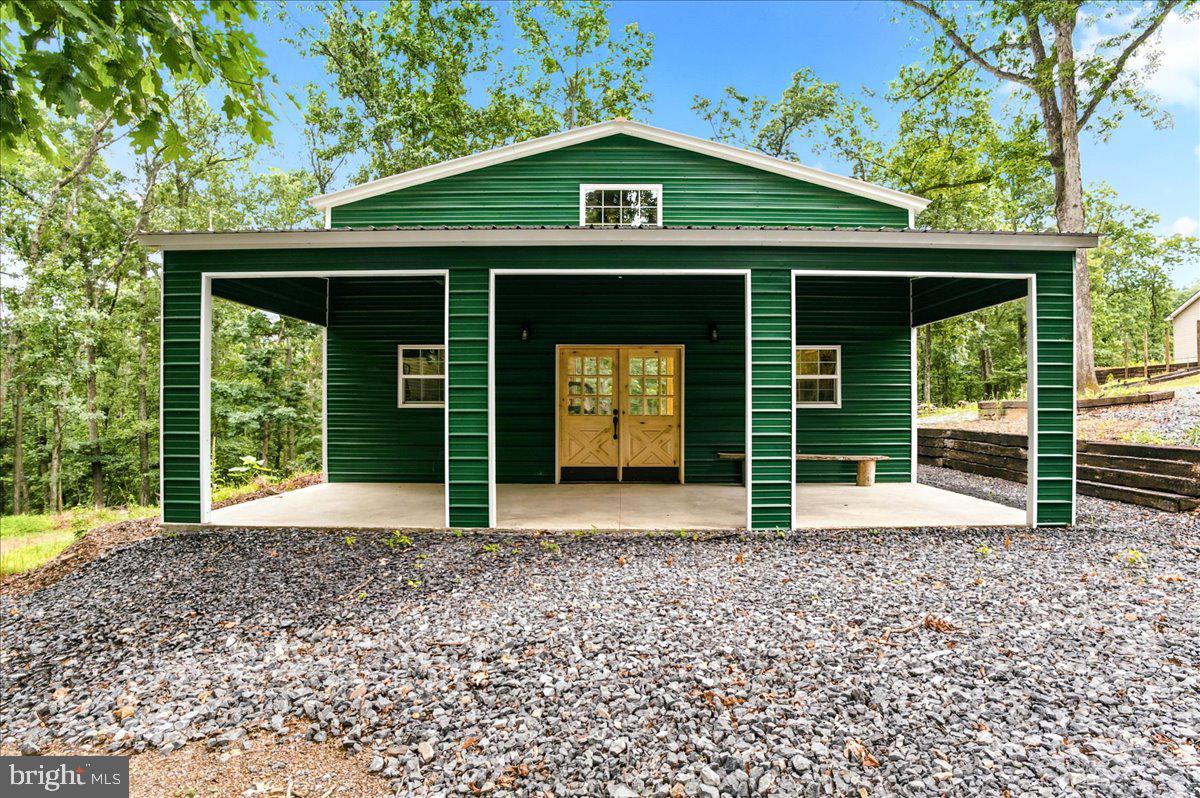
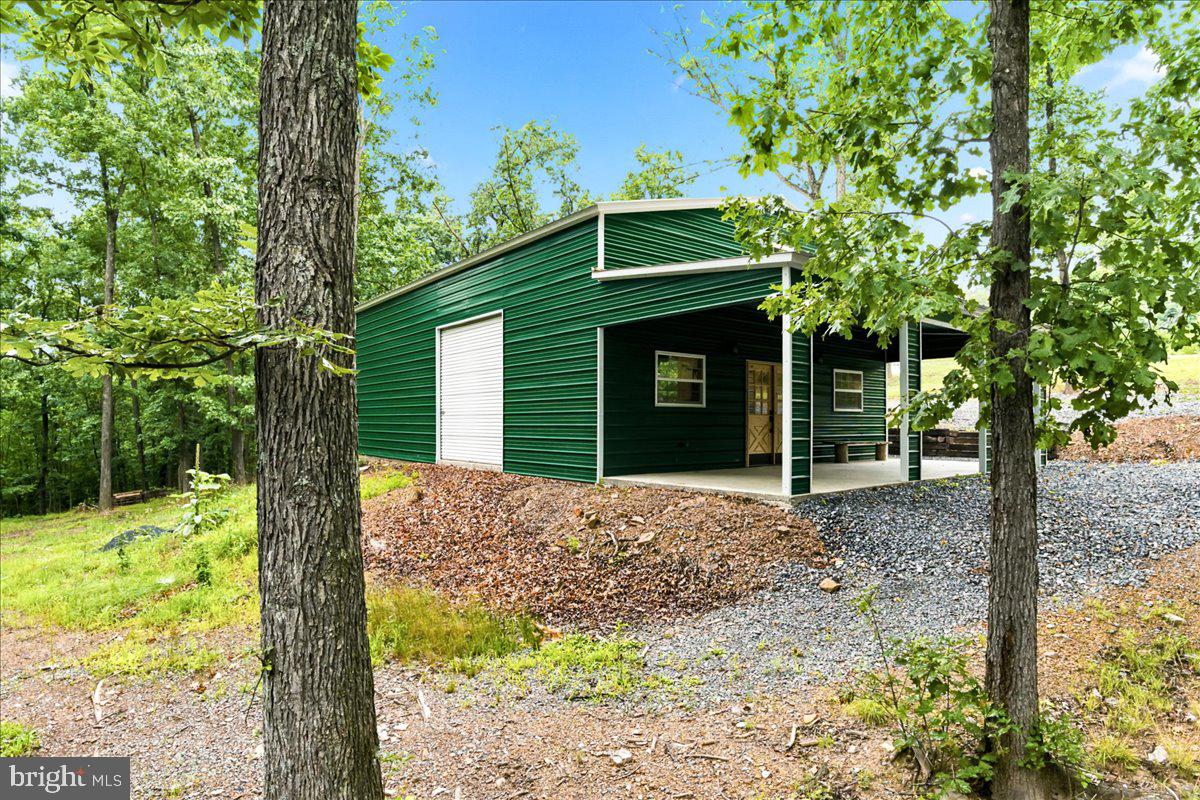
Welcome to 1309 Redland Road, where country living, craftsmanship, and vineyard charm come together on 5 unrestricted acres. This one-of-a-kind property features approximately 2 acres of meticulously maintained Chardonnay and Cabernet Franc grapevines with an income producing opportunity; creating a truly picturesque setting for wine enthusiasts, hobby vintners, or anyone seeking a peaceful rural retreat; this vineyard is protected by a deer proof fence. The immaculate ranch home has been lovingly maintained and offers 3 spacious bedrooms, 2 full bathrooms, and a full walk-out unfinished basement ready for your personal vision—whether you dream of additional living space, a recreation room, workshop, or guest suite. Designed for comfortable everyday living and effortless entertaining, the open-concept kitchen, dining area, and family room create a warm and inviting atmosphere. Step outside to the rear deck and enjoy breathtaking views of the vineyard, tranquil pond fully stocked with fish, and wooded backdrop (hunting optional), providing exceptional privacy and a beautiful setting throughout every season. A standout feature of the property is the versatile barn/shop, complete with three roll-up garage bays, double front entry doors, and a covered patio. Whether used as a workshop, equipment storage, event space, or transformed into a future wine tasting room, the possibilities are endless. Evenings are made complete around the inviting firepit, while an enlarged parking area has already been started for RV parking and simply awaits the finishing touches. Rarely does a property combine unrestricted acreage, an established vineyard, a pristine home, and exceptional outbuildings in such a remarkable setting. This is more than a home—it's a lifestyle.
/u.realgeeks.media/firstcapitolrealestate/logo-transparent-png.png)
Additional Information
- Subdivision
- None Available
- Taxes
- $2392
- Interior Features
- Ceiling Fan(s), Chair Railings, Combination Kitchen/Dining, Combination Kitchen/Living, Combination Dining/Living, Entry Level Bedroom, Floor Plan - Open, Kitchen - Island, Upgraded Countertops, Walk-in Closet(s), Water Treat System, Window Treatments, Wood Floors
- School District
- Frederick County Public Schools
- Elementary School
- Indian Hollow
- Middle School
- Frederick County
- High School
- James Wood
- Flooring
- Hardwood, Carpet, Vinyl
- Garage
- Yes
- Garage Spaces
- 2
- Exterior Features
- Extensive Hardscape, Exterior Lighting, Outbuilding(s)
- View
- Pond, Trees/Woods, Other
- Heating
- Heat Pump(s)
- Heating Fuel
- Electric
- Cooling
- Central A/C, Ceiling Fan(s)
- Roof
- Architectural Shingle
- Water
- Well
- Sewer
- Septic = # of BR
- Basement
- Yes
Mortgage Calculator
Listing courtesy of Colony Realty. Contact: