131 Emmet St, Middletown, VA 22645
- $409,900
- 3
- BD
- 2
- BA
- 1,333
- SqFt




- List Price
- $409,900
- Days on Market
- 1
- Status
- ACTIVE
- MLS#
- VAFV2044530
- Bedrooms
- 3
- Bathrooms
- 2
- Full Baths
- 2
- Living Area
- 1,333
- Lot Size (Acres)
- 0.13
- Style
- Craftsman
- Year Built
- 2021
- County
- Frederick
- School District
- Frederick County Public Schools
Property Description
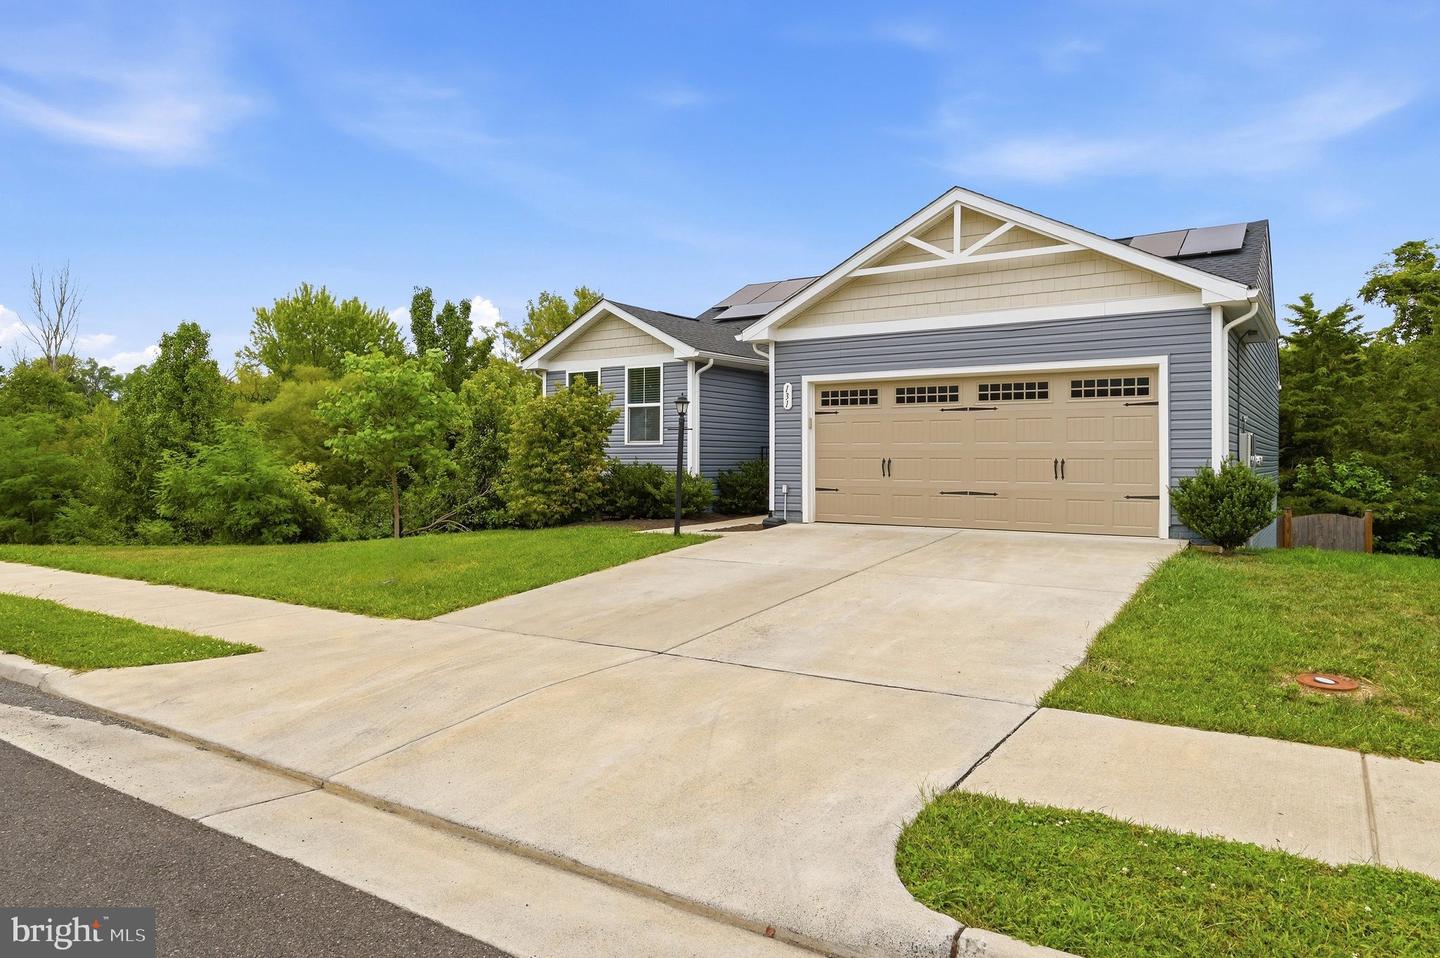
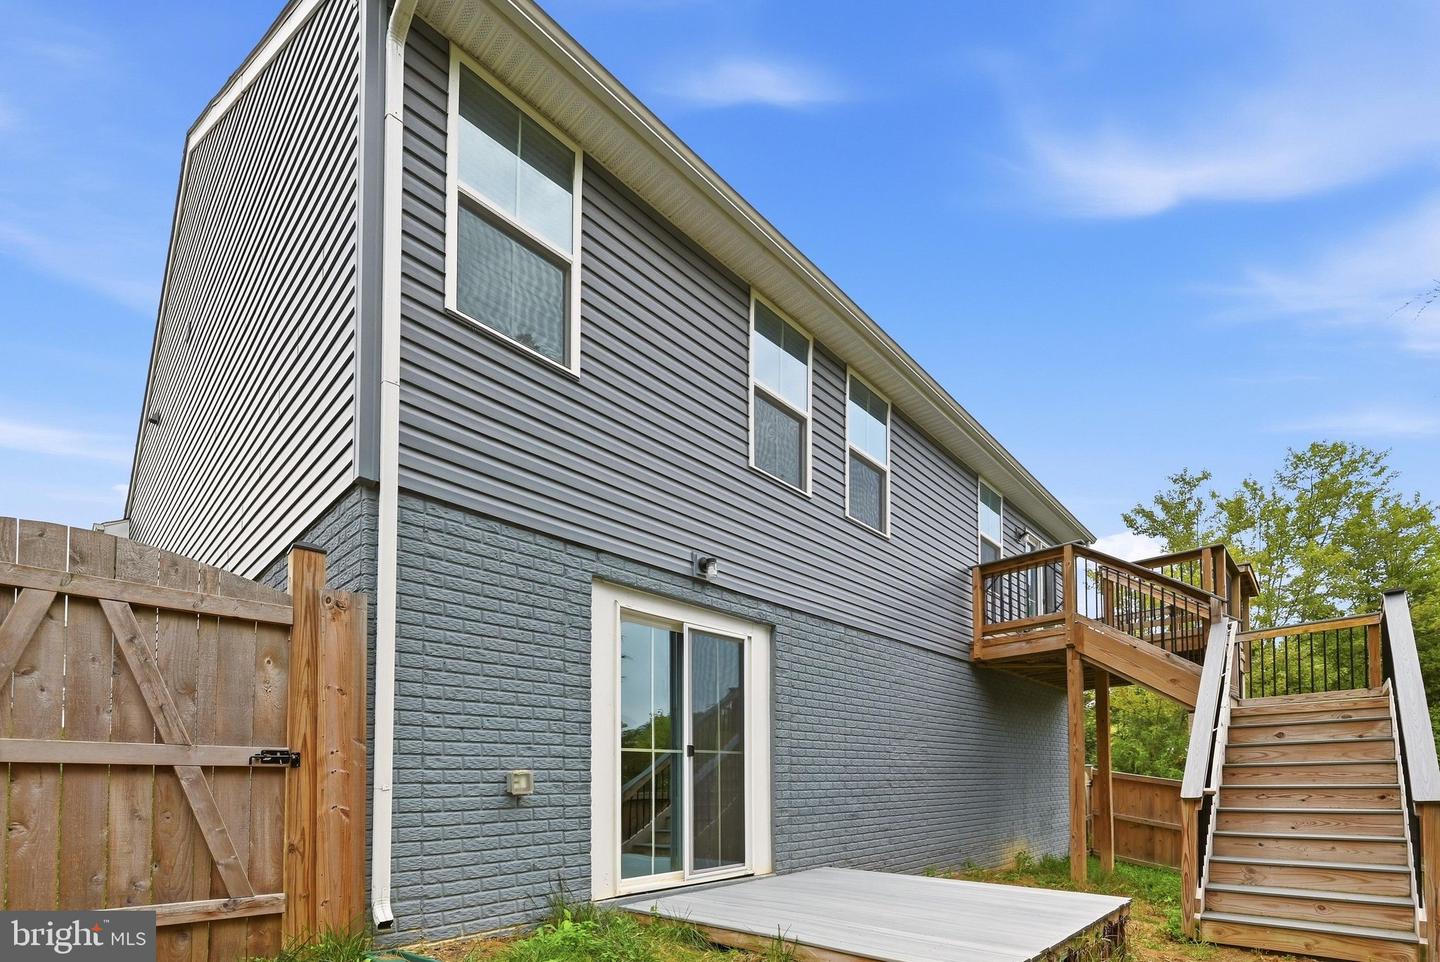
Adorable 5-year-young rancher backing to common area in quaint Middletown! This beautifully maintained home feels practically brand new with luxury vinyl plank flooring throughout the main living areas, brand-new carpet in the bedrooms, and fresh paint throughout. Enjoy easy one-level living with a desirable split-bedroom floor plan. The spacious kitchen opens to the dining and living areas and features stainless steel appliances, pantry, and large island—perfect for everyday living and entertaining. The generously sized primary suite offers a lovely en-suite bath and huge walk-in closet. Step outside to the beautiful composite rear deck with stairs leading to the fully fenced backyard with privacy fencing. With common area behind the home and no home directly beside you on one side, you’ll enjoy a nice sense of privacy. The full walk-out basement offers excellent potential for additional living space, a recreation room, home office, or whatever suits your needs. One room is already framed and just needs drywall, and rough-in plumbing is in place for a potential third bathroom. Sliding glass doors lead to a composite patio and backyard. A concrete driveway and two-car garage add convenience, while one of the home’s standout features is the solar panel system, valued at approximately $50,000 and included in the sales price! Enjoy the potential for significantly reduced electric bills, along with the option to sell excess solar energy you don’t use, subject to the applicable utility agreement. If you’re looking for one-level living, a two-car garage, energy savings, outdoor space, privacy, and room to grow, this home checks all the boxes! A wonderful opportunity in a charming Middletown setting with thoughtful updates and plenty of potential to make it your own.
/u.realgeeks.media/firstcapitolrealestate/logo-transparent-png.png)
Additional Information
- Subdivision
- The Village At Middletown
- Taxes
- $2013.48
- HOA Fee
- $60
- HOA Frequency
- Monthly
- Interior Features
- Recessed Lighting, Kitchen - Island, Ceiling Fan(s), Walk-in Closet(s), Bathroom - Walk-In Shower, Bathroom - Tub Shower, Entry Level Bedroom, Dining Area, Carpet, Primary Bath(s), Window Treatments
- School District
- Frederick County Public Schools
- Middle School
- Middletown
- High School
- Sherando
- Flooring
- Luxury Vinyl Plank, Carpet
- Garage
- Yes
- Garage Spaces
- 2
- Exterior Features
- Exterior Lighting, Sidewalks
- View
- Trees/Woods
- Heating
- Heat Pump(s)
- Heating Fuel
- Electric
- Cooling
- Central A/C, Ceiling Fan(s)
- Roof
- Asphalt
- Utilities
- Cable TV Available, Phone Available
- Water
- Public
- Sewer
- Public Sewer
- Room Level
- Kitchen: Main, Living Room: Main, Primary Bedroom: Main, Primary Bathroom: Main, Bedroom 2: Main, Bedroom 3: Main, Full Bath: Main
- Basement
- Yes
Mortgage Calculator
Listing courtesy of Colony Realty. Contact: