10160 Palmer Dr, Oakton, VA 22124
- $1,491,000
- 4
- BD
- 5
- BA
- 3,415
- SqFt




- List Price
- $1,491,000
- Days on Market
- 0
- Status
- ACTIVE
- MLS#
- VAFX2338872
- Bedrooms
- 4
- Bathrooms
- 5
- Full Baths
- 4
- Half Baths
- 1
- Living Area
- 3,415
- Lot Size (Acres)
- 0.26
- Style
- Colonial
- Year Built
- 1996
- County
- Fairfax
- School District
- Fairfax County Public Schools
Property Description
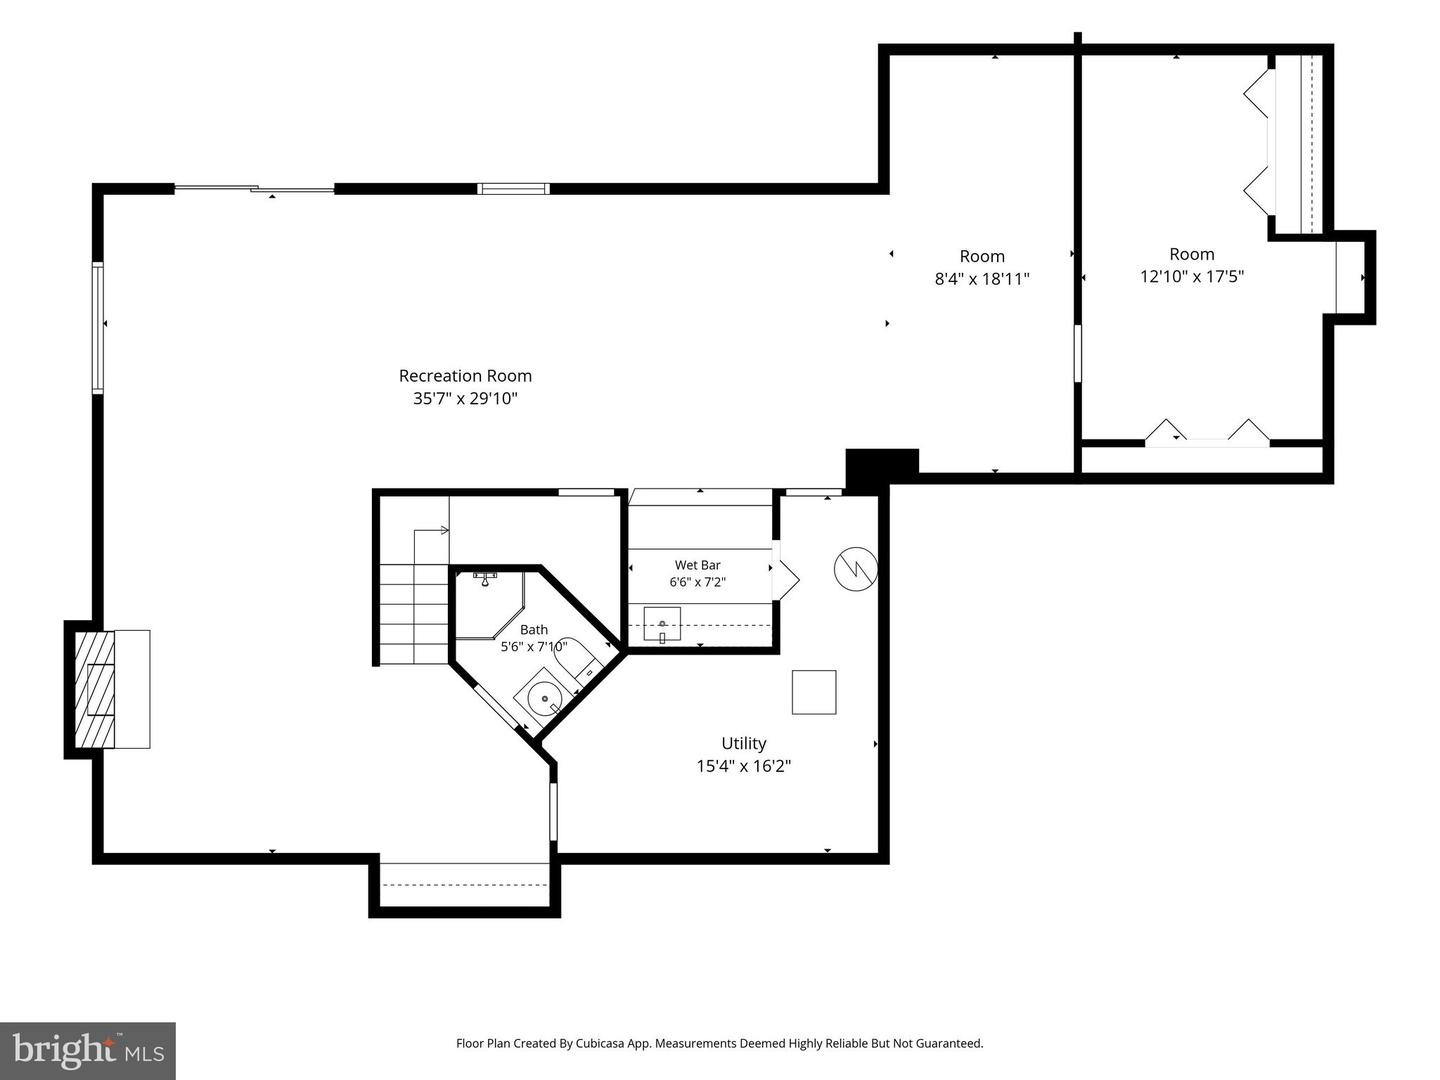
This charming, light-filled Colonial showcases bright and spacious interiors, a finished walkout basement and a private backyard retreat. Nestled in a desirable neighborhood in the heart of Oakton, this elegant 4-bedroom, 4.5-bath Colonial offers 3,415 square feet of beautifully maintained living space across the first two levels and an ideal combination of comfort, privacy, and convenience. A grand two-story foyer welcomes you into the home. Formal living and dining rooms feature bountiful natural light and picturesque view of the private backyard. The breakfast area opens to an oversized deck, perfect for entertaining or enjoying a peaceful morning coffee. A main-level office/study with French doors and built-in bookcases and cabinets providing a private and functional workspace. The inviting open kitchen features newer appliances and flows seamlessly into the breakfast area and family room. Brand-new high end sliding glass doors in both spaces lead directly to the private backyard, creating an effortless indoor-outdoor connection. Stone fireplace in the family room adds warmth and character for family gathering. Numerous recent improvements make this home truly move-in ready, including fresh interior paint throughout, new LVP flooring in laundry room, brand new carpet on the second floor, newly refinished hardwood floors throughout the main level and brand new carpet in the family room, newer kitchen appliances, and new windows in the dining room and family room. The roof and skylights were replaced in September 2024, providing added peace of mind. The fully finished walkout basement with a wet bar offers flexibility for a recreation room, home gym, office, media room, guest space, or additional living area. An attached front-entry garage and spacious driveway provide convenient parking. Step outside to your own private oasis, where the oversized deck provides the perfect setting for summer gatherings, morning coffee, or relaxing under the stars. The spacious backyard offers endless possibilities for creating your own private outdoor retreat. The location is equally impressive. Enjoy the peaceful, suburban feel of Oakton while being close to everything you need. Restaurants and shopping are within walking distance, with convenient access to Vienna, McLean, Tysons Corner, Fair Oaks, parks, hiking trails, Oak Marr Recreation Center, and the Dunn Loring-Merrifield Metro area making everyday life convenient and lifestyle enjoyment effortless.
/u.realgeeks.media/firstcapitolrealestate/logo-transparent-png.png)
Additional Information
- Subdivision
- None Available
- Taxes
- $16587
- School District
- Fairfax County Public Schools
- Elementary School
- Oakton
- Middle School
- Thoreau
- High School
- Oakton
- Fireplaces
- 2
- Fireplace Description
- Brick, Mantel(s), Stone, Screen
- Garage
- Yes
- Garage Spaces
- 2
- Heating
- Forced Air
- Heating Fuel
- Natural Gas
- Cooling
- Central A/C
- Water
- Public
- Sewer
- Public Septic, Public Sewer
- Basement
- Yes
Mortgage Calculator
Listing courtesy of Pearson Smith Realty, LLC. Contact: listinginquires@pearsonsmithrealty.com