290 Carrs Bridge Rd , Lake Anna, Bumpass, VA 23024
- $2,995,000
- 8
- BD
- 8
- BA
- 4,754
- SqFt






- List Price
- $2,995,000
- Days on Market
- 529
- Status
- ACTIVE
- MLS#
- VALA2007298
- Bedrooms
- 8
- Bathrooms
- 8
- Full Baths
- 6
- Half Baths
- 2
- Living Area
- 4,754
- Lot Size (Acres)
- 4.96
- Style
- Craftsman, Farmhouse/National Folk, Contemporary
- Year Built
- 2025
- County
- Louisa
- School District
- Louisa County Public Schools
Property Description
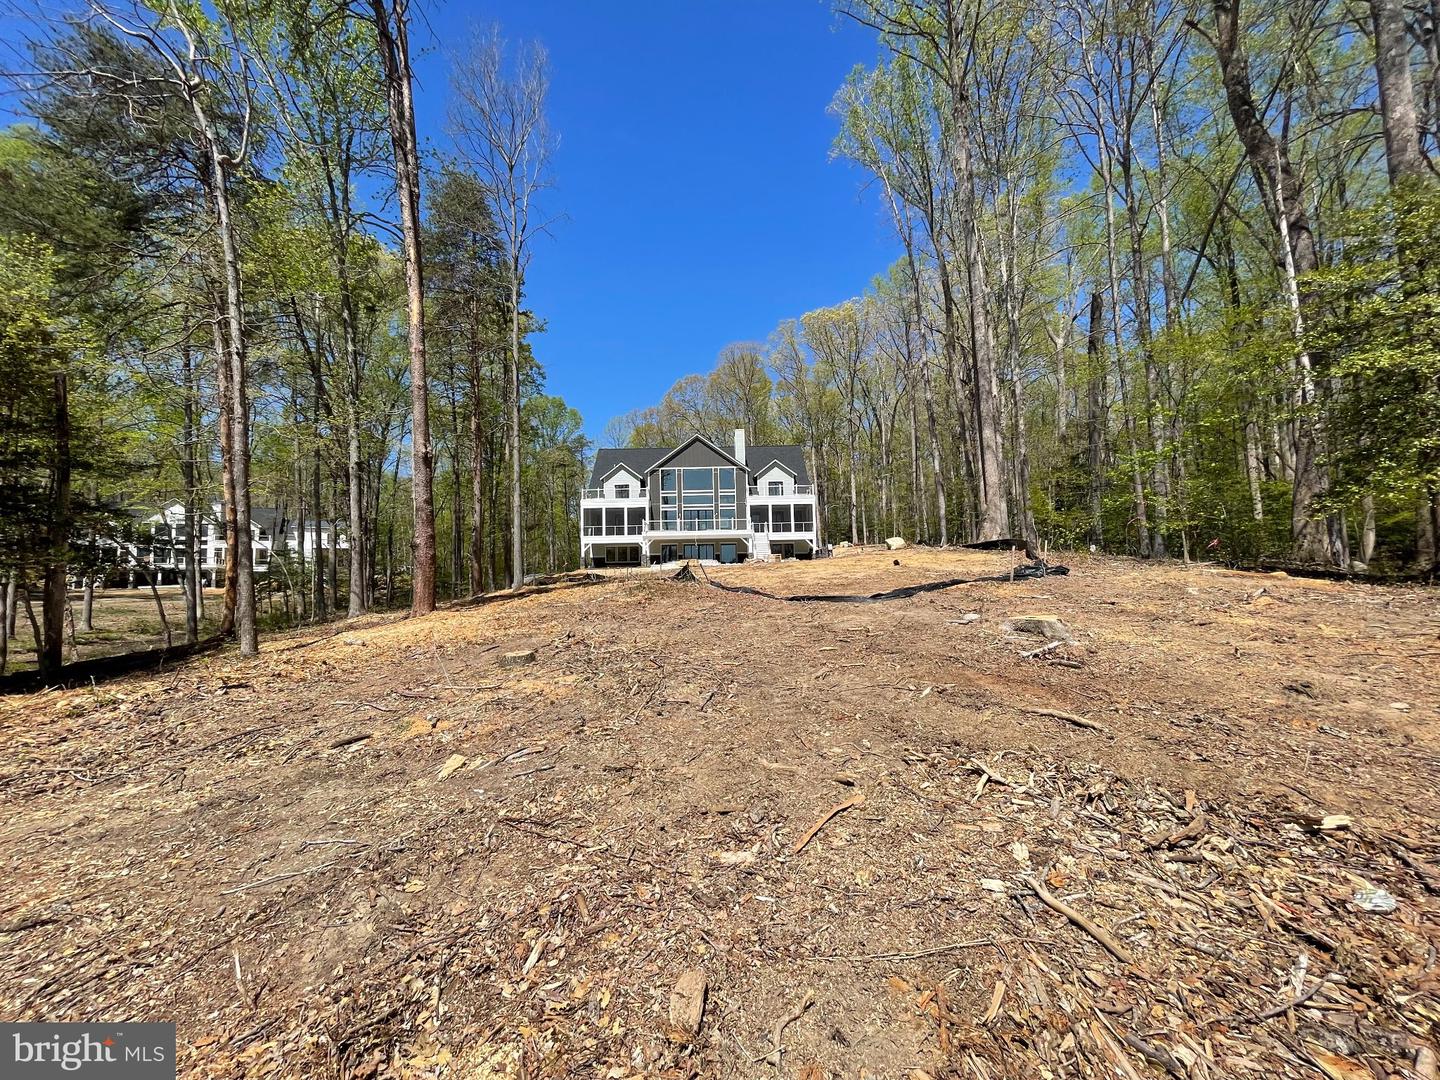
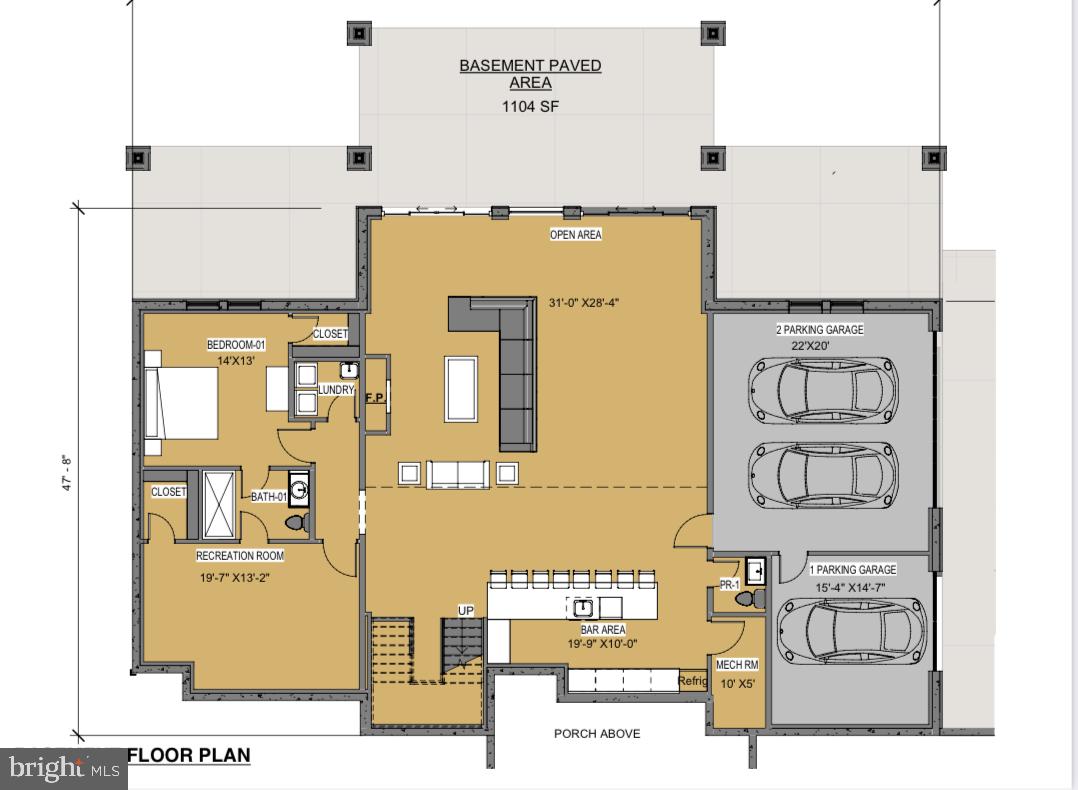
Welcome to Carr’s Bridge Estates – The Ultimate Waterfront Luxury Retreat *** Last Phase Of The CONSTRUCTION ***Will Be Delivered This Coming Spring*** This exceptional waterfront home offers 7,017+ square feet of meticulously designed living space across three levels. Featuring 8 bedrooms, 5 full baths, and 2 half baths, this 4.96-acre property is nestled on the private side of Lake Anna—providing both space and seclusion with no HOA. Where New Construction Meets Luxury This yet-to-be-built retreat offers a private oasis with breathtaking water views, designed to immerse you in the beauty of waterfront living while blending elegance and exclusivity. A Breathtaking Lakeside Experience With 120 feet of pristine shoreline and a gently sloping elevation, this property ensures stunning water views and unforgettable sunset moments. Enjoy direct lake access and a beautifully landscaped yard, creating the perfect balance of tranquility and luxury. Designed for Sophisticated Living The main level welcomes you with an open-concept layout, 10-foot ceilings, a dramatic two-story great room and dining area, screened porches, and a spacious deck ideal for entertaining. The modern chef’s kitchen is equipped with premium stainless steel appliances and quartz countertops, seamlessly blending style and function. The primary suite on the main floor is a sanctuary of elegance, showcasing a spa-like ensuite with marble accent wall tiles, a freestanding bathtub, a luxurious shower, and a private screened porch overlooking the lake. Two additional bedrooms, a full bath (one with a private screened porch), and a first-floor laundry room complete this level. Elevated Comfort & Entertainment The upper level features three additional bedrooms—two with private balconies overlooking the lake—a cozy sitting area, 9-foot ceilings, and a den, perfect for a home office. The lower-level walkout is an entertainer’s dream, complete with a full kitchen/bar, fireplace, and two additional rooms that can serve as guest suites, a media room (available as an upgrade), or a home office—providing versatile space to fit your lifestyle. A Customizable Lakefront Haven This private waterfront retreat allows you to personalize your dream home by selecting interior and exterior finishes, colors, and optional upgrades—including the possibility of adding an elevator as an upgrade. An Unmatched Investment Opportunity INVESTORS: Lake Anna has been ranked the #1 short-term rental destination in the nation! With its exceptional amenities and prime location, this property offers a highly profitable investment opportunity. Don’t Miss This Rare Opportunity! Call today for more details on available floor plans and waterfront lots. Please note: More photos to be uploaded soon. Photos shown are artist renderings for marketing purposes only. They are intended to provide a general representation of the home before construction is completed. The actual finished home may vary from the renderings.
/u.realgeeks.media/firstcapitolrealestate/logo-transparent-png.png)
Additional Information
- Subdivision
- None Available
- Taxes
- $700
- Interior Features
- 2nd Kitchen, Bathroom - Soaking Tub, Bathroom - Stall Shower, Bathroom - Tub Shower, Breakfast Area, Butlers Pantry, Combination Dining/Living, Combination Kitchen/Dining, Crown Moldings, Dining Area, Efficiency, Entry Level Bedroom, Family Room Off Kitchen, Floor Plan - Open, Formal/Separate Dining Room, Kitchen - Eat-In, Kitchen - Gourmet, Kitchen - Island, Kitchen - Table Space, Pantry, Primary Bath(s), Recessed Lighting, Upgraded Countertops, Walk-in Closet(s), Wood Floors, Other
- School District
- Louisa County Public Schools
- Fireplaces
- 2
- Flooring
- Hardwood
- Garage
- Yes
- Garage Spaces
- 3
- Exterior Features
- Exterior Lighting
- View
- Lake
- Heating
- Central
- Heating Fuel
- Electric
- Cooling
- Central A/C
- Utilities
- Electric Available, Phone, Propane
- Water
- Well
- Sewer
- Private Septic Tank
- Room Level
- Primary Bedroom: Main, Library: Upper 1
- Basement
- Yes
Mortgage Calculator
Listing courtesy of Samson Properties. Contact: 7033788810