393 Rock Island Ridge, Lake Anna, Mineral, VA 23117
- $1,600,000
- 6
- BD
- 5
- BA
- 2,361
- SqFt










- List Price
- $1,600,000
- Days on Market
- 163
- Status
- ACTIVE
- MLS#
- VALA2009244
- Bedrooms
- 6
- Bathrooms
- 5
- Full Baths
- 4
- Half Baths
- 1
- Living Area
- 2,361
- Lot Size (Acres)
- 1.48
- Style
- Contemporary, Farmhouse/National Folk, Transitional
- Year Built
- 2026
- County
- Louisa
- School District
- Louisa County Public Schools
Property Description
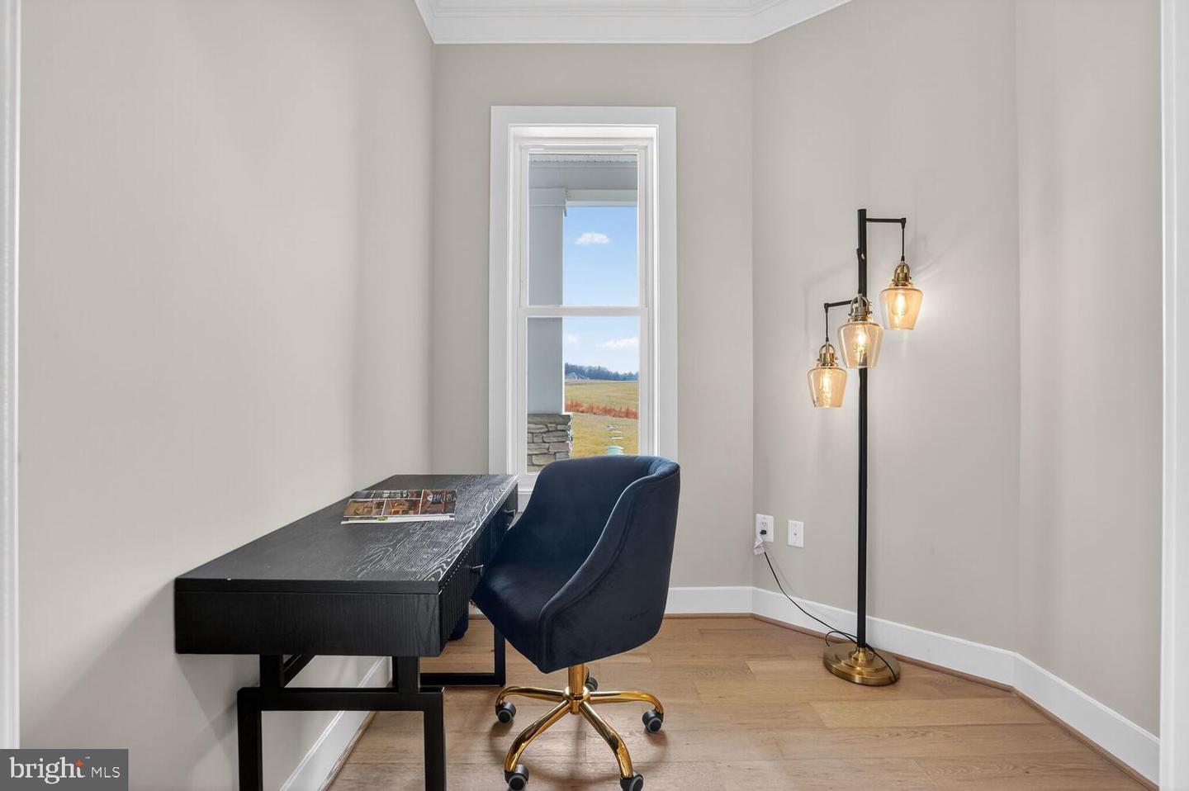
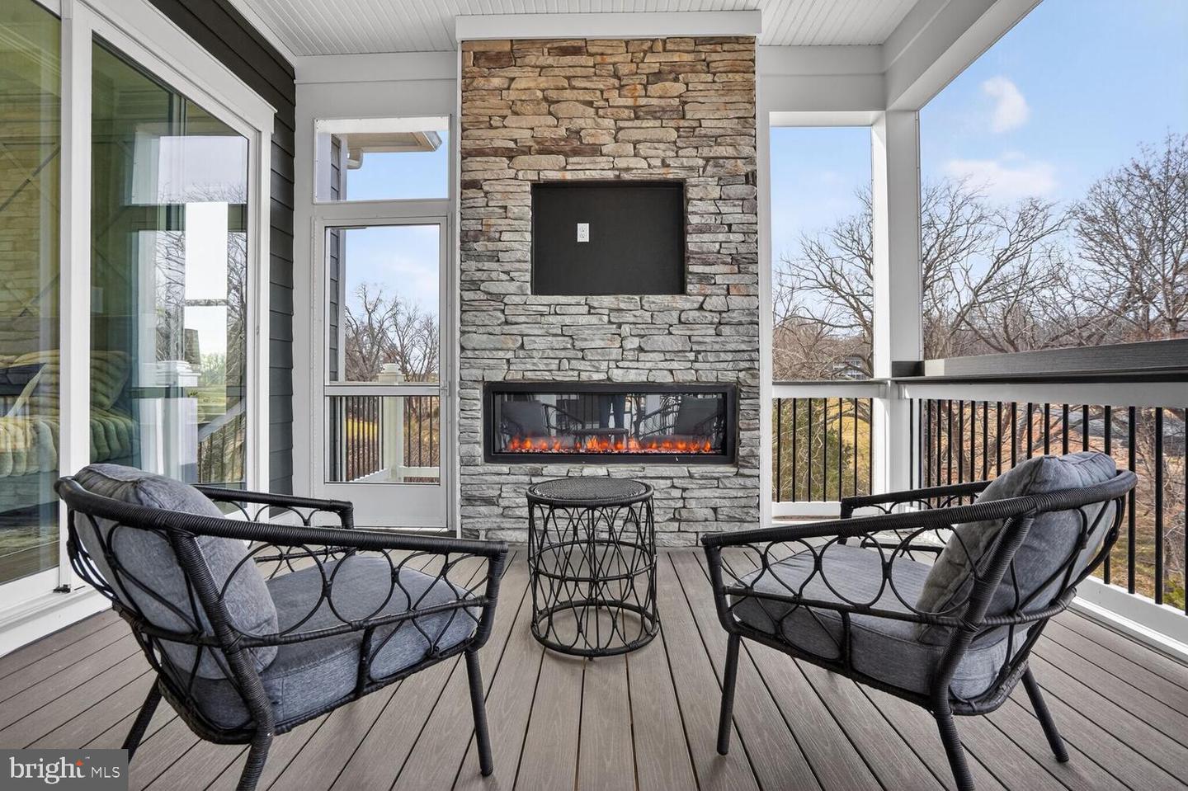
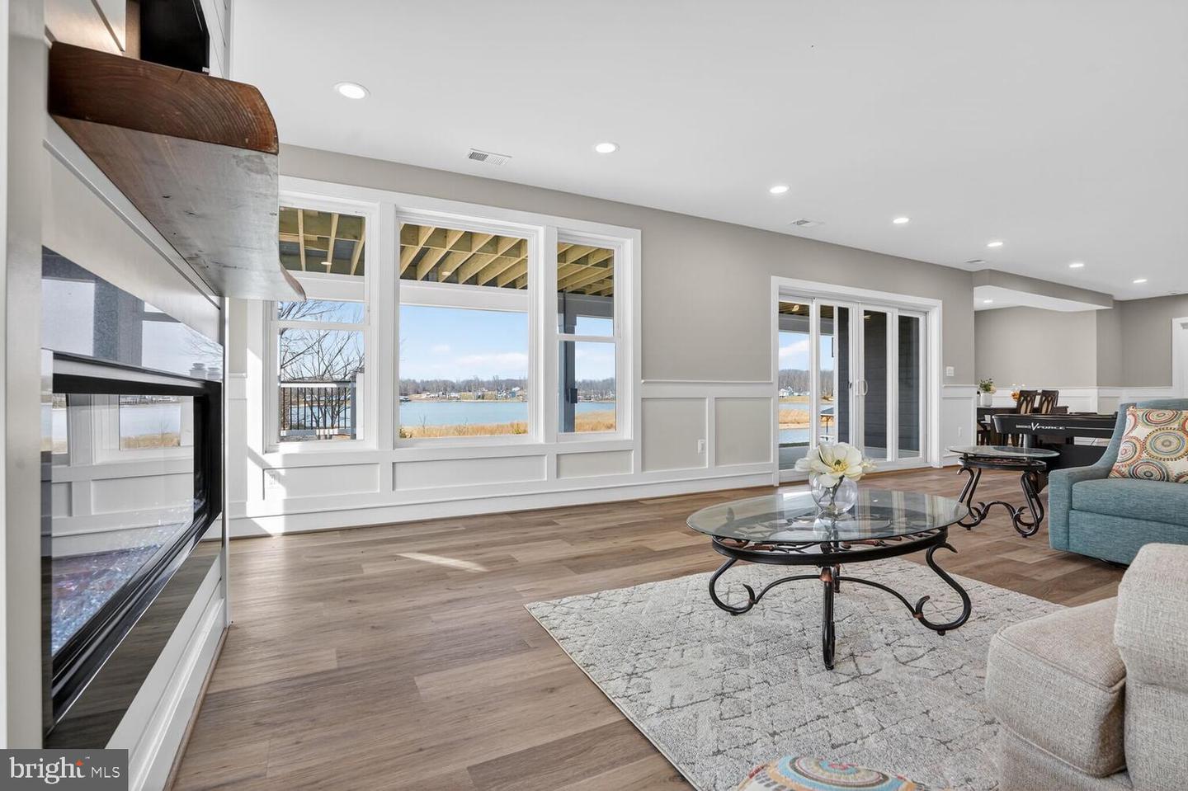
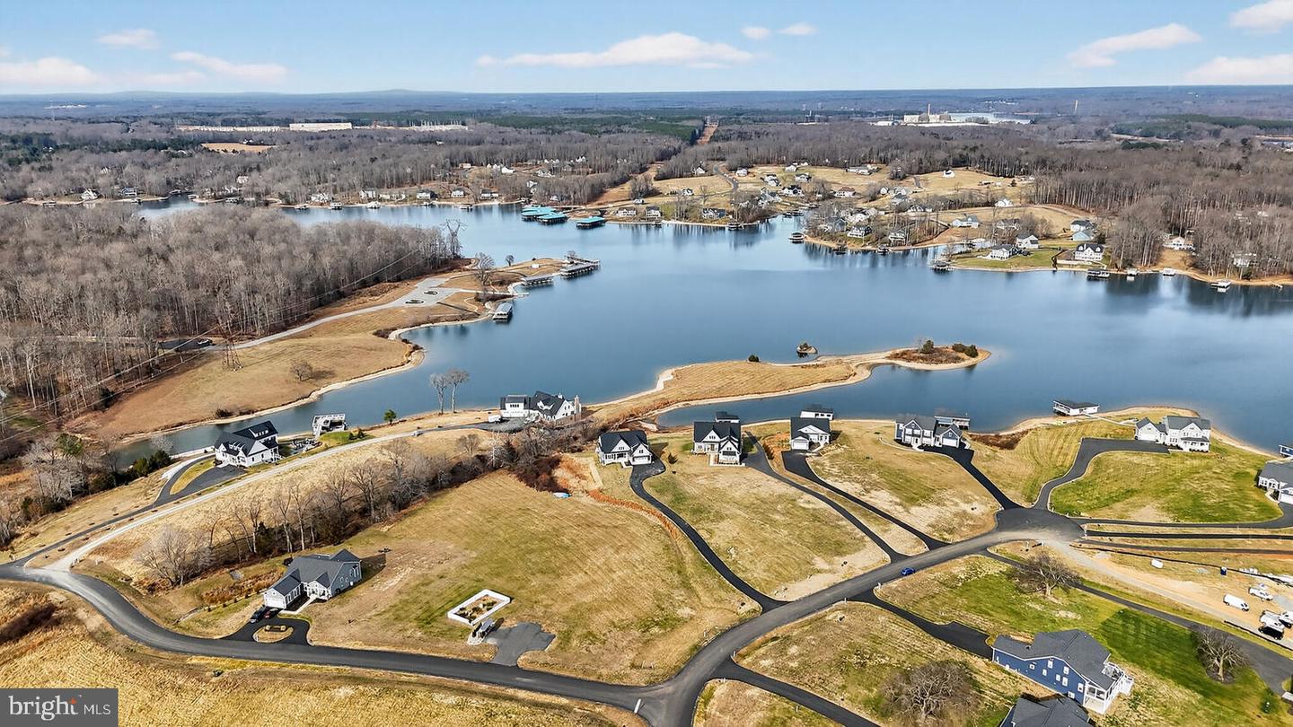
Exceptional Water-View Custom Home | Move-In Ready | Deeded Boat Slip #B3 | STR Permitted . NOTE:- The builder will enhance the shoreline and backyard with several premium upgrades, including the addition of a sandy beach area, a 16' x 16' pavilion,, and a fire pit. The backyard will also be regraded to create a flatter, more usable lawn, along with the construction of a retaining wall for improved landscaping and functionality. Discover this exceptional modern design, upscale finishes, water access, spectacular lake views, and a premier location. This home delivers the very best of Lake Anna living. , move-in-ready, Set on a private cove shoreline in the prestigious Rock Island Landing subdivision on the private side of Lake Anna. This rare offering includes a private paved boat ramp, a covered deeded boat slip, and short-term rentals are permitted, making it ideal as a luxury retreat or a high-performing investment. Offering 4,407 sq. ft. of beautifully finished living space, this home features an open-concept design with 6 bedrooms, 4 full bathrooms, and 1 half bath, thoughtfully designed for comfort, flexibility, and lake living. The main level showcases a lake-view primary suite, two additional bedrooms with a Jack-and-Jill bath, a home office, and a dining area. The great room, foyer, kitchen, and dining area all feature 12-foot ceilings, a fireplace, and expansive sliding glass doors that frame breathtaking lake views and open to a screened porch and sundeck with an outdoor fireplace, perfect for entertaining and year-round enjoyment. The gourmet kitchen impresses with 12-foot ceilings, a 10-foot quartz center island with seating and built-in sink, abundant cabinetry, a pantry, and a laundry room—blending elegance with everyday functionality. The primary suite offers a peaceful lake-view retreat with 10-foot ceilings, custom windows, sliding door access to the screened porch, a spacious walk-in closet, and a spa-inspired bath featuring dual vanities, a freestanding soaking tub, and a separate shower. A 645 sq. ft. finished bonus room includes a full bath, walk-in closet, and a private balcony with stunning lake views—ideal for guests or a flexible living space. The fully finished walk-out lower level spans approximately 2,046 sq. ft. and features a large recreation room with lake views, a full kitchen, a third fireplace, a media room, and two bedrooms connected by a Jack-and-Jill bath. This level opens to a patio pre-wired for a hot tub, enhancing the home’s exceptional indoor-outdoor lifestyle. Additional features include a covered front porch, rear decks, a mudroom, resource room, built-ins, closets in every bedroom, abundant natural light throughout, a two-car attached garage, and a paved driveway and sidewalk. With modern design, upscale finishes, water access, spectacular lake views, and a premier location, this home delivers the very best of Lake Anna living. Conveniently located near The Boardwalk at Lake Anna, with easy access to Richmond, Charlottesville, Fredericksburg, and Washington DC.
/u.realgeeks.media/firstcapitolrealestate/logo-transparent-png.png)
Additional Information
- Subdivision
- Rock Island Landing
- Taxes
- $2000
- HOA Fee
- $1,000
- HOA Frequency
- Annually
- Interior Features
- 2nd Kitchen, Built-Ins, Breakfast Area, Ceiling Fan(s), Combination Kitchen/Dining, Crown Moldings, Dining Area, Entry Level Bedroom, Family Room Off Kitchen, Floor Plan - Open, Kitchen - Gourmet, Kitchen - Island, Kitchen - Table Space, Pantry, Recessed Lighting, Store/Office, Walk-in Closet(s), Wood Floors
- Amenities
- Boat Dock/Slip, Lake, Water/Lake Privileges, Pier/Dock, Boat Ramp
- School District
- Louisa County Public Schools
- Flooring
- Engineered Wood
- Garage
- Yes
- Garage Spaces
- 2
- Community Amenities
- Boat Dock/Slip, Lake, Water/Lake Privileges, Pier/Dock, Boat Ramp
- View
- Lake
- Heating
- Central, Heat Pump(s), Zoned
- Heating Fuel
- Electric
- Cooling
- Central A/C, Zoned
- Roof
- Shingle
- Utilities
- Electric Available, Propane
- Water
- Well
- Sewer
- On Site Septic, Septic < # of BR
- Room Level
- Bonus Room: Upper 1
- Basement
- Yes
Mortgage Calculator
Listing courtesy of Samson Properties. Contact: 7033788810