804 St Frances Ave, Mineral, VA 23117
- $457,500
- 3
- BD
- 2
- BA
- 1,680
- SqFt




- List Price
- $457,500
- Price Change
- ▼ $17,450 1784845216
- Days on Market
- 145
- Status
- ACTIVE
- MLS#
- VALA2009390
- Bedrooms
- 3
- Bathrooms
- 2
- Full Baths
- 2
- Living Area
- 1,680
- Lot Size (Acres)
- 0.52
- Style
- Raised Ranch/Rambler, Ranch/Rambler
- Year Built
- 1985
- County
- Louisa
- School District
- Louisa County Public Schools
Property Description
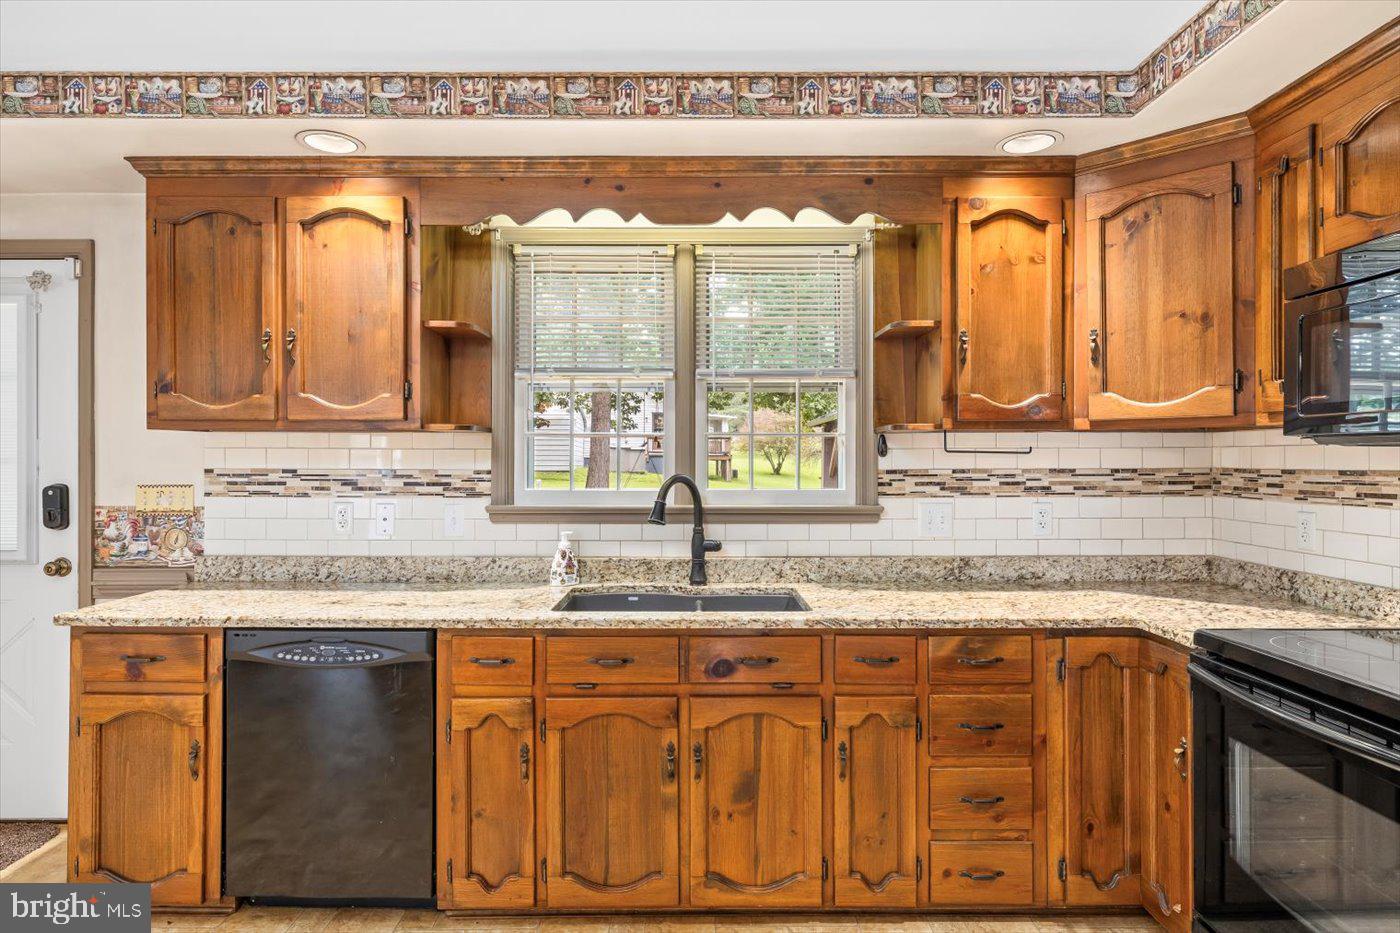
Welcome to this beautifully maintained, all-brick rancher that is move-in ready nestled on a beautiful corner lot consisting of three town lots, in the quaint Town of Mineral, VA. With high-speed Xfinity Comcast internet, this home combines classic timeless style with today’s modern conveniences, offering the perfect blend of small-town living and accessibility. Step inside to discover 1,680 finished square feet on the main level, plus 800 finished square feet and an additional 860 unfinished square feet on the lower level—perfect for storage or future expansion. Featuring 3 bedrooms, 2 full baths, and elegant touches throughout. The family room welcomes you with a sunny bay window, hardwood flooring, and crown molding, seamlessly flowing into the formal dining room adorned with chair rail and classic finishes. The spacious eat-in kitchen is a true standout, showcasing rich pine cabinetry with a walnut finish, granite countertops, a tile backsplash, and a pass-through window perfect for entertaining. The main level primary suite offers a relaxing corner jetted tub, while two additional bedrooms, a second full bath, and a walk-in laundry room (washer & dryer convey!) complete the level. Downstairs, enjoy 800 finished square feet including a large den with a cozy stone gas fireplace and a versatile recreation room—plus 880 square feet of unfinished space ideal for a workshop or extra storage. Outside is your very own backyard oasis: a refreshing pool, covered pergola, and back deck ideal for summer gatherings and BBQs. The beautifully landscaped yard features a koi pond, a half-circle driveway, and thoughtful upgrades such as 50-year shingles (roof replaced 12 years ago), gutter/leaf guards, a tankless water heater, and a generator hookup with a portable whole-house Generac generator that conveys. Enjoy the convenience of in-town living—just moments to dining, groceries, and banking—while being less than 10 minutes to Lake Anna, where fishing, boating, and lake adventures await. Don’t miss the opportunity to own this rare gem in the heart of Mineral in a prime location. Schedule your showing today!
/u.realgeeks.media/firstcapitolrealestate/logo-transparent-png.png)
Additional Information
- Subdivision
- None Available
- Taxes
- $3050
- Interior Features
- Attic/House Fan, Bathroom - Jetted Tub, Ceiling Fan(s), Dining Area, Entry Level Bedroom, Family Room Off Kitchen, Floor Plan - Traditional, Kitchen - Eat-In, Primary Bath(s), Recessed Lighting, Upgraded Countertops, Wood Floors, Chair Railings, Crown Moldings
- School District
- Louisa County Public Schools
- Elementary School
- Thomas Jefferson
- Middle School
- Louisa
- High School
- Louisa
- Fireplaces
- 1
- Fireplace Description
- Gas/Propane, Mantel(s), Stone
- Flooring
- Carpet, Ceramic Tile, Hardwood
- Exterior Features
- Exterior Lighting
- Heating
- Heat Pump(s), 90% Forced Air
- Heating Fuel
- Electric, Propane - Leased
- Cooling
- Central A/C
- Roof
- Shingle
- Utilities
- Cable TV, Propane
- Water
- Public
- Sewer
- Septic Exists, On Site Septic
- Room Level
- Family Room: Main, Kitchen: Main, Dining Room: Main, Dining Room: Main, Primary Bedroom: Main, Primary Bathroom: Main, Bedroom 2: Main, Bedroom 3: Main, Full Bath: Main, Laundry: Main, Den: Lower 1, Recreation Room: Lower 1, Storage Room: Lower 1, Workshop: Lower 1
- Basement
- Yes
Mortgage Calculator
Listing courtesy of Lake Anna Island Realty. Contact: