40 Grandview Dr, Mineral, VA 23117
- $2,800,000
- 5
- BD
- 4
- BA
- 4,482
- SqFt













- List Price
- $2,800,000
- Price Change
- ▼ $400,000 1782349397
- Days on Market
- 138
- Status
- ACTIVE
- MLS#
- VALA2009784
- Bedrooms
- 5
- Bathrooms
- 4
- Full Baths
- 4
- Living Area
- 4,482
- Lot Size (Acres)
- 5.7
- Style
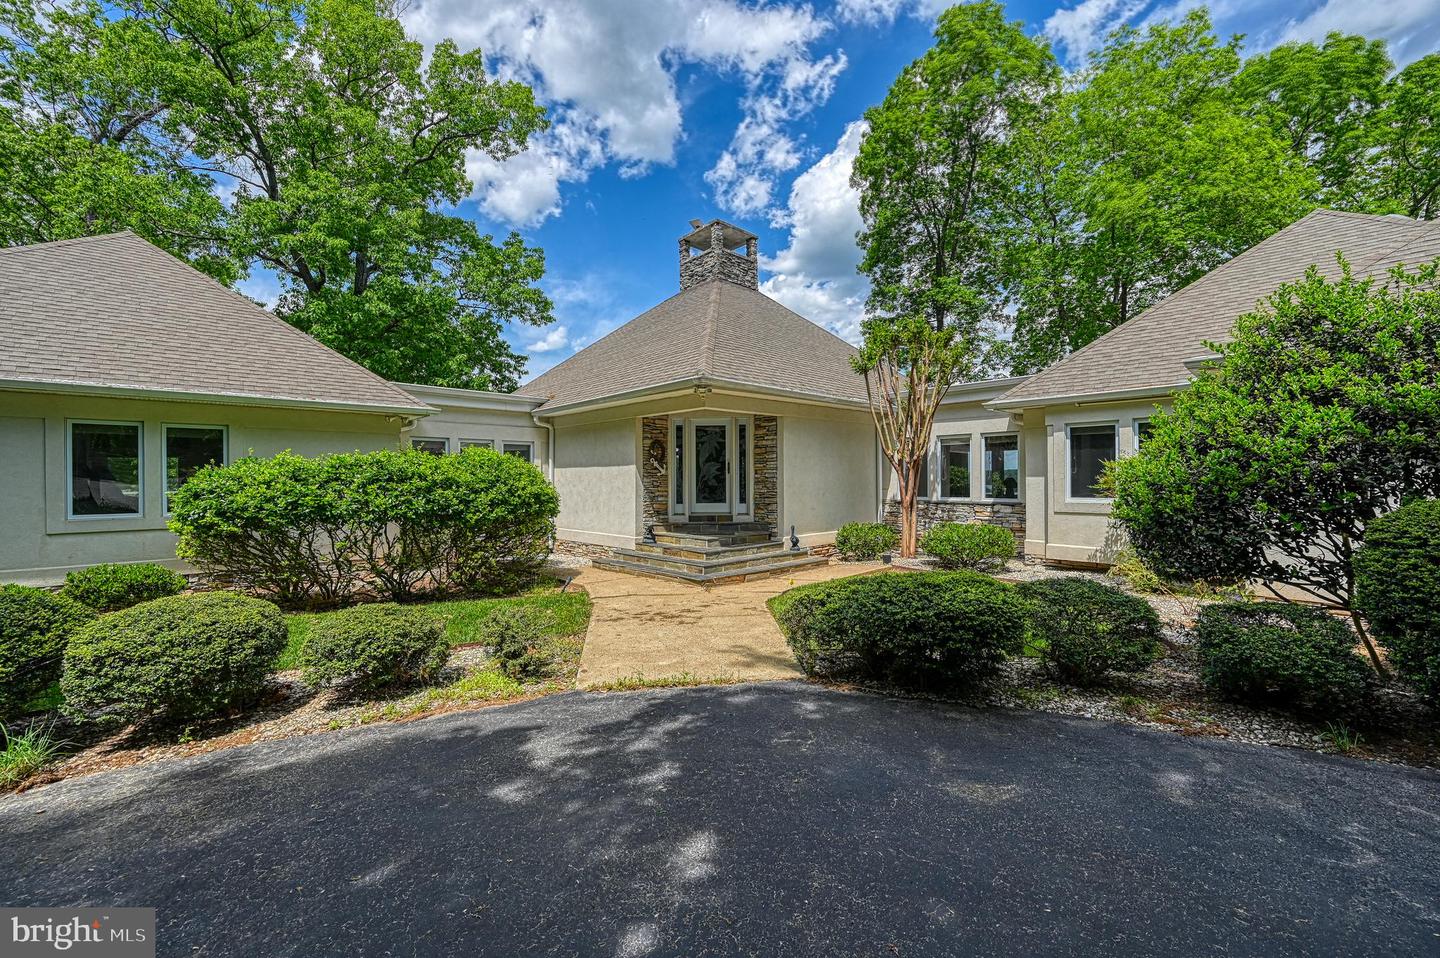
- Contemporary
- Year Built
- 1998
- County
- Louisa
- School District
- Louisa County Public Schools
Property Description
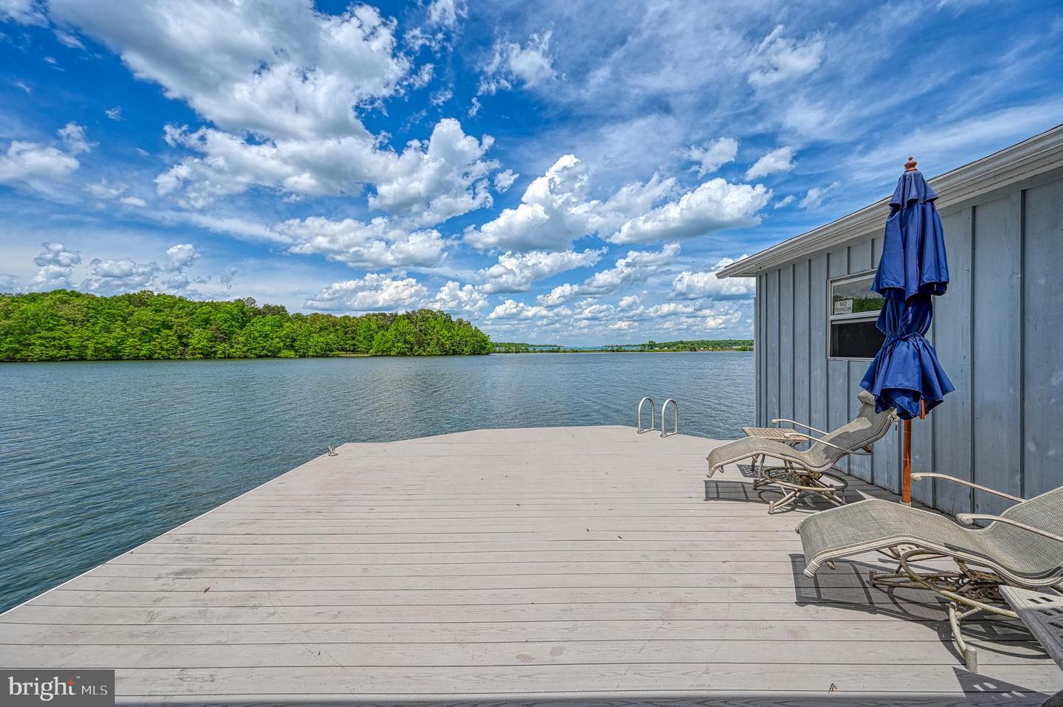
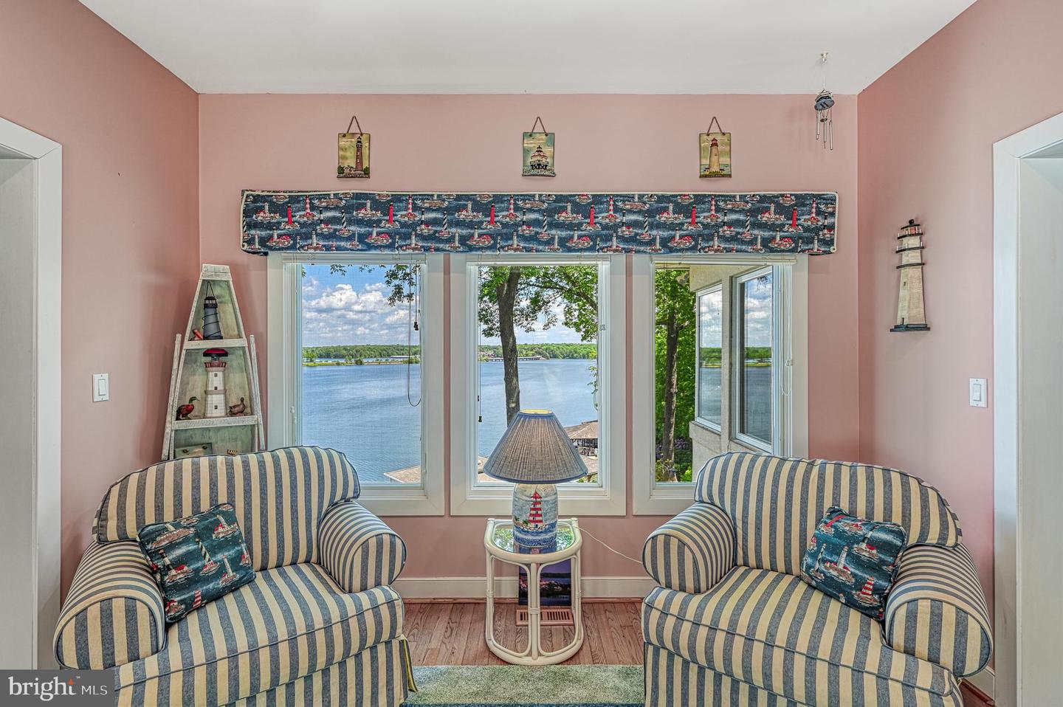
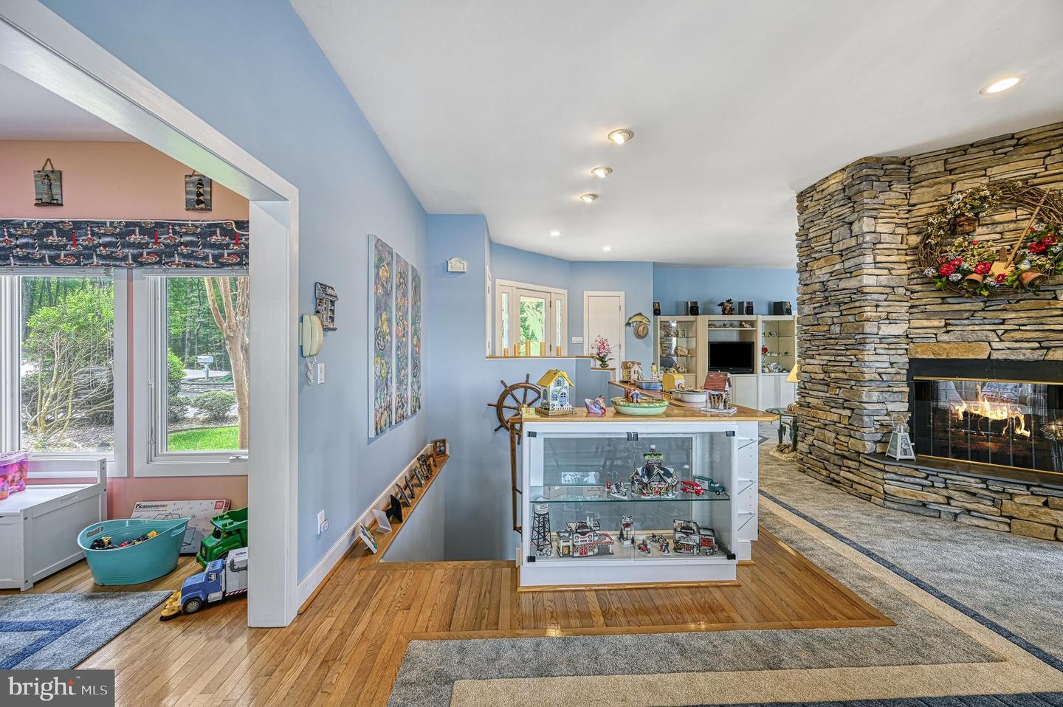
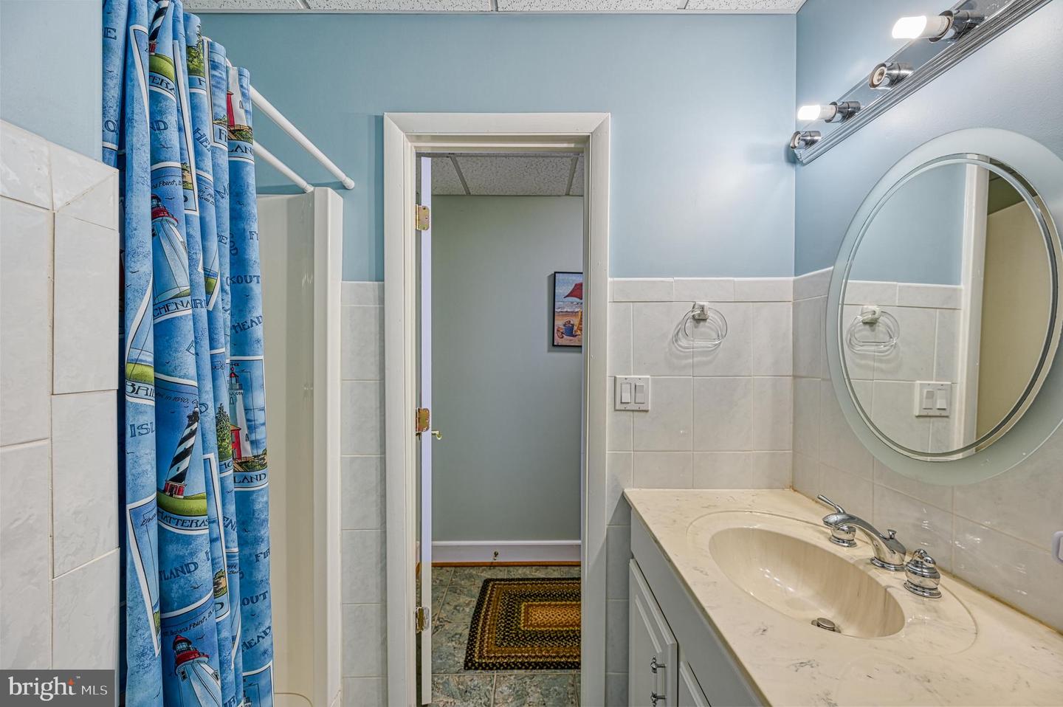
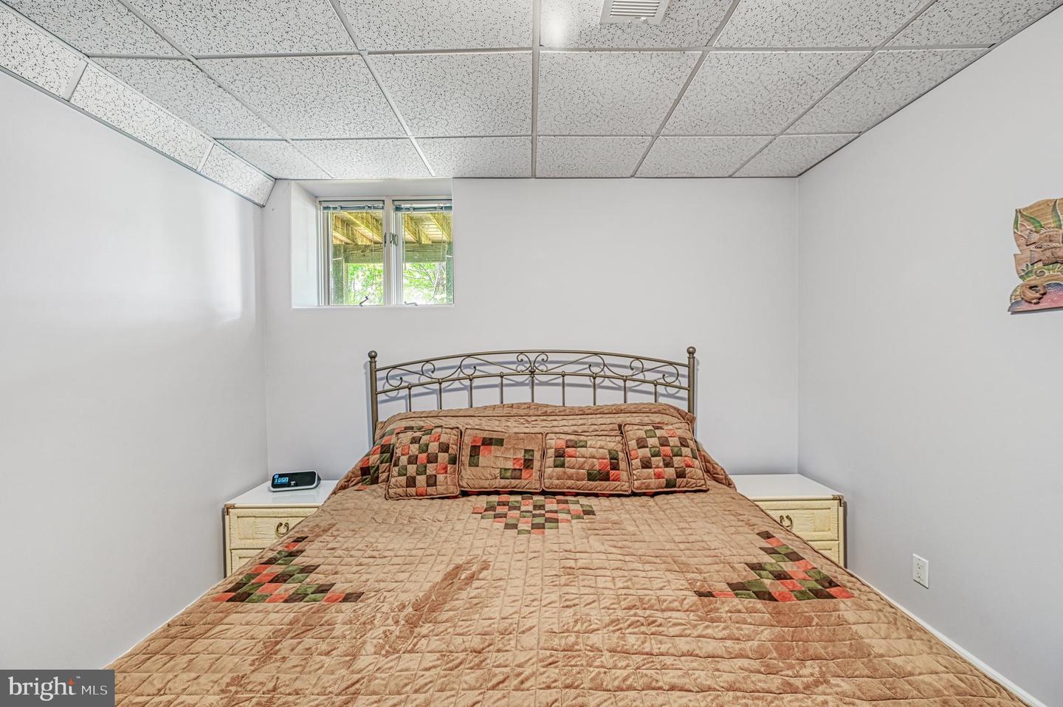
Discover this standout waterfront estate at Lake Anna, Virginia, that comes furnished and offers stunning panoramic lake views from nearly every room. Privately situated on 5.7 acres across three waterfront lots (LOTS 3, 4 & 5), this property presents a rare opportunity and endless possibilities. Build a second house or guest house to have your own family compound with NO HOA! You'll also enjoy watching deer and other wildlife in the yard. This custom-built retreat has over 500 feet of bulkhead shoreline and an impressive four-slip boathouse with composite decking (deep water 10+ feet). Two slips are enclosed to protect your watercraft, and all four are equipped with electric lifts. The boathouse also features a spacious sun deck, partially covered for shade, perfect for relaxing by the water. 5 bedrooms, 4 full baths. The main level showcases a family room with a double-sided stone fireplace, a large kitchen with granite counters, a center island with seating, a breakfast nook, and a separate dining room. Enjoy multiple living areas including a living room, two sitting rooms, and a spacious primary suite with a corner gas fireplace, walk-in closet, bath with jetted tub, separate shower and a private balcony overlooking the lake. The fully finished walkout basement expands your entertaining space with a family room featuring another double-sided fireplace, recreation area, wet bar, four additional bedrooms, and two full baths. Outdoor living is exceptional with a back deck, screened porch, covered porch with ceiling fan, and a lakeside fire pit to gather around with friends and family. Additional highlights include a gated entrance, long paved circular driveway, two-car attached garage, stone and stucco exterior, whole-house generator, lake-fed irrigation, storage shed, and a paved golf cart path down to the boathouse. Great location conveniently located less than five minutes from groceries and dining, and positioned mid-lake just south of the 208 Bridge. Come discover where unforgettable memories are made and lakefront living begins. Projected rental income in MLS documents!
/u.realgeeks.media/firstcapitolrealestate/logo-transparent-png.png)
Additional Information
- Subdivision
- Grandview
- Taxes
- $22524
- Interior Features
- Attic, Family Room Off Kitchen, Combination Kitchen/Living, Kitchen - Island, Kitchen - Table Space, Dining Area, Breakfast Area, Kitchen - Eat-In, Primary Bath(s), Window Treatments, Wet/Dry Bar, Floor Plan - Open, Bathroom - Jetted Tub, Bathroom - Stall Shower, Bathroom - Walk-In Shower, Carpet, Ceiling Fan(s), Combination Dining/Living, Combination Kitchen/Dining, Entry Level Bedroom, Recessed Lighting, Upgraded Countertops, Walk-in Closet(s), Wood Floors
- School District
- Louisa County Public Schools
- Elementary School
- Thomas Jefferson
- Middle School
- Louisa County
- High School
- Louisa County
- Fireplaces
- 3
- Fireplace Description
- Corner, Double Sided, Gas/Propane, Stone
- Flooring
- Carpet, Ceramic Tile, Hardwood
- Garage
- Yes
- Garage Spaces
- 2
- Exterior Features
- Flood Lights, Underground Lawn Sprinkler, Satellite Dish, Boat Storage, Extensive Hardscape, Exterior Lighting, Lawn Sprinkler
- View
- Lake, Water, Trees/Woods
- Heating
- Forced Air, Heat Pump(s)
- Heating Fuel
- Propane - Owned
- Cooling
- Heat Pump(s), Programmable Thermostat, Ceiling Fan(s), Zoned, Central A/C, Wall Unit
- Roof
- Composite, Shingle
- Utilities
- Under Ground, Cable TV Available, Propane
- Water
- Well
- Sewer
- Gravity Sept Fld, Septic Exists, Septic = # of BR
- Room Level
- Living Room: Main, Bedroom 4: Lower 1, Family Room: Main, Bedroom 3: Lower 1, Sitting Room: Main, Bedroom 2: Lower 1, Laundry: Main, Primary Bedroom: Main, Dining Room: Main, Kitchen: Main, Sun/Florida Room: Main, Utility Room: Lower 1, Bedroom 5: Lower 1, Foyer: Main, Breakfast Room: Main, Full Bath: Main, Sitting Room: Main, Family Room: Lower 1, Recreation Room: Lower 1, Full Bath: Lower 1, Full Bath: Lower 1, Utility Room: Lower 1
- Basement
- Yes
Mortgage Calculator
Listing courtesy of Lake Anna Island Realty. Contact: