24691 Lynette Springs Ter Unit #303, Aldie, VA 20105
- $424,900
- 3
- BD
- 2
- BA
- 1,435
- SqFt




- List Price
- $424,900
- Days on Market
- 0
- Status
- COMING SOON
- MLS#
- VALO2130572
- Bedrooms
- 3
- Bathrooms
- 2
- Full Baths
- 2
- Living Area
- 1,435
- Style
- Other
- Year Built
- 2011
- County
- Loudoun
- School District
- Loudoun County Public Schools
Property Description
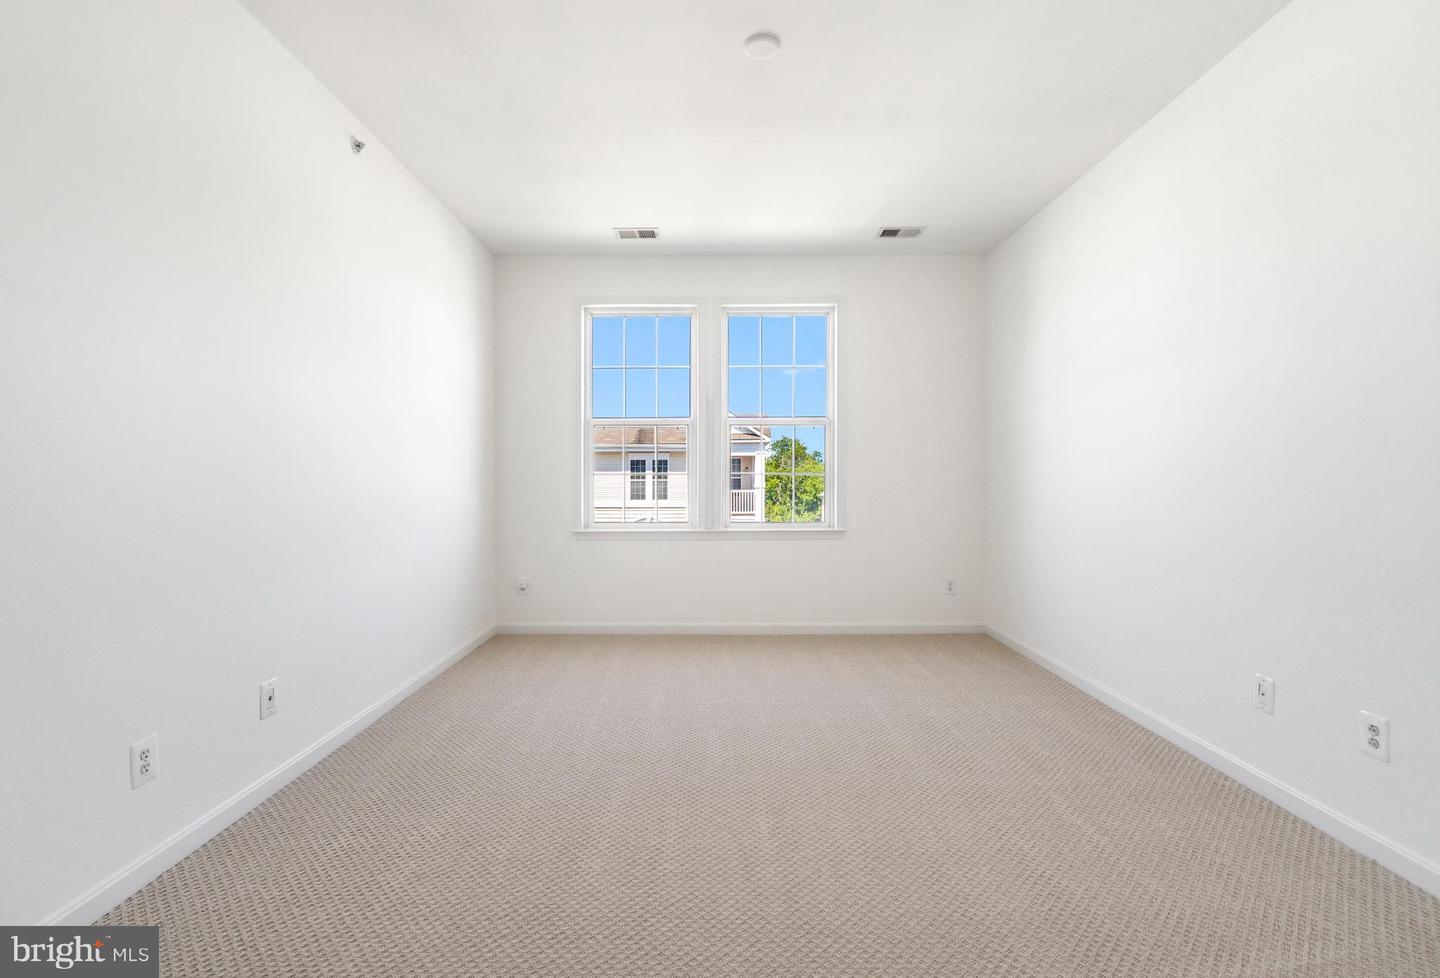
Move-in ready with fresh paint and new carpet, this beautifully maintained condominium in the highly sought-after Mercer Park community of Stone Ridge offers the perfect combination of comfort, convenience, and low-maintenance living. The light-filled, open-concept layout provides an inviting setting for both everyday living and entertaining. The spacious living and dining areas flow seamlessly into the kitchen, making it easy to gather with family and friends. The generous primary suite offers a private bath and ample closet space, while two additional bedrooms provide flexibility for guests, a home office, or growing household needs. A private garage and additional driveway parking add everyday convenience. Enjoy more time doing what you love with access to Stone Ridge’s impressive amenities, including multiple pools, fitness centers, tennis and basketball courts, walking trails, playgrounds, and beautifully maintained common areas. Ideally located near shopping, dining, commuter routes, and Loudoun County schools, this home offers an outstanding combination of comfort, convenience, and community lifestyle in one of Aldie’s most desirable neighborhoods.
/u.realgeeks.media/firstcapitolrealestate/logo-transparent-png.png)
Additional Information
- Subdivision
- Mercer Park
- Building Name
- Mercer Park Condominium
- Taxes
- $3425
- Condo Fee
- $383
- Amenities
- Common Grounds, Community Center, Pool - Outdoor, Tennis Courts, Tot Lots/Playground, Club House, Exercise Room, Fitness Center, Jog/Walk Path
- School District
- Loudoun County Public Schools
- Middle School
- Mercer
- High School
- John Champe
- Garage
- Yes
- Garage Spaces
- 1
- Community Amenities
- Common Grounds, Community Center, Pool - Outdoor, Tennis Courts, Tot Lots/Playground, Club House, Exercise Room, Fitness Center, Jog/Walk Path
- Heating
- Forced Air
- Heating Fuel
- Natural Gas
- Cooling
- Central A/C
- Water
- Public
- Sewer
- Public Sewer
- Room Level
- Primary Bedroom: Main, Primary Bathroom: Main, Bedroom 2: Main, Bedroom 3: Main, Bathroom 2: Main, Living Room: Main, Kitchen: Main, Laundry: Main, Dining Room: Main
Mortgage Calculator
Listing courtesy of Samson Properties. Contact: 7033788810